Flexible Coworking Space with Fitness
For Lease
Contact for pricing
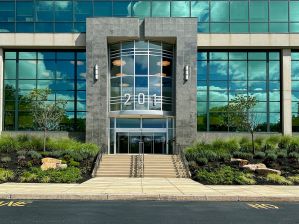
955 Chesterbrook Blvd, Wayne, PA 19087
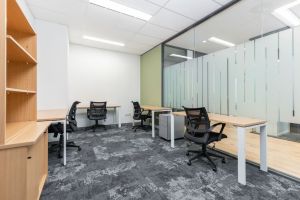
Flexible meeting, fitness, and cafe amenities with on-site concierge and covered parking available for lease or sublease.
Space Size7,375 SF
Days on Market653
Property Features for 955 Chesterbrook Blvd
General Information
Standard status
Active
Size
7,375 SF
Net Rentable
3,879 SF
Property subtype
OFFICE
Space & Availability
Available Space
3,879-20,252 SF
Space Use
Coworking
Available From
Immediate
Amenities
meeting and conferencing space
fitness center
on-site cafe
cafe seating and lounge space
concierge service
outdoor gathering areas
fire pits
seating and games
covered parking
multiple private outdoor spaces
building generators
Building Details
Parking Ratio
6 per 1,000 SF
Spaces For Lease
at 955 Chesterbrook Blvd Contact us- Floor
- 3
- Size
- 7,375 SF
- Type
- OFFICE
- Rate
- Contact for pricing
- Availability
- AVAILABLE, 30 Days
- Sublease
- No
955 Chesterbrook Blvd
- A 3,500 s.f. meeting and conferencing space, including a reception and lounge area...
show more
Contact us
Listing Agency:
JLL | Wayne
(610) 249-2255
Listed By:
Doug Newbert · License #RS228236L
(610) 249-2273
Source:
Moodyscre
Added: Dec 3, 2024
Changed: Sep 8
Last Checked: Sep 16 at 7:50PM
Displayed information is deemed reliable but is not guaranteed and should be independently verified. All listing content including descriptions, pricing, images are the copyrighted material of JLL | Wayne
Investment Insights
Based on property information with market context.
Flex at Chesterbrook is a flexible office and coworking space offering dedicated meeting and conferencing capabilities, along with fitness and social amenities. The property includes a 3,500 s.f. meeting and conferencing space with reception and lounge areas designed for large assemblies, as well as a 5,000 s.f. fitness center. An on-site cafe features multiple food stalls, cafe seating, and lounge space, plus multiple private outdoor gathering areas with fire pits, seating, and games.
The space includes an exclusive tenant and employee on-site concierge service and covered parking, with parking availability described as up to 6/1,000. The building is equipped with generators for uninterrupted services. Outdoor amenities also include multiple private outdoor spaces.
Available for lease or sublease at 955 Chesterbrook Blvd, the offering provides available square footage ranging from 3,879 to 20,252 SF. There is also an ability to expand an additional 60,000 s.f. (subject to terms and availability), supporting flexible occupancy planning.
The space includes an exclusive tenant and employee on-site concierge service and covered parking, with parking availability described as up to 6/1,000. The building is equipped with generators for uninterrupted services. Outdoor amenities also include multiple private outdoor spaces.
Available for lease or sublease at 955 Chesterbrook Blvd, the offering provides available square footage ranging from 3,879 to 20,252 SF. There is also an ability to expand an additional 60,000 s.f. (subject to terms and availability), supporting flexible occupancy planning.
Key Highlights
- 3,500 s.f. meeting and conferencing space with reception and lounge areas
- 5,000 s.f. fitness center
- On‑site cafe with multiple food stalls plus cafe seating and lounge
Property Analytics
Unlock full access to Insights
Subscribe to Realmo Intelligence
Open Analytics
Current Use
Lease Details
NNN (Triple Net)
Lease Type
Location Intelligence
Trade Area within ½ mile
1,004
Businesses Nearby
Explore this area
Business Placement
Demographics for 19087, PA
33,501
Population
12,829
Households
2.6
Avg Household Size
40
Median Age
78%
College-Educated
97%
High-School Grad
15.6 sq mi
ZIP Area
2,148
Density / Sq Mi
$165,451
Median Household Income
$71,234
Median Earnings
$2,130
Median Rent
$693,200
Median Home Value
Check the figures for this property
Cap Rate, Value Estimation, Potential NOI and more
View Realmo Analytics
Market
Vacancy Rate% for Office in Northeast region

Questions? Ask Rey
Realmo’s AI knows this listing — price, zoning, demand, history. Ask anything.





Frequently Asked Questions
What type of property is this?
Coworking space - Flexible meeting, fitness, and cafe amenities with on-site concierge and covered parking available for lease or sublease.
Where is this coworking space located?
The property is located at 955 Chesterbrook Blvd Wayne, PA.
What are key features of this property?
This property features: 3,500 s.f. meeting and conferencing space with reception and lounge areas; 5,000 s.f. fitness center; On‑site cafe with multiple food stalls plus cafe seating and lounge