Private Entrance Office Suite with Conference
For Lease
Contact for pricing
5903-5909 Christie Ave, Emeryville, CA 94608
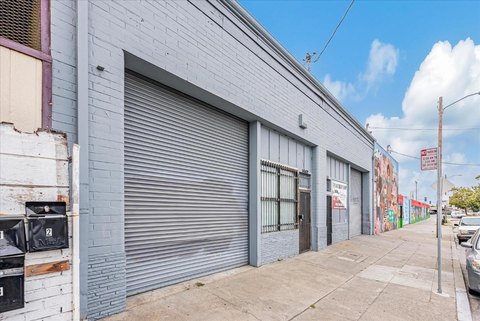
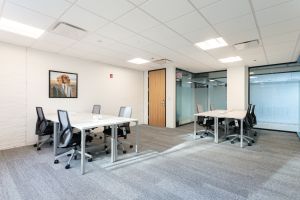
Ground-floor office suite with a private entrance, high ceilings, skylights, and a conference room with kitchen and server/IT room.
Space Size12,990 SF
Days on Market1340
Property Features for 5903-5909 Christie Ave
General Information
Standard status
Active
Size
12,990 SF
Property subtype
OFFICE
Lease Type
Industrial Gross
Space & Availability
Floor
Ground Floor
Space Use
Private Office
Meeting Rooms
1
Site & Location
Highway Access
Yes
Public Transit
Yes
Additional Details
Sprinkler System
Yes
Amenities
Private entrance
Kitchen/Kitchenette
Server/IT Room
Building Details
Construction
brick walls
Parking Ratio
2.5 per 1,000 SF
Spaces For Lease
at 5903-5909 Christie Ave Contact us- Floor
- 1
- Size
- 12,990 SF
- Type
- OFFICE
- Lease Type
- INDUSTRIAL_GROSS
- Availability
- AVAILABLE, Now
- Sublease
- No
Weatherford Building $3.25 – $3.50/SF/Mo
- No load factor.
- Ground floor
- Private entrance.
- 2.5/1000 parking, free....
show more
Contact us
Listing Agency:
Colliers | Oakland
(510) 986-6770
Listed By:
Aileen Dolby · License #CA-00949630
(510) 368-1455
Source:
Moodyscre
Added: Jan 24, 2023
Changed: Sep 5
Last Checked: Sep 24 at 10:18AM
Displayed information is deemed reliable but is not guaranteed and should be independently verified. All listing content including descriptions, pricing, images are the copyrighted material of Colliers | Oakland
Investment Insights
Based on property information with market context.
Ground-floor office suite offering a private entrance with brick walls, high ceilings, and skylights. The space includes a private office, a conference room, and a kitchen or kitchenette, along with a server or IT room. Sprinklers are in place for fire protection.
Located for convenient access within Emeryville, the property notes excellent freeway connectivity via Highway 80 and proximity to local transit connections including Emery Go Round and Amtrak. Parking is available on-site at a ratio of 2.5 per 1,000 (free).
With a total size of 12,990 square feet, the layout is suited for office tenants looking for dedicated rooms for meetings and IT/server needs, while keeping day-to-day functionality in the same ground-floor suite.
Located for convenient access within Emeryville, the property notes excellent freeway connectivity via Highway 80 and proximity to local transit connections including Emery Go Round and Amtrak. Parking is available on-site at a ratio of 2.5 per 1,000 (free).
With a total size of 12,990 square feet, the layout is suited for office tenants looking for dedicated rooms for meetings and IT/server needs, while keeping day-to-day functionality in the same ground-floor suite.
Key Highlights
- 12,990 square feet ground‑floor office suite with a private entrance
- Brick walls, high ceilings, and skylights
- Conference room plus private office
Property Analytics
Current Use
Lease Details
Yes
Sprinkler system
Yes
Highway access
NNN (Triple Net)
Lease Type
Location Intelligence
Trade Area within ½ mile
2,865
Businesses Nearby
Explore this area
Business Placement
Demographics for 94608, CA
33,073
Population
17,956
Households
1.8
Avg Household Size
36
Median Age
64%
College-Educated
94%
High-School Grad
2.8 sq mi
ZIP Area
11,812
Density / Sq Mi
$116,306
Median Household Income
$73,845
Median Earnings
$2,561
Median Rent
$826,900
Median Home Value
Market
Vacancy Rate% for Office in West region

Questions? Ask Rey
Realmo’s AI knows this listing — price, zoning, demand, history. Ask anything.





Frequently Asked Questions
What type of property is this?
Office units - Ground-floor office suite with a private entrance, high ceilings, skylights, and a conference room with kitchen and server/IT room.
Where is this office units located?
The property is located at 5903-5909 Christie Ave Emeryville, CA.
What are key features of this property?
This property features: 12,990 square feet ground‑floor office suite with a private entrance; Brick walls, high ceilings, and skylights; Conference room plus private office



