Office Building with Dock-High
For Lease
Contact for pricing
2452 Clover Basin Dr, Longmont, CO 80503
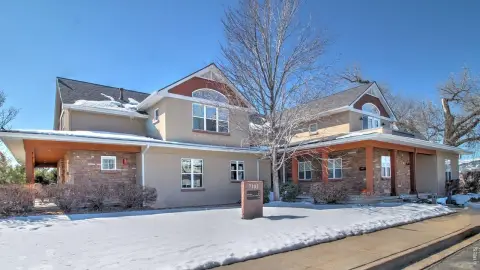
A modern office/R&D campus with dock-high loading doors, large outdoor courtyards, and substantial utility capacity.
Space Size55,804 SF
Days on Market1265
Property Features for 2452 Clover Basin Dr
General Information
Standard status
Active
Size
55,804 SF
Property subtype
OFFICE
Additional Details
Available From
Immediate
Spaces For Lease
at 2452 Clover Basin Dr Contact us- Floor
- 1
- Size
- 55,804 SF
- Type
- OFFICE
- Rate
- Contact for pricing
- Availability
- AVAILABLE, Now
- Sublease
- No
Available Space
» Full repositioning to best in class Deep Tech / R&D / Campus (Delivered and available...
show more
Contact us
Listing Agency:
CBRE | Denver
(303) 628-1700
Listed By:
Erik Abrahamson
(303) 264-1900
Source:
Moodyscre
Added: Apr 10, 2023
Changed: Sep 15
Last Checked: Sep 24 at 4:43PM
Displayed information is deemed reliable but is not guaranteed and should be independently verified. All listing content including descriptions, pricing, images are the copyrighted material of CBRE | Denver
Investment Insights
Based on property information with market context.
Positioned for deep tech, R&D, or campus-style office use, this modern office building totals 55,804 SF and is designed around tenant-specific identity with abundant single-story space and individual tenant entrances.
On-site amenities and shared areas include a 20,000+ SF common courtyard, 30,000+ SF of private outdoor courtyard and patios, a 6,000+ SF modern fitness center, and 10,000 SF of shared tenant lounge space with a coffee bar and conference facilities. Ceiling heights range from 14' 8" to 19' 4" throughout. Loading access features six dock-high loading doors, with the ability to expand.
Building utilities are a key part of the design at 2452 Clover Basin Dr in Longmont. The property has city water with a 230,400 GPD capacity and a 3" water line to the building, city sewer with a 6" sewer line and two sewer lines feeding the two-story “spine,” and Xcel Energy gas service. Power includes eight incoming utility transfers providing 8MW, with nearby capacity to expand to more than 50MW. A new roof was installed in 2022.
On-site amenities and shared areas include a 20,000+ SF common courtyard, 30,000+ SF of private outdoor courtyard and patios, a 6,000+ SF modern fitness center, and 10,000 SF of shared tenant lounge space with a coffee bar and conference facilities. Ceiling heights range from 14' 8" to 19' 4" throughout. Loading access features six dock-high loading doors, with the ability to expand.
Building utilities are a key part of the design at 2452 Clover Basin Dr in Longmont. The property has city water with a 230,400 GPD capacity and a 3" water line to the building, city sewer with a 6" sewer line and two sewer lines feeding the two-story “spine,” and Xcel Energy gas service. Power includes eight incoming utility transfers providing 8MW, with nearby capacity to expand to more than 50MW. A new roof was installed in 2022.
Key Highlights
- 55,804 SF modern office/R&D building with abundant single‑story layout
- 20,000+ SF common courtyard plus 30,000+ SF private outdoor courtyard and patios
- 6,000+ SF high‑end fitness center and 10,000 SF tenant lounge with coffee bar and conference facilities
Property Analytics
Unlock full access to Insights
Subscribe to Realmo Intelligence
Open Analytics
Current Use
Lease Details
NNN (Triple Net)
Lease Type
Location Intelligence
Trade Area within ½ mile
1,033
Businesses Nearby
Explore this area
Business Placement
Demographics for 80503, CO
35,863
Population
15,508
Households
2.3
Avg Household Size
44
Median Age
60%
College-Educated
97%
High-School Grad
91.7 sq mi
ZIP Area
391
Density / Sq Mi
$118,465
Median Household Income
$55,417
Median Earnings
$1,843
Median Rent
$704,800
Median Home Value
Check the figures for this property
Cap Rate, Value Estimation, Potential NOI and more
View Realmo Analytics
Market
Vacancy Rate% for Office in West region

Questions? Ask Rey
Realmo’s AI knows this listing — price, zoning, demand, history. Ask anything.



Frequently Asked Questions
What type of property is this?
Office building - A modern office/R&D campus with dock-high loading doors, large outdoor courtyards, and substantial utility capacity.
Where is this office building located?
The property is located at 2452 Clover Basin Dr Longmont, CO.
What are key features of this property?
This property features: 55,804 SF modern office/R&D building with abundant single‑story layout; 20,000+ SF common courtyard plus 30,000+ SF private outdoor courtyard and patios; 6,000+ SF high‑end fitness center and 10,000 SF tenant lounge with coffee bar and conference facilities


