Medical Office Space with Dedicated
For Lease
Contact for pricing
1059 3rd Ave, New York, NY 10065
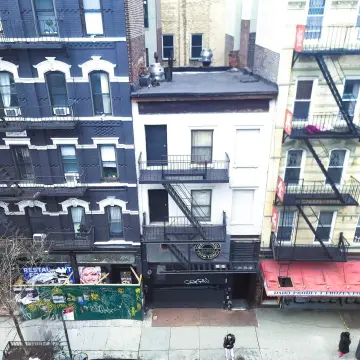
New construction medical office space with floor-to-ceiling windows and tenant-controlled HVAC options for individual or split leasing.
Space Size17,641 SF
Days on Market635
Property Features for 1059 3rd Ave
General Information
Standard status
Active
Size
17,641 SF
Property subtype
OFFICE
Spaces For Lease
at 1059 3rd Ave Contact us- Floor
- 1
- Size
- 17,641 SF
- Type
- OFFICE
- Rate
- Contact for pricing
- Availability
- AVAILABLE, Now
1059 3rd Ave
Available for lease, The Leyton Medical at 1061 Third Avenue is a new construction,...
show more
Contact us
Listing Agency:
The Corcoran Group | East Side
(800) 544-4055
Listed By:
Paul L Wexler · License #30WE0902877
(212) 836-1075
Source:
Moodyscre
Added: Dec 27, 2024
Changed: Sep 10
Last Checked: Sep 22 at 10:13PM
Displayed information is deemed reliable but is not guaranteed and should be independently verified. All listing content including descriptions, pricing, images are the copyrighted material of The Corcoran Group | East Side
Investment Insights
Based on property information with market context.
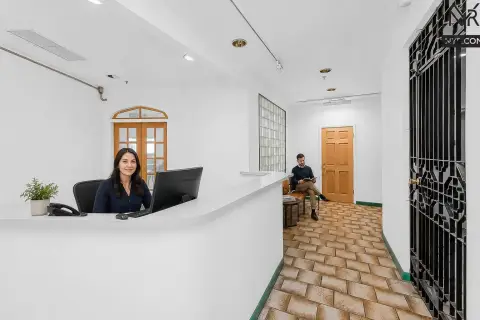
The Leyton Medical at 1059 3rd Ave is a new construction, mixed-use luxury building offering a “building-within-a-building” opportunity for a single tenant. Floors can be leased individually or divided, with landlord delivery of full and partial floor prebuilts. The space includes an entrance with a dedicated medical lobby, floor-to-ceiling windows facing 3rd Avenue, and two dedicated elevators.
The current medical test fit configuration includes a Lobby level of 976 RSF, Floor 2 of 5,555 RSF, Floor 3 of 5,555 RSF, and Floor 4 of 5,555 RSF. Medical Test Fit Suite A is 3,611 RSF, and Suite B is 1,944 RSF. The tenant-controlled VRF system includes 2 evaporators per floor, with condensers on the 5th floor.
The ceiling height is 16' 8" slab-to-slab. Restrooms are configured as two (2) per floor in the current layout, and ceiling and floor-load design details are provided for the 2nd and 4th floors.
Built in 2022, the building includes dedicated medical access and flexible floor leasing for medical uses near major hospitals and mass transit.
The current medical test fit configuration includes a Lobby level of 976 RSF, Floor 2 of 5,555 RSF, Floor 3 of 5,555 RSF, and Floor 4 of 5,555 RSF. Medical Test Fit Suite A is 3,611 RSF, and Suite B is 1,944 RSF. The tenant-controlled VRF system includes 2 evaporators per floor, with condensers on the 5th floor.
The ceiling height is 16' 8" slab-to-slab. Restrooms are configured as two (2) per floor in the current layout, and ceiling and floor-load design details are provided for the 2nd and 4th floors.
Built in 2022, the building includes dedicated medical access and flexible floor leasing for medical uses near major hospitals and mass transit.
Key Highlights
- Floors can be leased individually or divided, with full and partial floor prebuilts delivered by landlord
- Dedicated medical lobby entrance plus two (2) dedicated elevators
- Tenant‑controlled VRF HVAC with 2 evaporators per floor and condensers on the 5th floor
Property Analytics
Unlock full access to Insights
Subscribe to Realmo Intelligence
Open Analytics
Current Use
Lease Details
NNN (Triple Net)
Lease Type
Location Intelligence
Trade Area within ½ mile
38,819
Businesses Nearby
Under-served
Demand for This Use
Explore this area
Business Placement
Demographics for 10065, NY
32,891
Population
22,734
Households
1.4
Avg Household Size
40
Median Age
86%
College-Educated
98%
High-School Grad
0.4 sq mi
ZIP Area
82,228
Density / Sq Mi
$160,938
Median Household Income
$121,212
Median Earnings
$2,828
Median Rent
$1,368,200
Median Home Value
Check the figures for this property
Cap Rate, Value Estimation, Potential NOI and more
View Realmo Analytics
Market
Lease Benchmarks for New York, NY
$52.55 /SF/Yr
Avg Asking Price
$21.86–$85.01 /SF/Yr
Price Range
5,595 SF
Avg Space Size
Vacancy Rate% for Office in Northeast region

Questions? Ask Rey
Realmo’s AI knows this listing — price, zoning, demand, history. Ask anything.






Similar Off Market Nearby
- Shorter James H DVM — 780 3rd Ave, New York, NY 10017, United States
- Cost Conscious Medicine & Surgery — 321 E 52nd St, New York, NY 10022
- NYC VET HOUSECALLS — 321 E 52nd St, New York, NY 10022
- Petco Vaccination Clinic — 991 2nd Ave, New York, NY 10022
- Danielle Hammer — 321 E 52nd St, New York, NY 100226326
Frequently Asked Questions
What type of property is this?
Medical Office Space - New construction medical office space with floor-to-ceiling windows and tenant-controlled HVAC options for individual or split leasing.
Where is this medical office space located?
The property is located at 1059 3rd Ave New York, NY.
What are key features of this property?
This property features: Floors can be leased individually or divided, with full and partial floor prebuilts delivered by landlord; Dedicated medical lobby entrance plus two (2) dedicated elevators; Tenant‑controlled VRF HVAC with 2 evaporators per floor and condensers on the 5th floor



