Office Space with Floor-to-Ceiling
For Lease
Contact for pricing
5155 Marathon Ave, Fort Worth, TX 76109
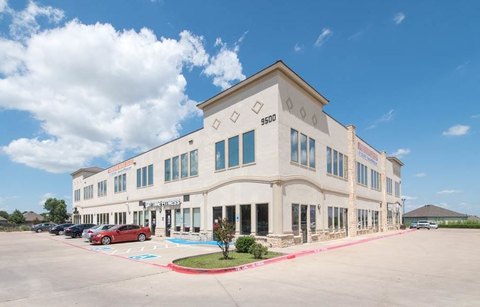
Office space featuring 10-foot minimum finished ceilings, floor-to-ceiling glass, and structured parking in Clearfork.
Space Size27,120 SF
Days on Market1632
Property Features for 5155 Marathon Ave
General Information
Standard status
Active
Size
27,120 SF
Net Rentable
24,400 SF
Property subtype
OFFICE
Space & Availability
Available Space
24,400-136,840 SF
Divisible
Yes
Space Use
Office
Additional Details
Highway Access
Yes
Amenities
structured parking
on-site roaming security
trailhead
farmers market
Press Café
Mellow Johnny’s bike shop
Mutts Canine Cantina
Building Details
Construction
concrete
Parking Ratio
4 per 1,000 SF
Spaces For Lease
at 5155 Marathon Ave
Clearfork C2
AVAILABLE, Completion
Floor
3
Size
27,120 SF
Type
OFFICE
Rate
Contact for pricing
Sublease
No
- Now available for lease, office clearfork c2 located at 5141 marathon ave, fort worth, tx 76101 fort worth, texas 76107.
- Available square footage 24,400 - 136,840 sf.
- Please contact us for further information.
- The offices at clearfork (5155 marathon ave., fort worth, tx, 76107), located at the northern end of clearfork along the trinity river, is nestled in the expansive and sophisticated center- the shops at clearfork.
- The mixed-use center provides the best in dining, shopping, entertainment and residential offerings to the area.
- Conveniently positioned between the chisholm trail parkway, the trinity river, hulen street and bryant irvin road, the center has a dedicated development exit on the parkway. tenants, residents and visitors are granted easy access to and from all fort worth neighborhoods and districts, including downtown, the cultural district and stockyards, as well as all areas of the metroplex.
- Not only has the chisholm trail parkway opened up a new quadrant of the community, it also has surfaced in job data.
- The nctcog influence area* around the parkway indicated 60% white collar workers, 8,000 business establishments and over 150,000 employees in 2020.
- Cast in place concrete construction
- Large efficient floorplates
- 10-foot minimum finished ceiling
- Floor-to-ceiling glass
- Mecho shades
- Convenient structured parking
- 4.0 / 1,000 parking ratio
- On-site roaming security
- A diverse mix of high-end retailers and restaurants make the shops at clearfork an ideal destination for shopping, dining, working and living.
- Luxury brands neiman marcus, burberry, kate spade, louis vuitton, tiffany & co. and tory burch along with dining/entertainment options b&b butchers, fixe southern house, luna grill, doc b’s restaurant +bar and mesero are just steps away from the offices at clearfork.
- In addition, the trailhead is home to many outdoor wellness and culinary offerings. the clearfork farmers
market features fresh, locally-grown produce and unique products year-round.
- Press café’s al fresco patio is the perfect spot to sip spirits while savoring a farm-to-table menu.
- Mellow johnny’s bike shop outfits everyone from the novice to the expert with bikes and accessories for spins throughout the development and on the trail.
- Even pets, too, have an established playground located at mutts canine cantina along the trinity trail.
Contact us
Listing Agency:
JLL | Fort Worth
(817) 334-8100
Listed By:
Cannon Camp · License #645967
(817) 334-8113
Source:
Moodyscre
Added: Apr 20, 2022
Changed: Oct 6
Last Checked: Oct 7 at 10:24AM
Displayed information is deemed reliable but is not guaranteed and should be independently verified. All listing content including descriptions, pricing, images are the copyrighted material of JLL | Fort Worth
Investment Insights
Based on property information with market context.
Now available for lease, office space at Clearfork is located at 5155 Marathon Ave in Fort Worth. Available suites range from 24,400 to 136,840 SF, with large, efficient floorplates designed for workplace flexibility. The building features cast-in-place concrete construction, floor-to-ceiling glass, and a 10-foot minimum finished ceiling, along with Mecho shades.
The offices are situated on the northern end of Clearfork along the Trinity River within the center known as the Shops at Clearfork. The center is positioned between Chisholm Trail Parkway, the Trinity River, Hulen Street, and Bryant Irvin Road, and includes a dedicated development exit on the Parkway for convenient regional access.
Additional on-site amenities include convenient structured parking, a 4.0 / 1,000 parking ratio, and on-site roaming security, supporting a full-day work, dining, and shopping environment nearby.
The offices are situated on the northern end of Clearfork along the Trinity River within the center known as the Shops at Clearfork. The center is positioned between Chisholm Trail Parkway, the Trinity River, Hulen Street, and Bryant Irvin Road, and includes a dedicated development exit on the Parkway for convenient regional access.
Additional on-site amenities include convenient structured parking, a 4.0 / 1,000 parking ratio, and on-site roaming security, supporting a full-day work, dining, and shopping environment nearby.
Key Highlights
- Available office suites: 24,400 to 136,840 SF
- Cast‑in‑place concrete construction with large, efficient floorplates
- 10‑foot minimum finished ceiling
Property Analytics
Unlock full access to Insights
Subscribe to Realmo Intelligence
Open Analytics
Current Use
Lease Details
Yes
Highway access
NNN (Triple Net)
Lease Type
Location Intelligence
Trade Area within ½ mile
447
Businesses Nearby
Explore this area
Business Placement
Demographics for 76109, TX
25,373
Population
11,573
Households
2.2
Avg Household Size
33
Median Age
72%
College-Educated
98%
High-School Grad
8.2 sq mi
ZIP Area
3,094
Density / Sq Mi
$104,301
Median Household Income
$55,265
Median Earnings
$1,700
Median Rent
$599,400
Median Home Value
Check the figures for this property
Cap Rate, Value Estimation, Potential NOI and more
View Realmo Analytics
Market
Lease Benchmarks for Fort Worth, TX
$16.2 /SF/Yr
Avg Asking Price
$12–$25 /SF/Yr
Price Range
32,135 SF
Avg Space Size
Vacancy Rate% for Office in Fort Worth, TX

Questions? Ask Rey
Realmo’s AI knows this listing — price, zoning, demand, history. Ask anything.




Frequently Asked Questions
What type of property is this?
Office building - Office space featuring 10-foot minimum finished ceilings, floor-to-ceiling glass, and structured parking in Clearfork.
Where is this office building located?
The property is located at 5155 Marathon Ave Fort Worth, TX.
What are key features of this property?
This property features: Available office suites: 24,400 to 136,840 SF; Cast‑in‑place concrete construction with large, efficient floorplates; 10‑foot minimum finished ceiling



