Flex Office-Warehouse with Roll-Up
1308 Talbotton Road Columbus, GA 31901
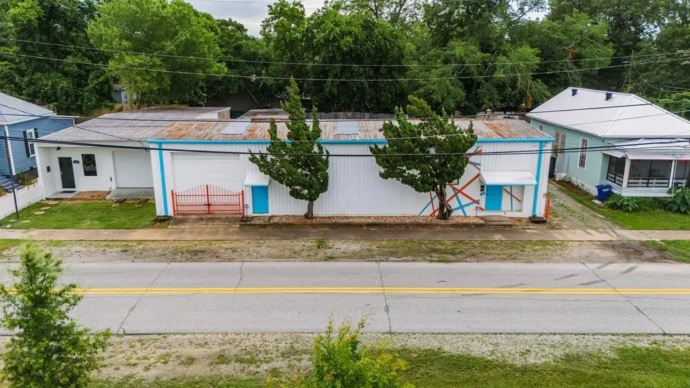
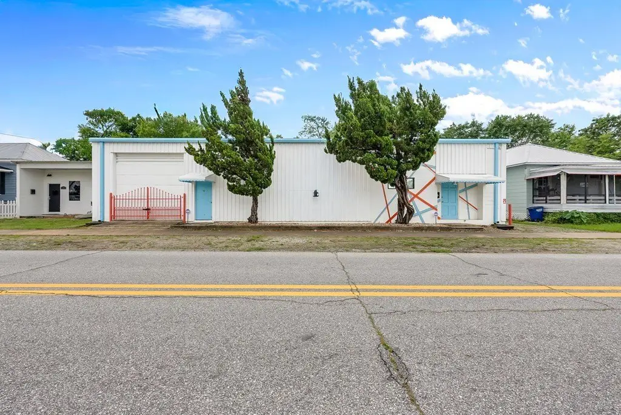
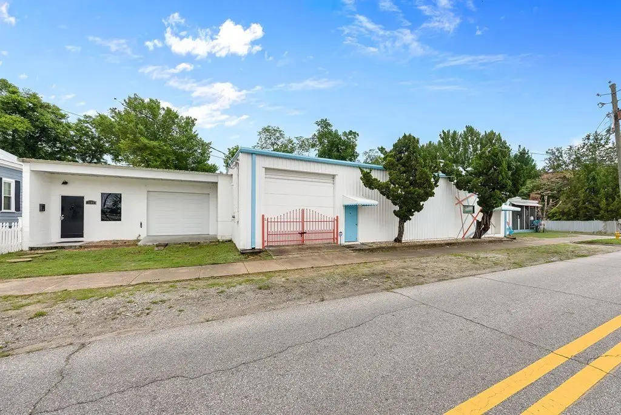
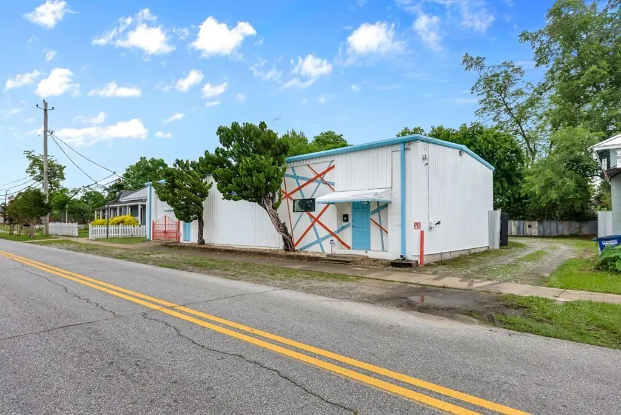
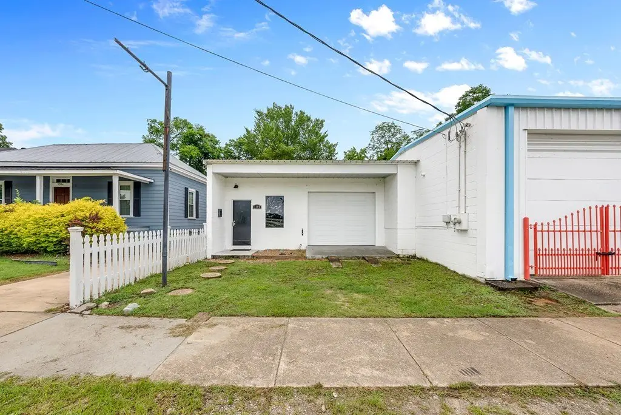
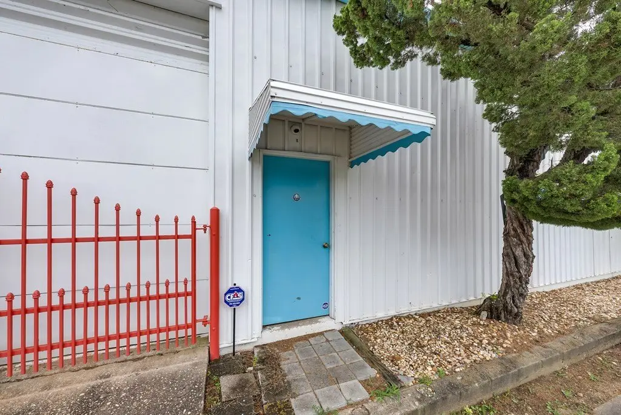
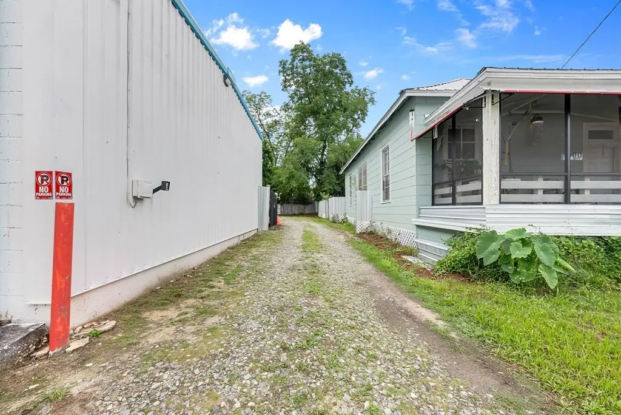
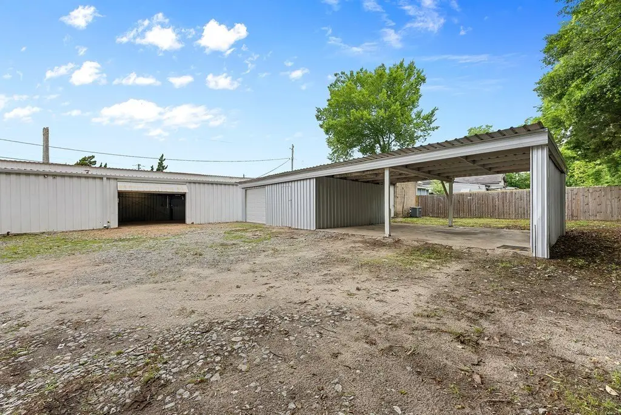
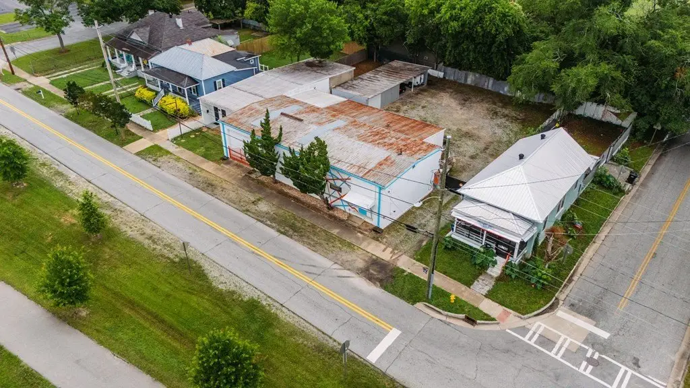
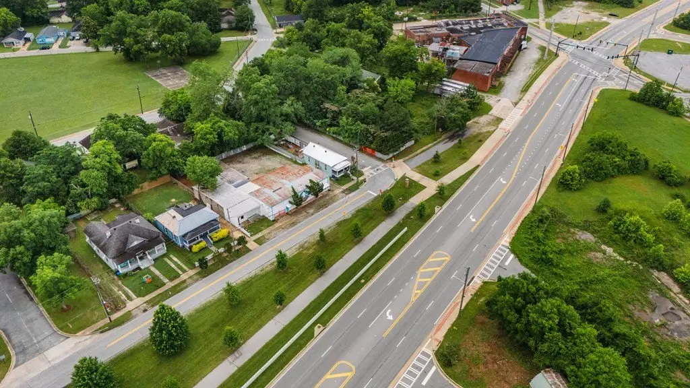
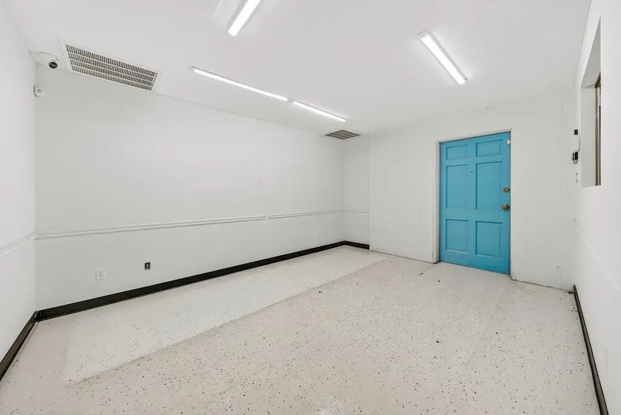
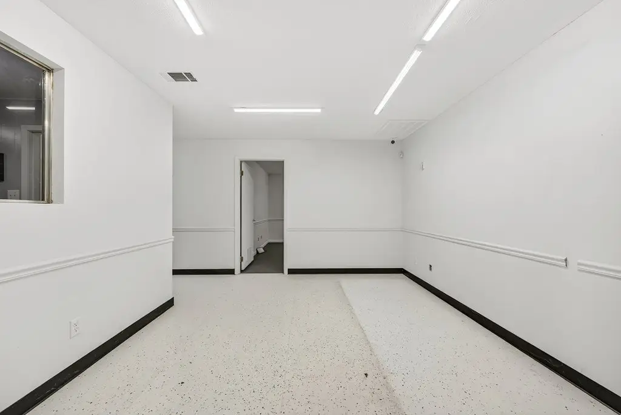
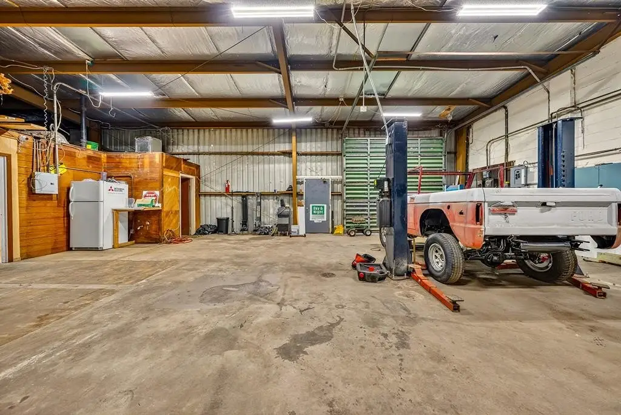
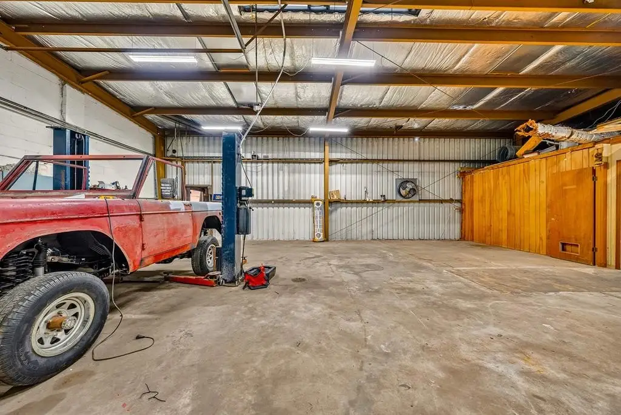
1308 Talbotton Road, Columbus, GA, 31901
$275,000
Pending
For Sale
$275,000
Pending
COMMERCIAL - Columbus, GA
Property Size4,864 SF
Lot Size0.34 Acres
Days on Market22
Property Features for 1308 Talbotton Road
General Information
- Property type
- Commercial Sale
- Property subtype
- Other
- Zoning
- LMI
- Security features
- Security
- Exterior features
- Storage
- Fencing
- Fenced
- Standard status
- Pending
- APN
- 029 041 012
- Size
- 4,864 SF
- Lot size
- 0.34 Acres
Utilities
- Utilities
- Water Available
- Heating system
- Electric (Heating)
- Cooling system
- Heat Pump
Building Details
- Year built
- 1969
- Floors in Building
- 1
- Number of units
- 1
- Flooring type
- Concrete
- Building materials
- Metal Siding, Steel Frame
- Roof type
- Metal
- Additional Structures
- Storage
Listing Agency
Coldwell Banker / Kennon, Parker, Duncan & Davis
(706) 256-1000
5670 WHITESVILLE RD, Columbus, GA
Listed by
Blake Carter · License #172125
(706) 566-2916
Added: Jun 29 Updated: Jun 30 at 1:10 am Checked: Jul 20 at 11:06 pm
MLS# 232230
Copyright © 2026 Columbus Board of Realtors (GA). All rights reserved. All information provided by the listing agent/broker is deemed reliable but is not guaranteed and should be independently verified.
Investment Insights
Based on property information with market context.
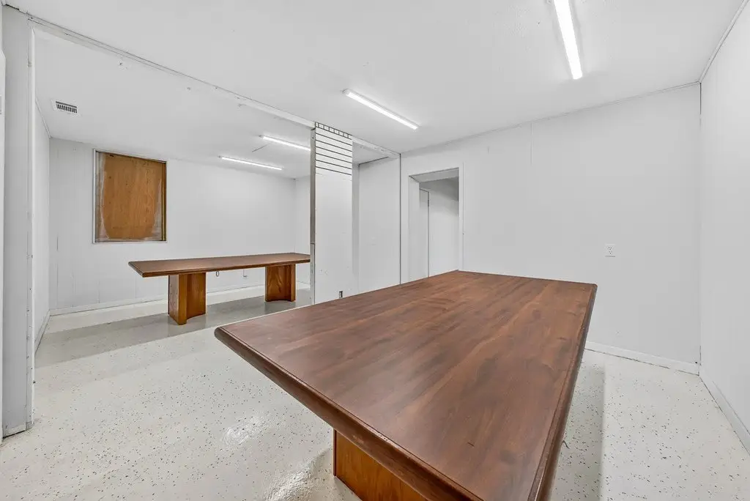
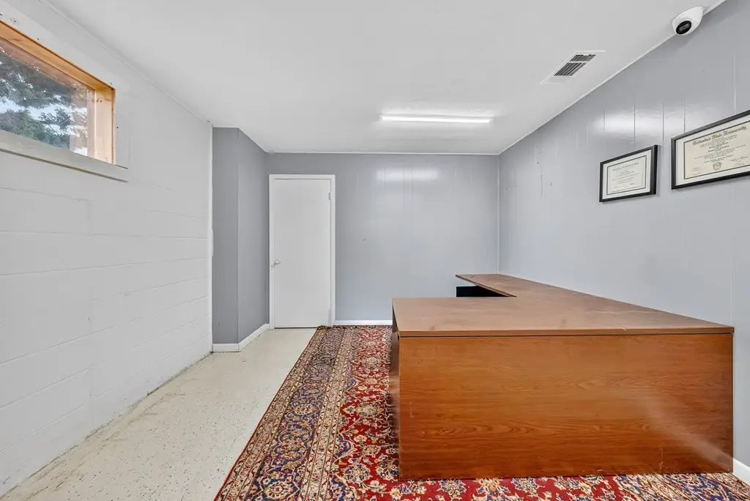
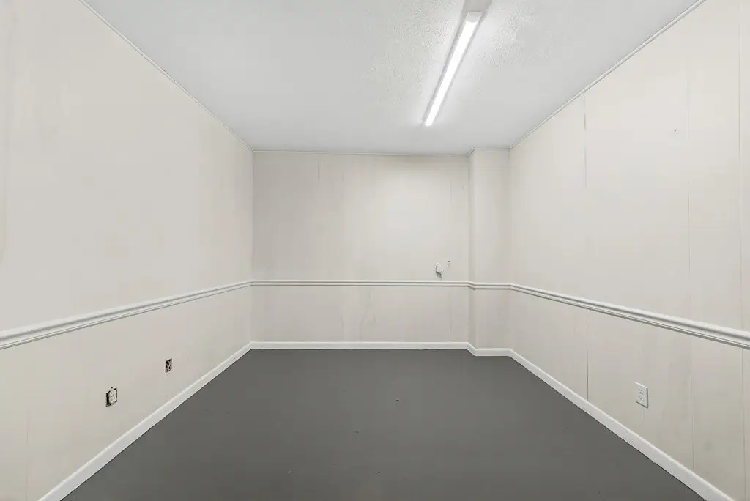
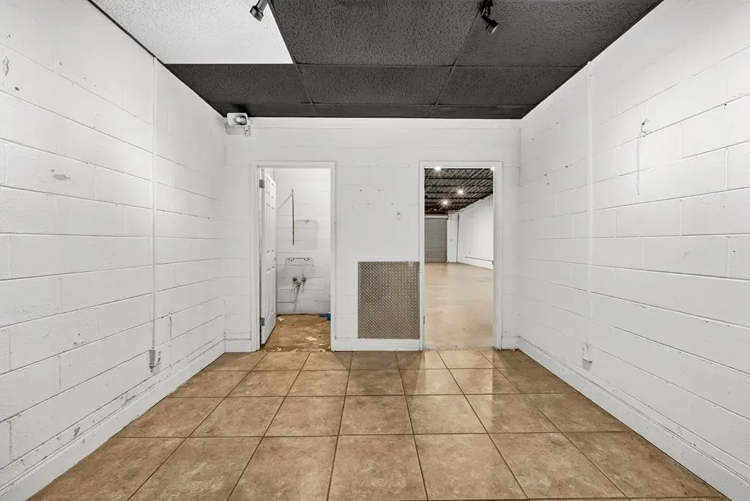
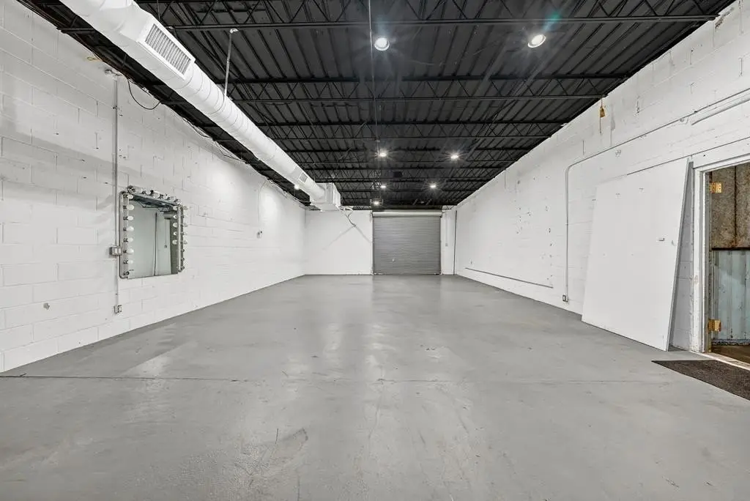
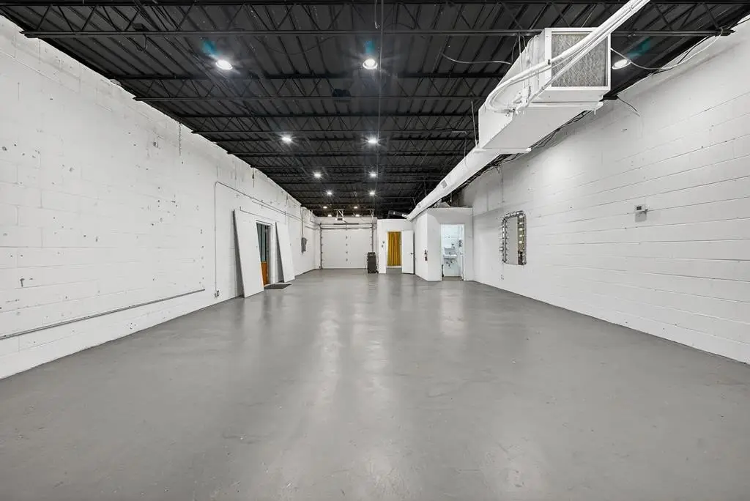
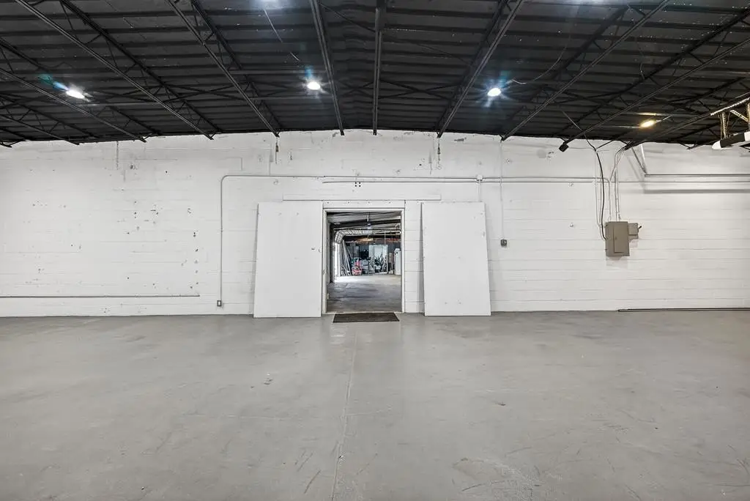
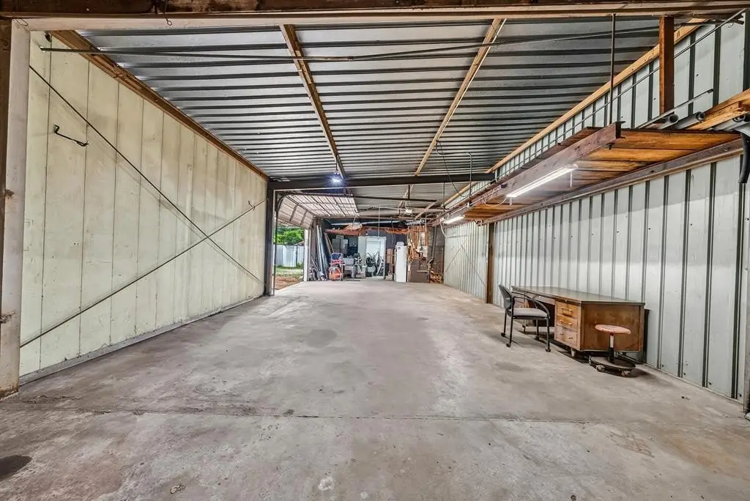
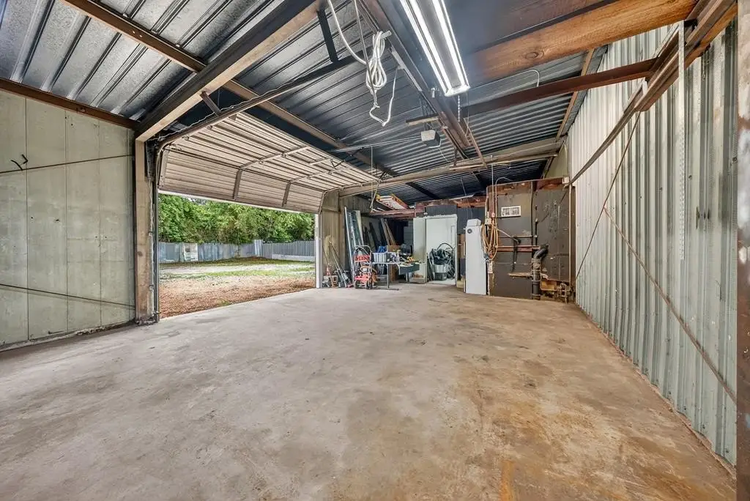
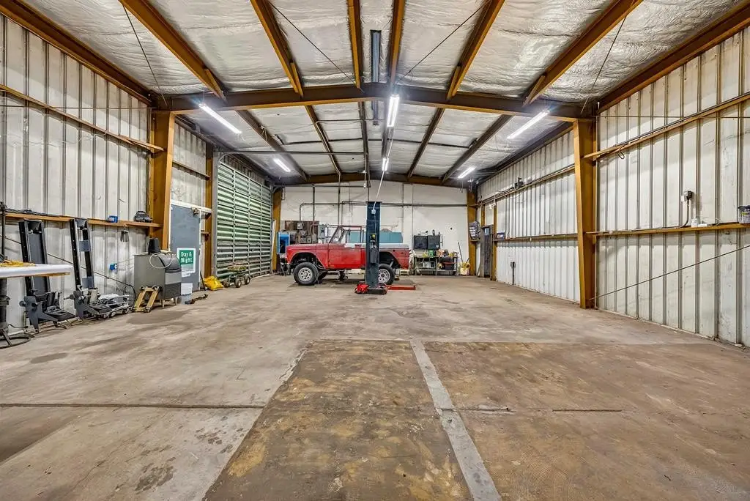
This flex office-warehouse property offers a functional mix of work and storage space totaling 4,864 SF. The layout includes approximately 1,339 SF of office space, 1,319 SF of heated and cooled production area, and 2,212 SF of warehouse/shop space. Interior walls are described as reconfigurable to support different operating needs. Access is provided by four roll-up doors from both the front and rear of the building, supporting smooth deliveries and day-to-day workflows.
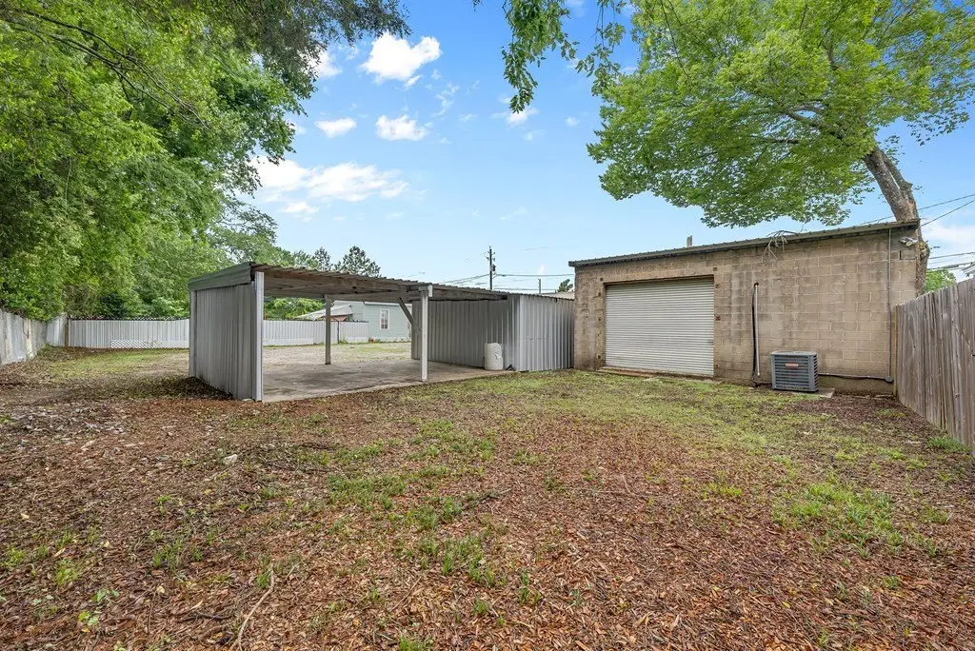
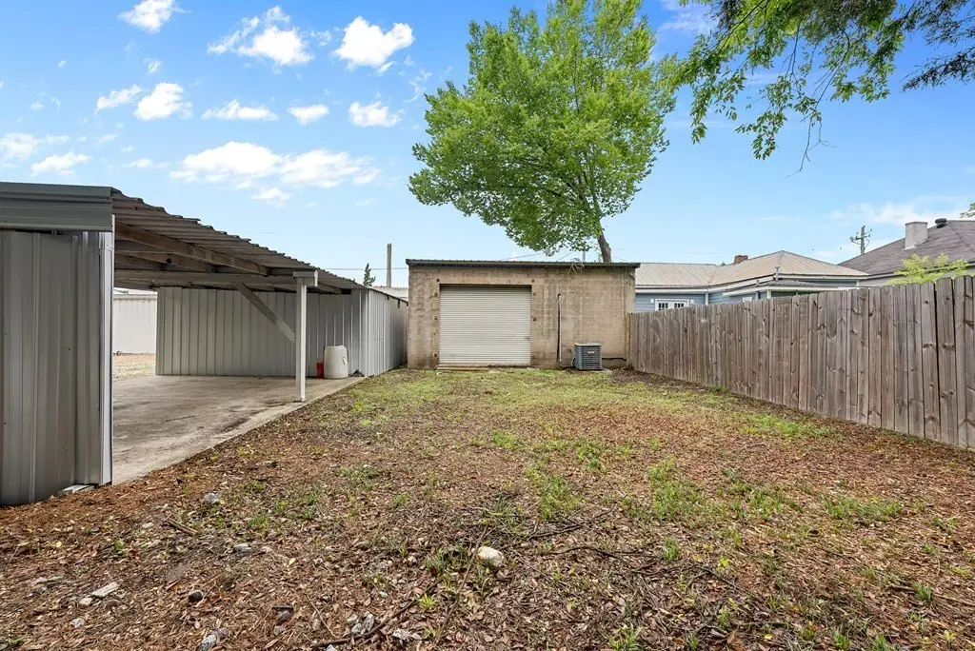
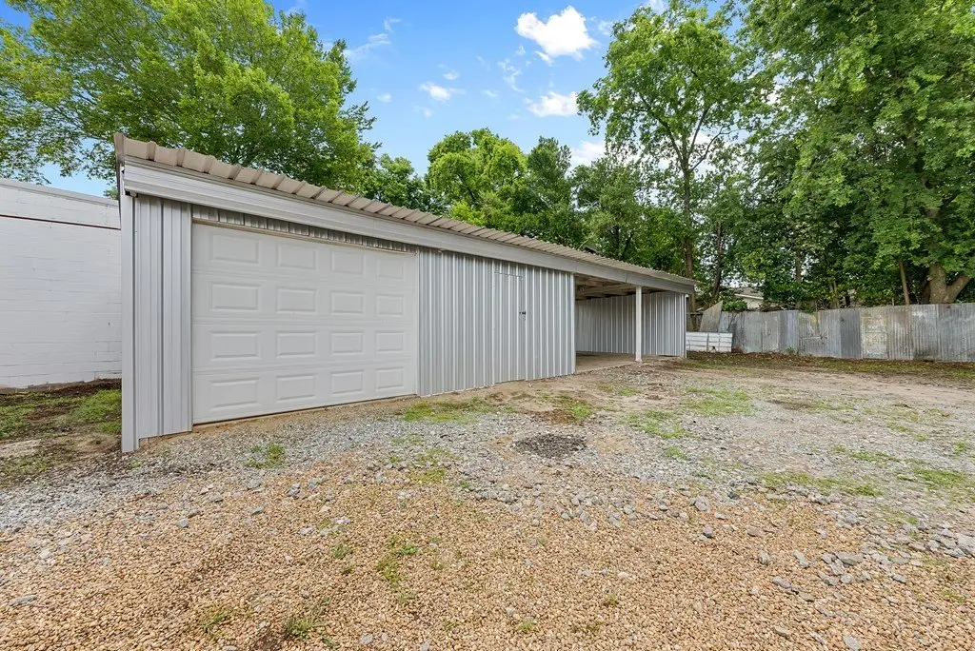
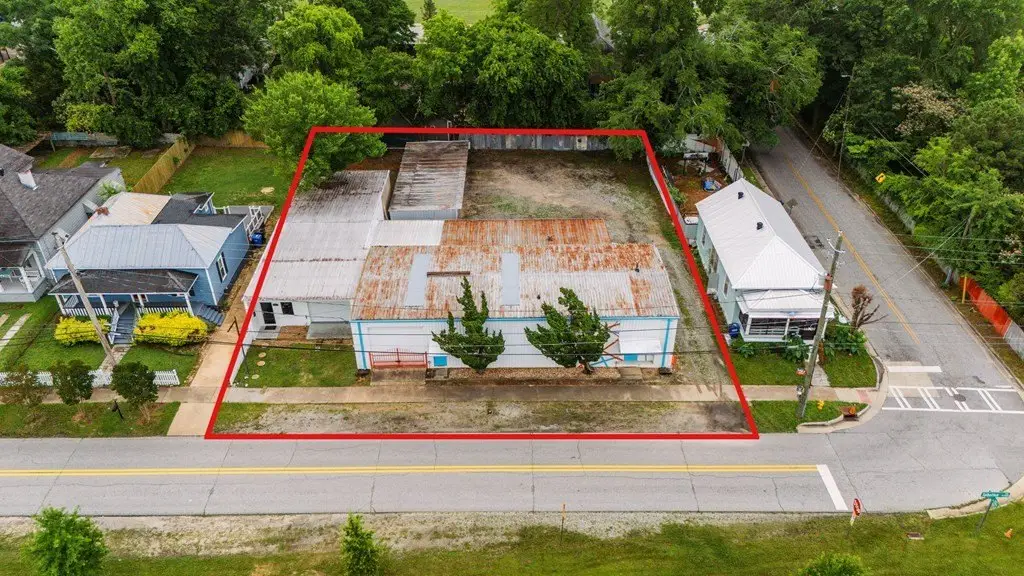
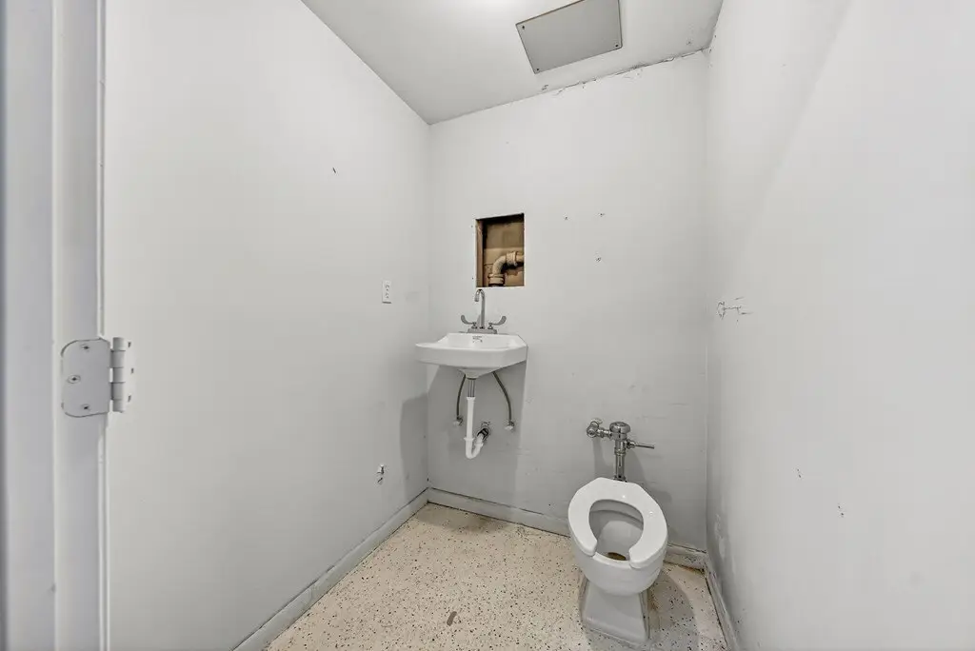
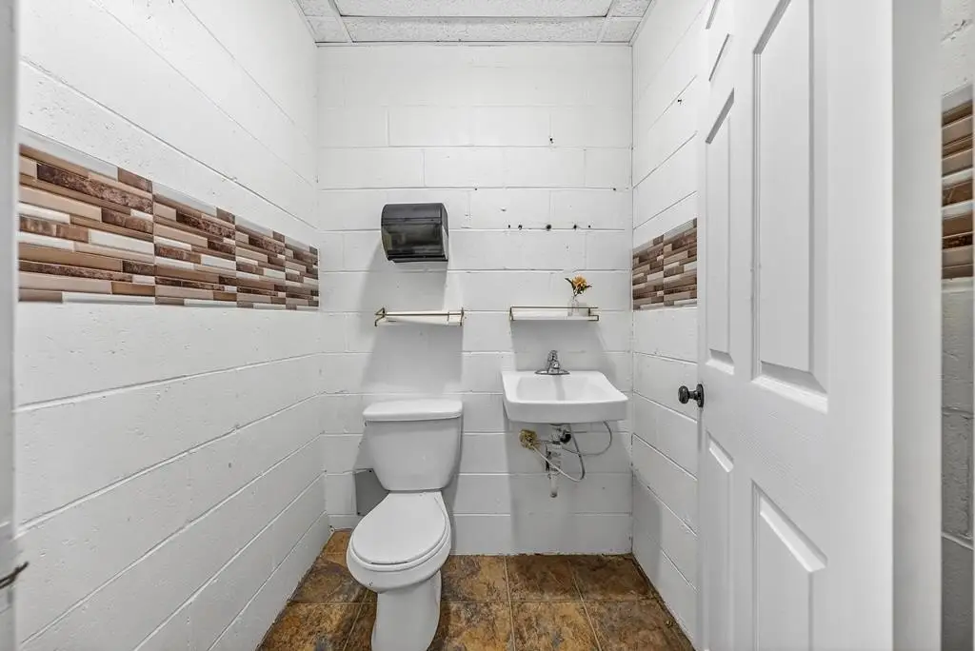
The property also includes a fenced parking and storage yard with an automatic gate, designed to enhance security for vehicles, equipment, and materials. In addition, there is a separate 864 SF storage building behind the main improvements, with a newer roof. Reported recent capital improvements include exterior painting, new gutters, replacement of plumbing fixtures, HVAC installation in portions of the building, and a newer roof on part of the facility.
Designed for contractors, service businesses, light manufacturers, and other owner-users, the combination of office, heated production space, warehouse access, and indoor/outdoor storage can support operations that need both customer-facing work areas and flexible back-of-house space. The ability to reconfigure interior walls may help tailor the building to specific use requirements while maintaining straightforward roll-up door logistics.
The property also includes a fenced parking and storage yard with an automatic gate, designed to enhance security for vehicles, equipment, and materials. In addition, there is a separate 864 SF storage building behind the main improvements, with a newer roof. Reported recent capital improvements include exterior painting, new gutters, replacement of plumbing fixtures, HVAC installation in portions of the building, and a newer roof on part of the facility.
Designed for contractors, service businesses, light manufacturers, and other owner-users, the combination of office, heated production space, warehouse access, and indoor/outdoor storage can support operations that need both customer-facing work areas and flexible back-of-house space. The ability to reconfigure interior walls may help tailor the building to specific use requirements while maintaining straightforward roll-up door logistics.
Key Highlights
- 4,864 SF office/warehouse building built in 1969 with flexible interior wall layout.
- Layout includes approx. 1,339 SF office, 1,319 SF heated & cooled production area, and 2,212 SF warehouse/shop space.
- Four roll‑up doors for convenient front and rear access, plus fenced parking and storage yard with automatic gate.
Local Financial Insights For Industrial
Simulate Cap Rate and NOI
NOI Build-Up
- Vacancy
- income lost from leasable area expected to sit empty during the year — subtracted from gross rent.
- EGI (Effective Gross Income)
- gross rent minus vacancy losses — the realistic income before paying operating costs.
- OpEx (Operating Expenses)
- recurring costs to operate the property (property tax, insurance, utilities, maintenance, management) — excludes financing and capital improvements.
- NOI (Net Operating Income)
- income a property generates after operating costs but before financing and taxes.
| Component | $ | $/SF |
|---|---|---|
| Gross rent | $33.3k | $6.84 |
| − Vacancy | −$2.4k | −$0.49 |
| EGI | $30.9k | $6.35 |
| − OpEx | −$9.3k | −$1.91 |
| NOI | $21.6k | $4.45 |
4,864 SF · lease $6.84/SF/yr · vacancy 7.10% · expense 30.00%
Alternative Uses
Best Use
Office B
$817.4K
$715.2K – $953.6K
NOI $57,218 @ 7.0% cap · market cap 20.81%
Second Best
Warehouse
$375.3K
$328.4K – $437.9K
NOI $26,271 @ 7.0% cap · market cap 9.55%
Theoretical Best
Office A
$1.09M
$952.3K – $1.27M
NOI $76,183 @ 7.0% cap · market cap 27.70%
Zoning and permitted uses should be independently verified with local authorities.
Property Analytics
Property Profile
Location Intelligence
Current Use by Public Records
Micah Riley Photography
Wedding Service
Similar For Sale Nearby
FAQs
What type of property is this?
Flex space - Versatile office, heated production, and warehouse space with front and rear roll-up access plus fenced yard storage.
Where is this flex space located?
The property is located at 1308 Talbotton Road Columbus, GA.
What is the asking price?
The asking price for this property is $275,000.
What are key features of this property?
This property features: 4,864 SF office/warehouse building built in 1969 with flexible interior wall layout.; Layout includes approx. 1,339 SF office, 1,319 SF heated & cooled production area, and 2,212 SF warehouse/shop space.; Four roll‑up doors for convenient front and rear access, plus fenced parking and storage yard with automatic gate.


