Flex Space with Storefront
For Sale
Contact for pricing
425 S Lee St, Whiteville, NC 28472
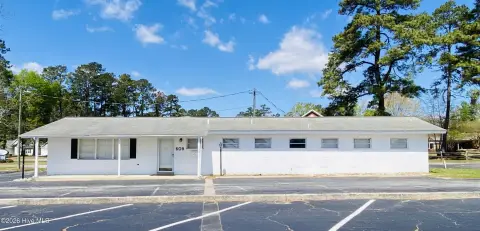
Flex space in an Opportunity Zone and NC Main Street Community with limited truck loading through a dock high door.
Property Size4,076 SF
Price / SF$55.20
Days on Market753
Property Features for 425 S Lee St
General Information
Standard status
Active
Size
4,076 SF
Property subtype
OFFICE
Site & Location
Highway Access
Yes
Road Access
Yes
Additional Details
Opportunity Zone
Yes
Dock-High Doors
1
Building Details
Buildings
1
Building Size
4,076 SF
Listing Agency:
Sun Coast Partners, LLC
(910) 393-7275
Listed By:
Kelly Stuart
(910) 393-7275
Source:
Moodyscre
Added: Jul 8, 2024
Changed: Jul 29
Last Checked: Jul 30 at 12:31PM
Displayed information is deemed reliable but is not guaranteed and should be independently verified. All listing content including descriptions, pricing, images are the copyrighted material of Sun Coast Partners, LLC
Investment Insights
Based on property information with market context.
This 4,076± SF flex space building is arranged with a reception area, several office and storage areas, conference rooms, and a small warehouse area in the elevated rear. Limited truck access is available via an existing dock high door for loading and unloading inventory. The conference room previously had a roll-up door that has been walled off, and the space could be opened up and reconfigured for alternative uses to the current office layout.
The building has storefront visibility and signage on S Lee Street, just south of the W Columbus Street intersection and one block off JK Powell Blvd (Hwy 701 Bypass) and N Madison Street (Hwy 701 Business). It is in a strategic downtown Whiteville location and sits near significant redevelopment, including the new 101,000± SF Truist Regional Headquarters with over 500 employees. The property is located in an Opportunity Zone and a NC Main Street Community.
On the exterior and systems side, the roof is approximately 12 years old, and the HVAC is four years old.
The building has storefront visibility and signage on S Lee Street, just south of the W Columbus Street intersection and one block off JK Powell Blvd (Hwy 701 Bypass) and N Madison Street (Hwy 701 Business). It is in a strategic downtown Whiteville location and sits near significant redevelopment, including the new 101,000± SF Truist Regional Headquarters with over 500 employees. The property is located in an Opportunity Zone and a NC Main Street Community.
On the exterior and systems side, the roof is approximately 12 years old, and the HVAC is four years old.
Key Highlights
- 4,076± SF flex space with storefront visibility and signage on S Lee Street near W Columbus St and JK Powell Blvd
- Reception, offices, storage, and conference rooms plus a small elevated rear warehouse area
- Limited truck access via existing dock high door; conference roll‑up door previously present and now walled off
Property Analytics
Current Use
Lease Details
1
Dock-high doors
Yes
Highway access
Yes
Paved road access
Location Intelligence
Trade Area within ½ mile
415
Businesses Nearby
Balanced
Demand for This Use
Explore this area
Business Placement
Demographics for 28472, NC
17,308
Population
8,073
Households
2.1
Avg Household Size
44
Median Age
18%
College-Educated
91%
High-School Grad
197.9 sq mi
ZIP Area
87
Density / Sq Mi
$48,963
Median Household Income
$36,535
Median Earnings
$788
Median Rent
$141,000
Median Home Value
Market
Vacancy Rate% for Office in South region

Questions? Ask Rey
Realmo’s AI knows this listing — price, zoning, demand, history. Ask anything.


Frequently Asked Questions
What type of property is this?
Flex space - Flex space in an Opportunity Zone and NC Main Street Community with limited truck loading through a dock high door.
Where is this flex space located?
The property is located at 425 S Lee St Whiteville, NC.
What is the asking price?
The asking price for this property is $225,000.
What are key features of this property?
This property features: 4,076± SF flex space with storefront visibility and signage on S Lee Street near W Columbus St and JK Powell Blvd; Reception, offices, storage, and conference rooms plus a small elevated rear warehouse area; Limited truck access via existing dock high door; conference roll‑up door previously present and now walled off



