Six-Building Executive Office
For Lease
$25.50 SF/Yr
15880 N Greenway Hayden Loop, Scottsdale, AZ 85260
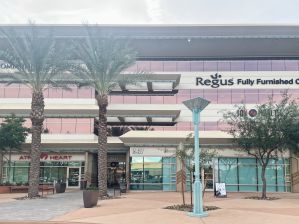
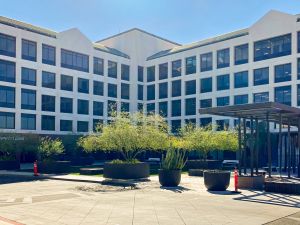
Six single-story office buildings with covered walkways and high ceilings, supported by a surface parking ratio of 5.5 per 1,000.
Space Size15,071 SF
Property Size181,658 SF
Days on Market62
Property Features for 15880 N Greenway Hayden Loop
General Information
Standard status
Active
Size
15,071 SF
Class
B
Property subtype
office
Additional Details
Space Use
Office
Highway Access
Yes
Amenities
covered walkways
Building Details
Stories
1
Building Size
181,658 SF
Parking Ratio
5.5 per 1,000 SF
Spaces For Lease
at 15880 N Greenway Hayden Loop Contact us- Suite
- A160
- Floor
- 1st
- Size
- 15,071 SF
- Type
- Office
- Term
- 63 months
- Availability
- Immediate
- Sublease
- Yes
Available Space
Listing Agency:
Phoenix
Listed By:
Keith Lammersen · License #SA558325000
(602) 282-6276
Source:
Property.jll
Added: Jul 28
Changed: Sep 8
Last Checked: Sep 26 at 3:53AM
Displayed information is deemed reliable but is not guaranteed and should be independently verified. All listing content including descriptions, pricing, images are the copyrighted material of Phoenix
Investment Insights
Based on property information with market context.
Scottsdale Executive Office Center is an approximately 181,658-square-foot, six-building office complex with covered walkways connecting the buildings. The single-story buildings are designed with high ceilings and are supported by a surface parking ratio of 5.5 per 1,000.
The property is located in the heart of the Scottsdale Airpark, about one mile from the Kierland area. Access is described as convenient and quick to a full diamond interchange at Frank Lloyd Wright Boulevard and the Loop 101.
This configuration supports office tenants seeking a campus-style environment across multiple connected buildings, with on-site parking provided via surface lots.
The property is located in the heart of the Scottsdale Airpark, about one mile from the Kierland area. Access is described as convenient and quick to a full diamond interchange at Frank Lloyd Wright Boulevard and the Loop 101.
This configuration supports office tenants seeking a campus-style environment across multiple connected buildings, with on-site parking provided via surface lots.
Key Highlights
- Six‑building, single‑story office complex totaling 181,658 SF
- Covered walkways connecting the buildings
- High ceilings in the single‑story buildings
Property Analytics
Unlock full access to Insights
Subscribe to Realmo Intelligence
Open Analytics
Current Use
Lease Details
Yes
Highway access
NNN (Triple Net)
Lease Type
$3.82 /SF/Yr
CAM
Location Intelligence
Trade Area within ½ mile
2,697
Businesses Nearby
Explore this area
Business Placement
Demographics for 85260, AZ
37,967
Population
21,072
Households
1.8
Avg Household Size
47
Median Age
59%
College-Educated
97%
High-School Grad
14.2 sq mi
ZIP Area
2,674
Density / Sq Mi
$103,854
Median Household Income
$62,835
Median Earnings
$1,969
Median Rent
$637,000
Median Home Value
Check the figures for this property
Cap Rate, Value Estimation, Potential NOI and more
View Realmo Analytics
Market
Lease Benchmarks for Scottsdale, AZ
$31.31 /SF/Yr
Avg Asking Price
$22–$41 /SF/Yr
Price Range
33,609 SF
Avg Space Size
This space is priced 19% below the average of $31.31 /SF/Yr.
Vacancy Rate% for Office in West region

Questions? Ask Rey
Realmo’s AI knows this listing — price, zoning, demand, history. Ask anything.



Frequently Asked Questions
What type of property is this?
Office building - Six single-story office buildings with covered walkways and high ceilings, supported by a surface parking ratio of 5.5 per 1,000.
Where is this office building located?
The property is located at 15880 N Greenway Hayden Loop Scottsdale, AZ.
What is the lease rate?
The lease rate is $25.50 SF/Yr.
What are key features of this property?
This property features: Six‑building, single‑story office complex totaling 181,658 SF; Covered walkways connecting the buildings; High ceilings in the single‑story buildings



