Medical Office Building Across from
For Sale
$2,100,000
450 Saint Michaels Dr, Santa Fe, NM 87505
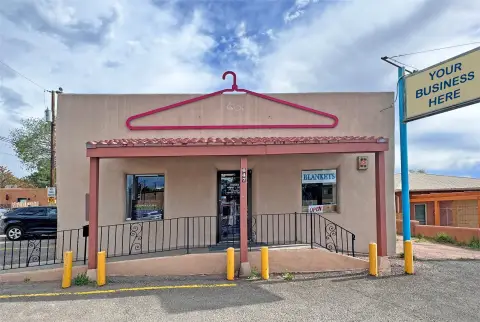
Remodeled medical office on C-1 zoned land with high-visibility frontage and a lower-level daycare center.
Property Size7,820 SF
Lot Size1.17 Acres
Price / SF$268.54
Days on Market747
Property Features for 450 Saint Michaels Dr
General Information
Standard status
Active
Size
7,820 SF
Lot size
1.17 Acres
Zoning
C-1
Additional Details
Road Access
Yes
Amenities
reception area
waiting area
vaulted ceilings with wood beams
diamond plaster wall finishes
nine windowed treatment/exam rooms
soundproofing
built-in cabinetry and sinks
nurse's station
break room with kitchenette
storage room with receiving door
outdoor courtyard
Building Details
Buildings
1
Listing Agency:
Barker Realty, LLC
(505) 399-0538
Listed By:
Cozette E. Hansen · License #49928
(505) 399-0538
Source:
Exprealty
Added: Jul 15, 2024
Changed: Jul 29
Last Checked: Jul 30 at 5:49PM
Displayed information is deemed reliable but is not guaranteed and should be independently verified. All listing content including descriptions, pricing, images are the copyrighted material of Barker Realty, LLC
Investment Insights
Based on property information with market context.
Newly remodeled medical office building directly across the street from the new Christus Cancer Center. The property sits on 1.17 acres of C-1 zoned land and offers a reconfigured, move-in-ready main level plus a separate lower level currently used as a daycare center.
The main level is approximately 4,000 SF and has been renovated from top to bottom. Visitors are greeted with a reception area and a generously sized waiting area with vaulted ceilings, wood beams, and diamond plaster wall finishes. The suite includes nine windowed treatment/exam rooms with additional soundproofing for privacy. Many rooms feature built-in cabinetry and sinks. A nurse’s station or workroom with built-in wood cabinetry for files or storage sits at the center of the space, with a break room and kitchenette nearby. The building also provides ample storage, including a back storage room with a receiving door for large deliveries.
The lower level is approximately 3,820 SF and currently houses a daycare center with an open floor plan, lighting, restrooms, a break room, several private offices, and an outdoor courtyard. High visibility is noted on St. Michaels Drive, along with ample parking.
The main level is approximately 4,000 SF and has been renovated from top to bottom. Visitors are greeted with a reception area and a generously sized waiting area with vaulted ceilings, wood beams, and diamond plaster wall finishes. The suite includes nine windowed treatment/exam rooms with additional soundproofing for privacy. Many rooms feature built-in cabinetry and sinks. A nurse’s station or workroom with built-in wood cabinetry for files or storage sits at the center of the space, with a break room and kitchenette nearby. The building also provides ample storage, including a back storage room with a receiving door for large deliveries.
The lower level is approximately 3,820 SF and currently houses a daycare center with an open floor plan, lighting, restrooms, a break room, several private offices, and an outdoor courtyard. High visibility is noted on St. Michaels Drive, along with ample parking.
Key Highlights
- Newly remodeled medical office directly across from the new Christus Cancer Center
- 1.17‑acre C‑1 zoned property with high visibility on St. Michaels Drive
- Main level approx. 4,000 SF fully renovated with reception and waiting area
Financial Insights For Healthcare Medical
Simulate Cap Rate and NOI
NOI Build-Up
- Vacancy
- income lost from leasable area expected to sit empty during the year — subtracted from gross rent.
- EGI (Effective Gross Income)
- gross rent minus vacancy losses — the realistic income before paying operating costs.
- OpEx (Operating Expenses)
- recurring costs to operate the property (property tax, insurance, utilities, maintenance, management) — excludes financing and capital improvements.
- NOI (Net Operating Income)
- income a property generates after operating costs but before financing and taxes.
| Component | $ | $/SF |
|---|---|---|
| Gross rent | $197.1k | $25.20 |
| − Vacancy | −$16.8k | −$2.14 |
| EGI | $180.3k | $23.06 |
| − OpEx | −$72.1k | −$9.22 |
| NOI | $108.2k | $13.83 |
7,820 SF · lease $25.20/SF/yr · vacancy 8.50% · expense 40.00%
Alternative Uses
Best Use
Healthcare Medical
$1.55M
$1.35M – $1.80M
NOI $108,188 @ 7.0% cap · market cap 5.15%
Second Best
Office B
$1.54M
$1.35M – $1.79M
NOI $107,681 @ 7.0% cap · market cap 5.13%
Theoretical Best
Office A
$2.12M
$1.86M – $2.48M
NOI $148,643 @ 7.0% cap · market cap 7.08%
Zoning and permitted uses should be independently verified with authorities.
Property Analytics
Current Use
Lease Details
Yes
Paved road access
Location Intelligence
Trade Area within ½ mile
1,382
Businesses Nearby
Balanced
Demand for This Use
Explore this area
Business Placement
Demographics for 87505, NM
32,078
Population
18,733
Households
1.7
Avg Household Size
52
Median Age
54%
College-Educated
94%
High-School Grad
65.1 sq mi
ZIP Area
493
Density / Sq Mi
$75,912
Median Household Income
$41,169
Median Earnings
$1,348
Median Rent
$484,100
Median Home Value
Market
Vacancy Rate% for Office in West region

Questions? Ask Rey
Realmo’s AI knows this listing — price, zoning, demand, history. Ask anything.
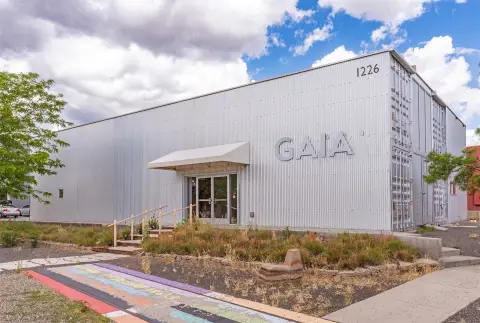
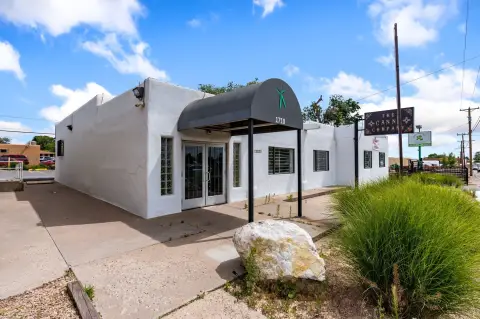
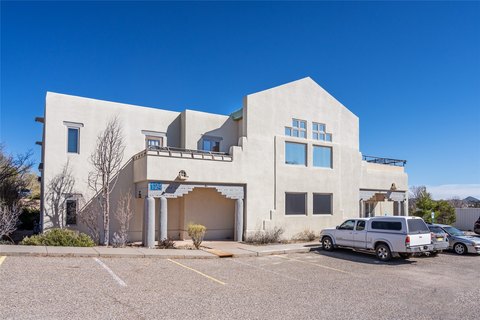

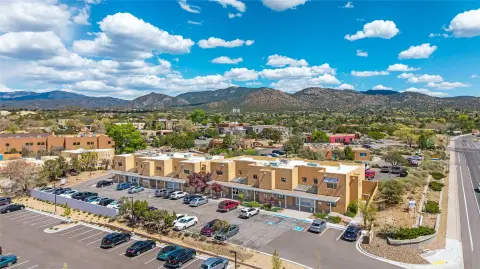


Similar Off Market Nearby
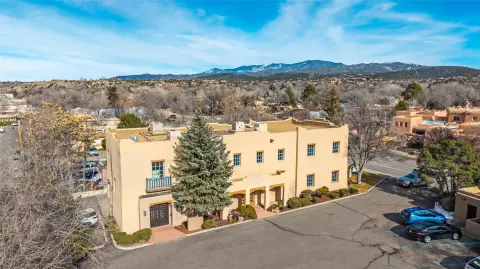
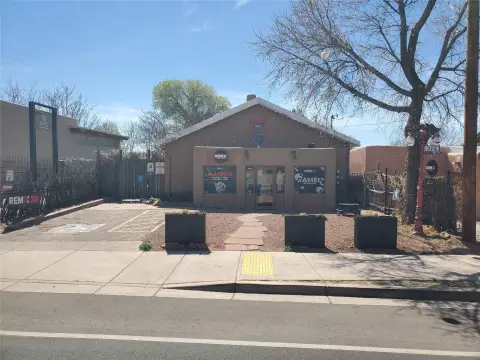
- Equine Chiropractic — 1482 S St Francis Dr A, Santa Fe, NM 87505
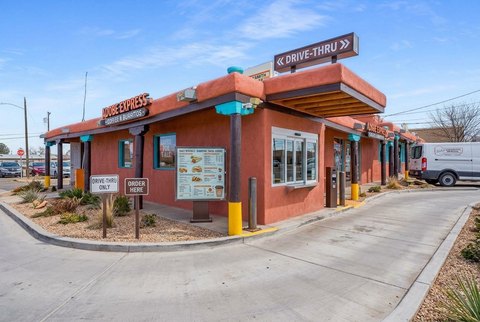
- Chamisa vet — 1541 s st francis dr, santa fe, nm 87505
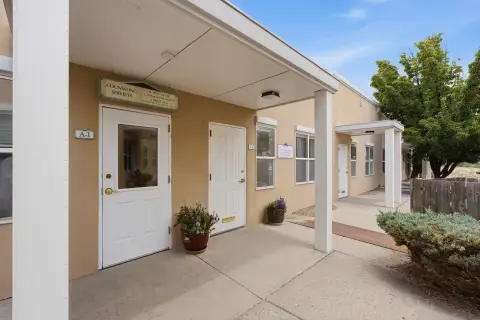
- Veterinarian In Santa Fe — 1622 Galisteo St a, Santa Fe, NM 87505
Frequently Asked Questions
What type of property is this?
Medical Office Space - Remodeled medical office on C-1 zoned land with high-visibility frontage and a lower-level daycare center.
Where is this medical office space located?
The property is located at 450 Saint Michaels Dr Santa Fe, NM.
What is the asking price?
The asking price for this property is $2,100,000.
What are key features of this property?
This property features: Newly remodeled medical office directly across from the new Christus Cancer Center; 1.17‑acre C‑1 zoned property with high visibility on St. Michaels Drive; Main level approx. 4,000 SF fully renovated with reception and waiting area