Triplex with Updated
For Sale
Under Contract
$499,999
1306 S Central Park Avenue, Chicago, IL 60623
Residential Income, Chicago, IL
Property SizeContact for details
Lot Size0.07 Acres
Days on Market155
Property Features for 1306 S Central Park Avenue
General Information
Property type
Residential Multi Family
Property subtype
Other
Zoning
MULTI
Bedrooms
10
Bathrooms
3
Full bathrooms
3
Rooms
Bedroom 5, Bedroom 7, Bedroom 8, Laundry Room, Bedroom 6, Bedroom 2, Bedroom 10, Bedroom 4, Bathroom 1, Bedroom 9, Bathroom 2, Utility Room, Bathroom 3, Bedroom 1, Bedroom 3
Window features
Screens
View
Water
Elementary school
Herzl Elementary School
Middle school
Herzl Elementary School
High school
John Hope College Preparatory Se
Elementary school district
299
Middle school district
299
High school district
299
Directions
North of W Douglas Blvd; East of S Independence Blvd; South of W Roosevelt Rd; West of S Homan Ave; From S Roosevelt Rd, turn South on S Central Park Ave to address 1306 S Central Park Ave, Chicago, IL 60623
Subdivision
CHI - North Lawndale
Standard status
Active Under Contract
APN
16231130140000
Lot size
0.07 Acres
Taxes and HOA fees
Tax Year
2025
Tax Annual Amount
4553
Utilities
Sewer type
Public Sewer
Heating system
Forced Air, Natural Gas
Water source
Public
Amenities
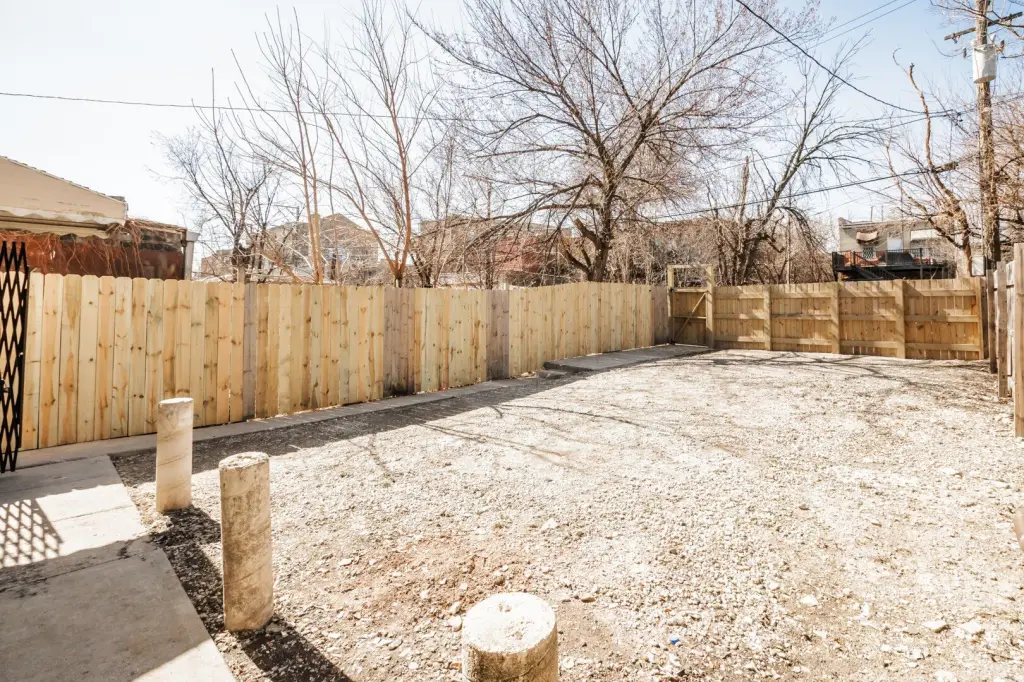
fenced backyard
enclosed rear porch
double-pane windows
modern light fixtures
updated kitchens
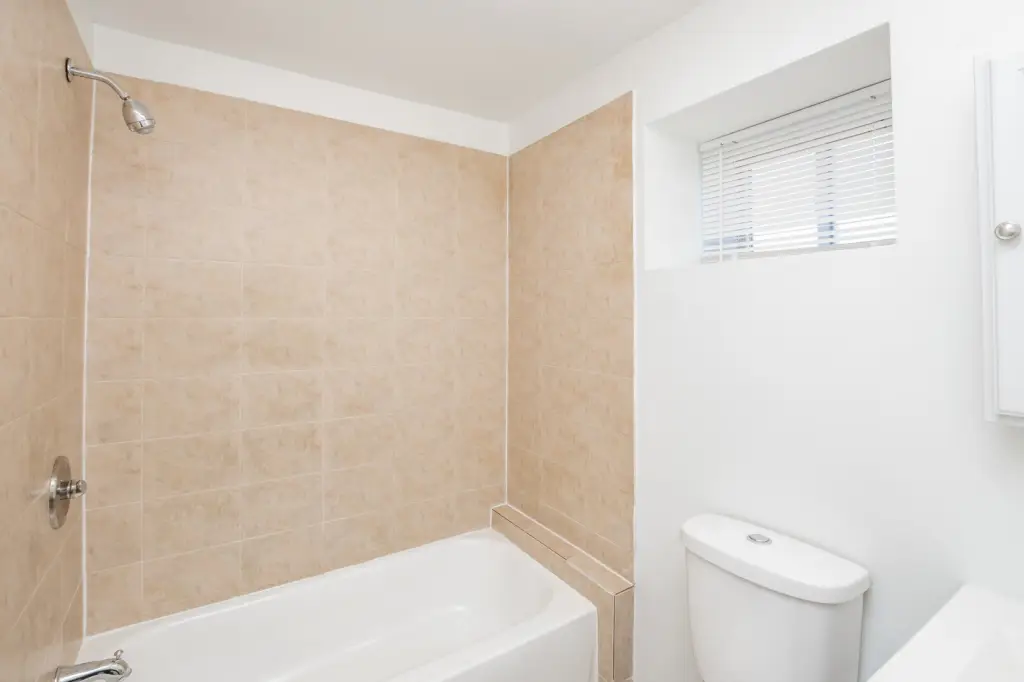
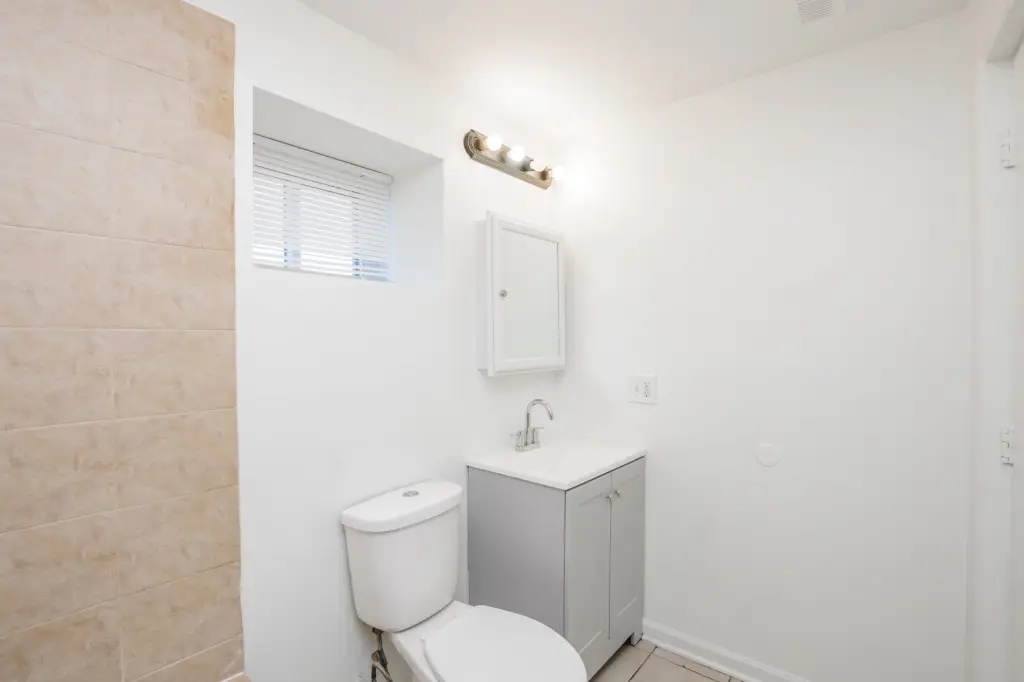
updated bathrooms
hardwood floors
tile flooring
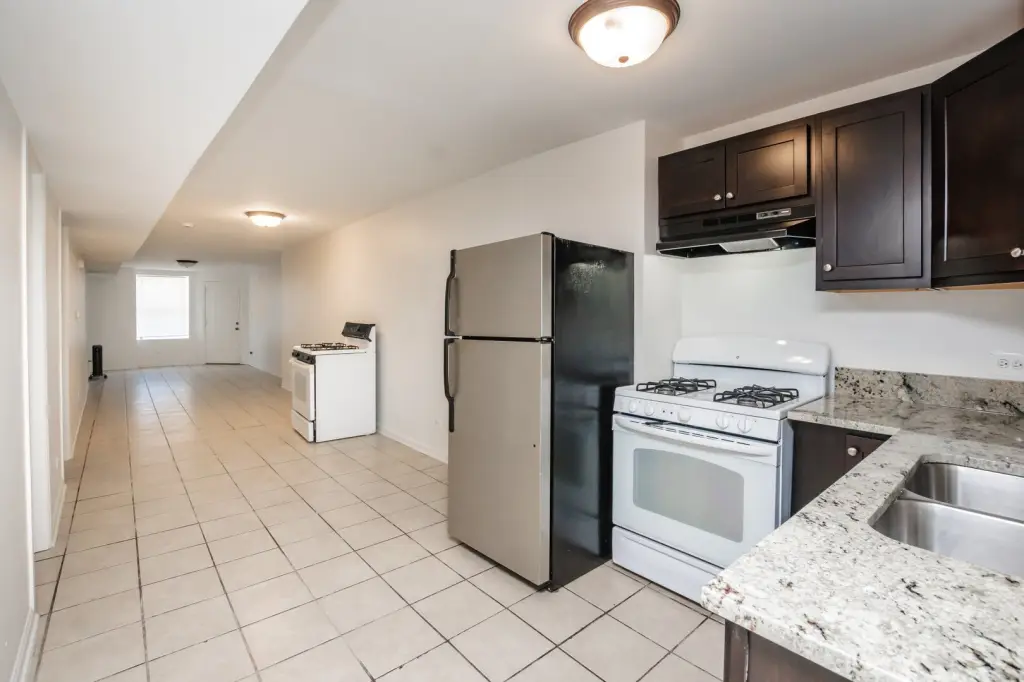
stainless steel appliances
granite countertops
bonus room
Building Details
Year built
1927
Building materials
Vinyl Siding, Brick, Frame, Stone
Roof type
Asphalt
Architectural style
Other
Listing Agency:
Keller Williams ONEChicago · Keller Williams Realty
(312) 216-2422
Listed By:
Mark Minorczyk · License #471002175
(312) 216-2422
Added: Mar 25
Changed: Aug 20
Last Checked: Aug 26 at 5:06AM
MLS# 12594200
Copyright © 2026 Midwest Real Estate Data, LLC. All rights reserved. All information provided by the listing agent/broker is deemed reliable but is not guaranteed and should be independently verified.
Investment Insights
Based on property information with market context.
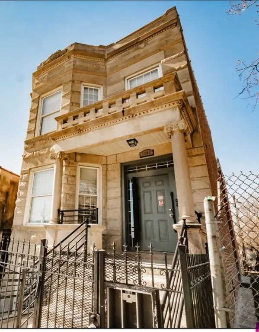
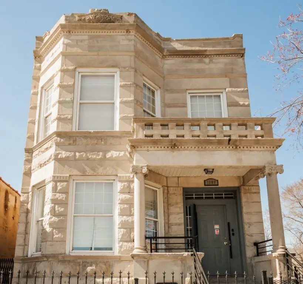
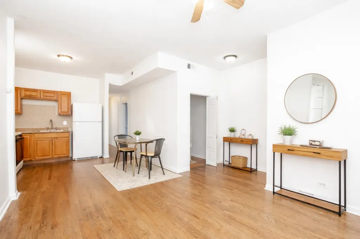
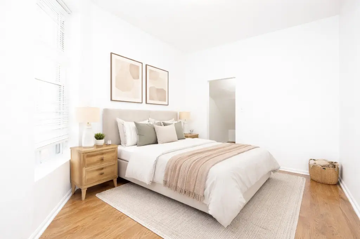
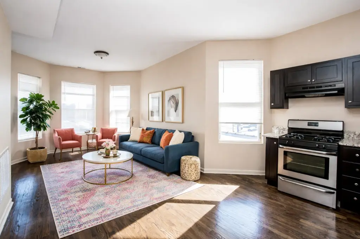
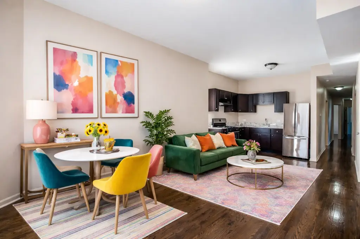
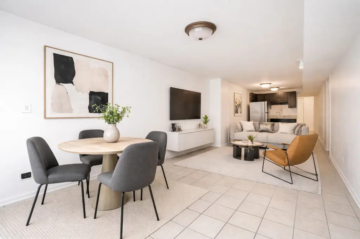
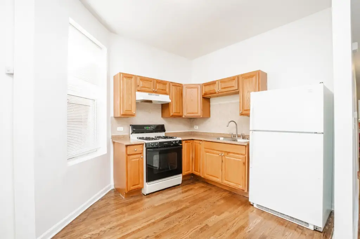
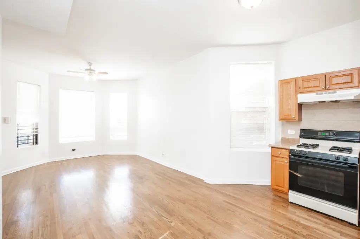
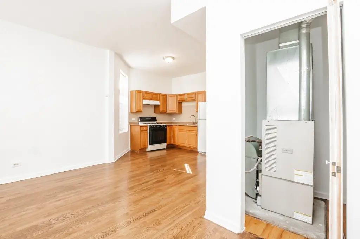
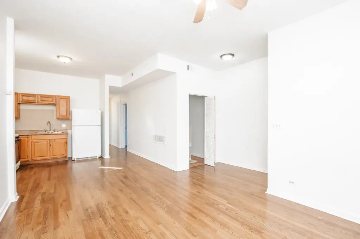
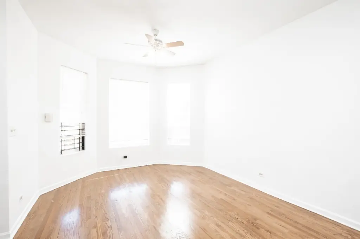
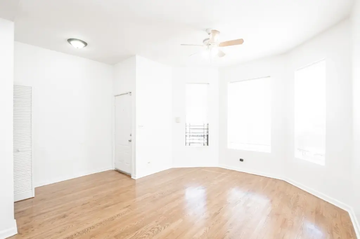

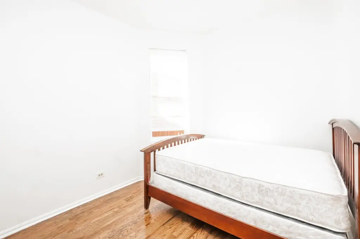
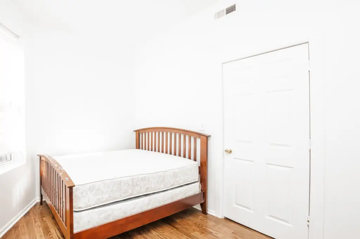
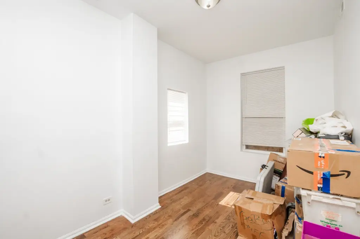
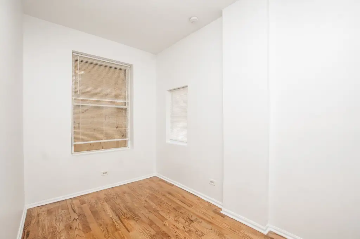
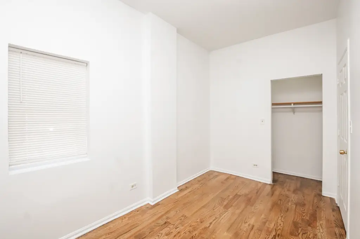
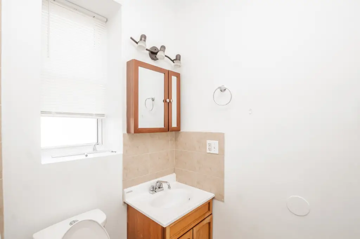
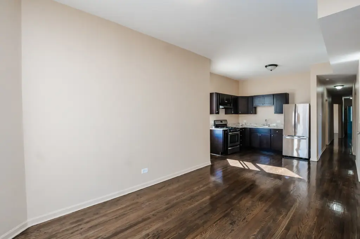
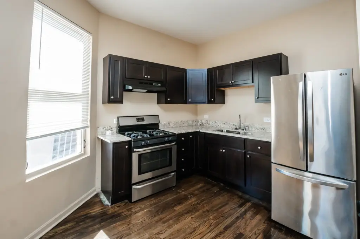

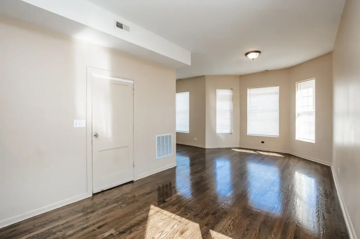
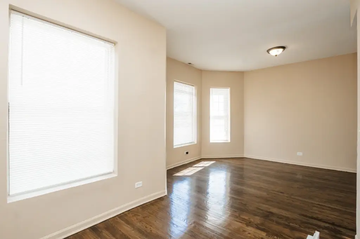
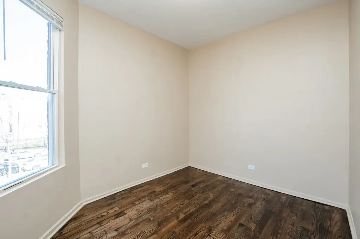
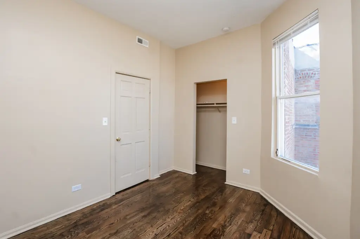
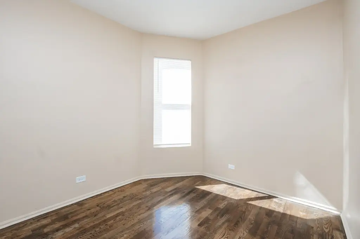
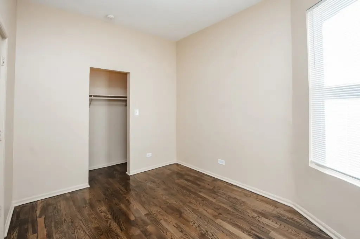
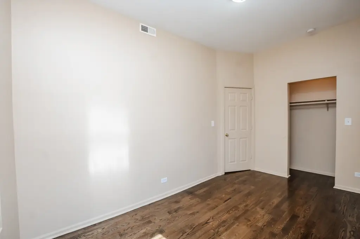
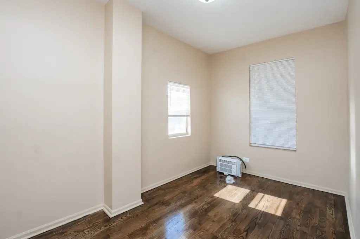
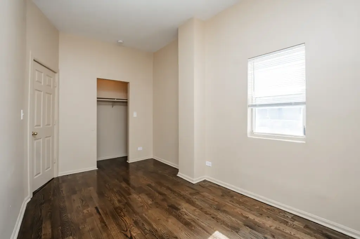
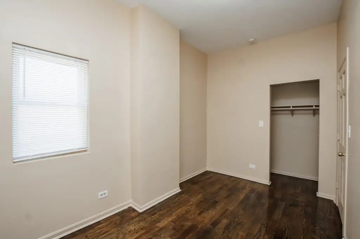
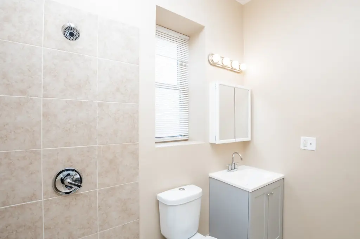
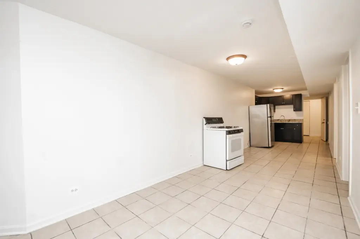
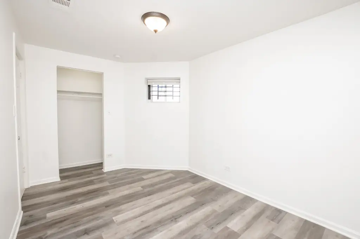
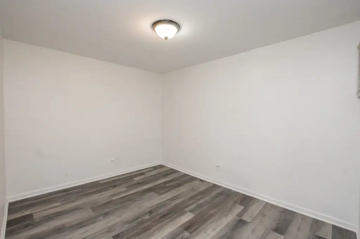
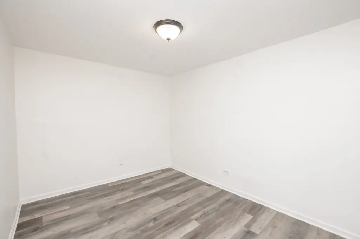
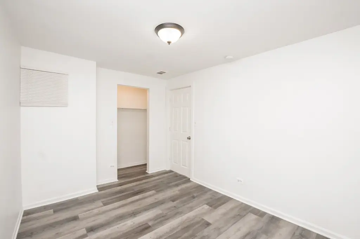
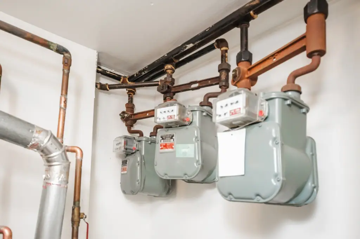
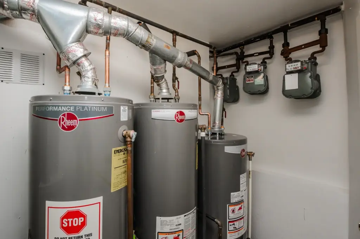
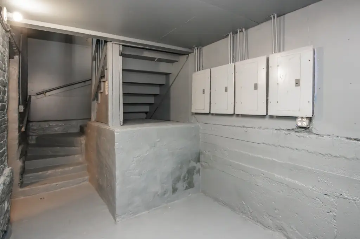
This 1927 triplex contains three residential units with distinct utility service, including three gas meters, four electric meters, and four circuit breaker panels. Each unit has its own gas furnace and water heater, while occupants are responsible for gas, electricity, and hot water. The first- and second-floor residences have refinished hardwood flooring; the lower-level unit has tile floors. Kitchens and bathrooms have been updated, with double-pane windows and contemporary light fixtures throughout.
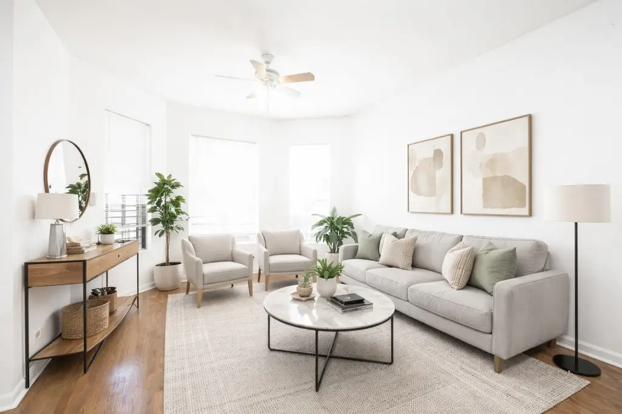
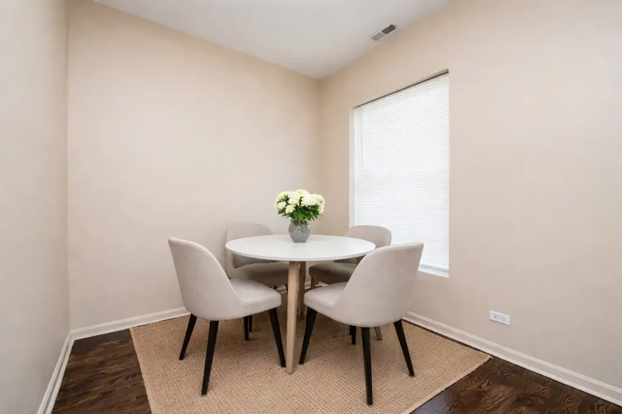
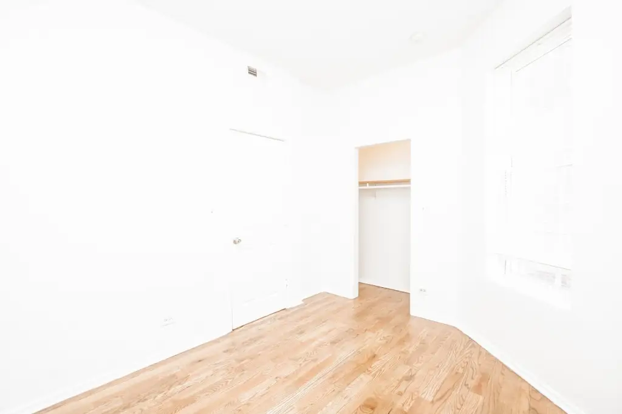
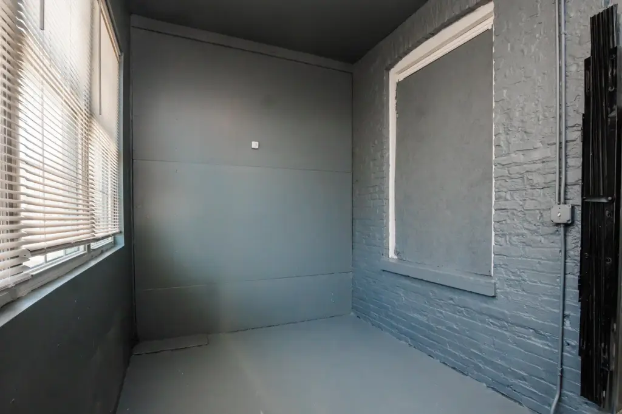
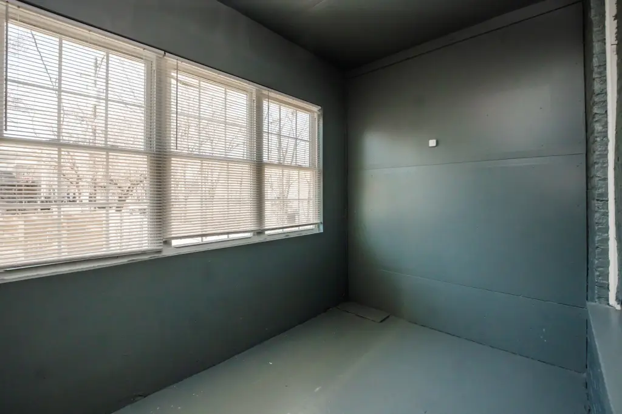
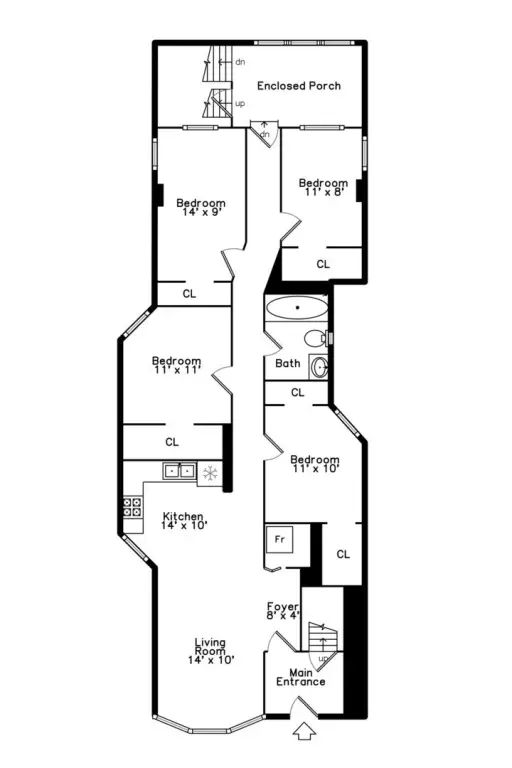
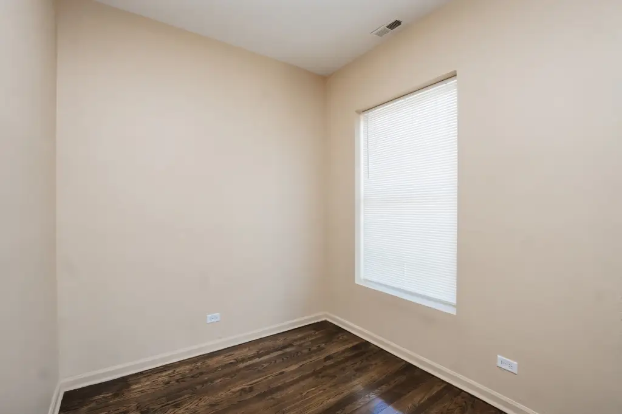
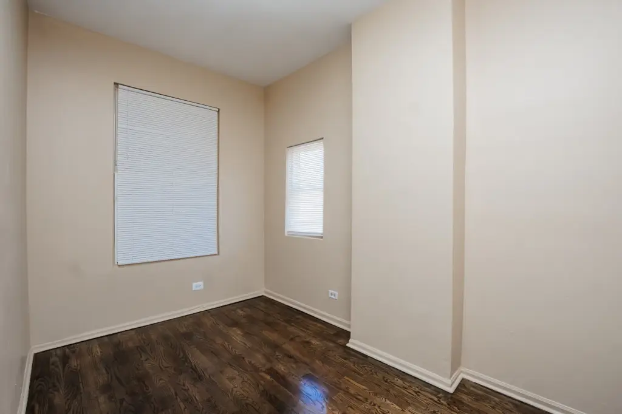
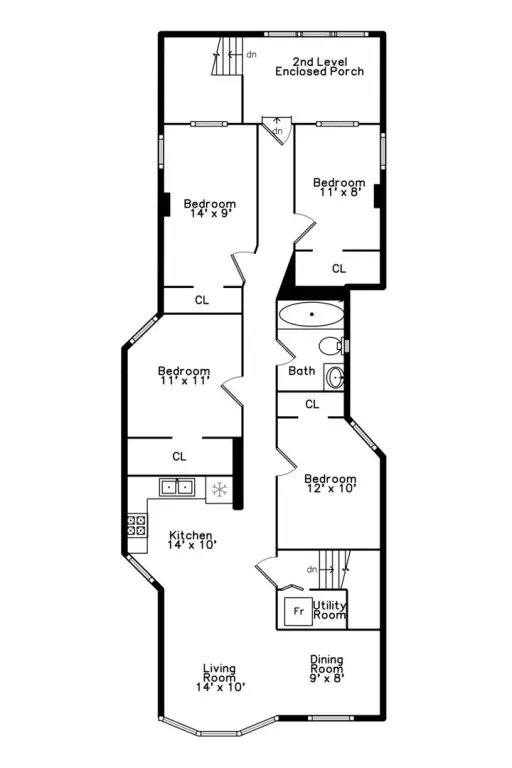
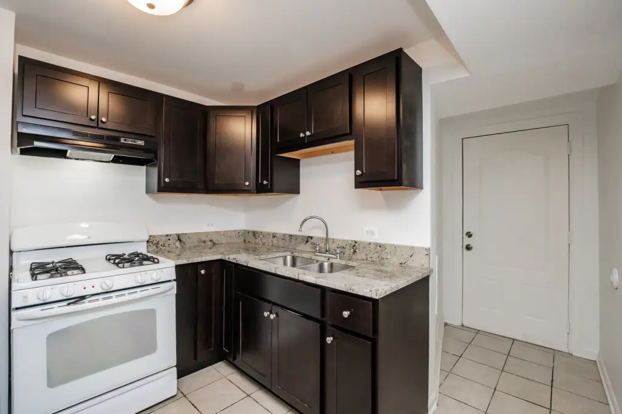
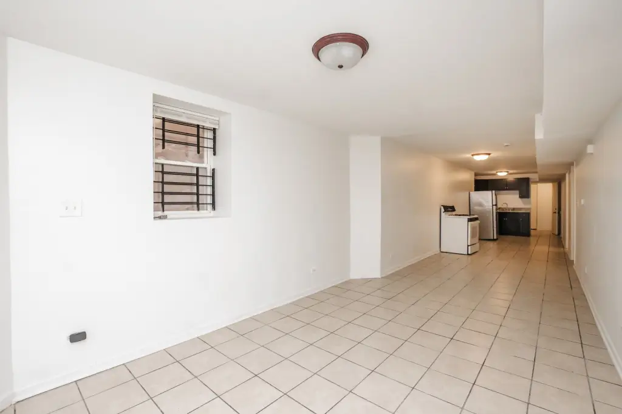
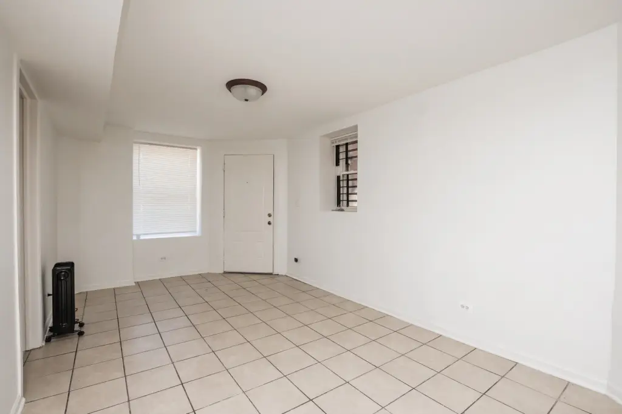
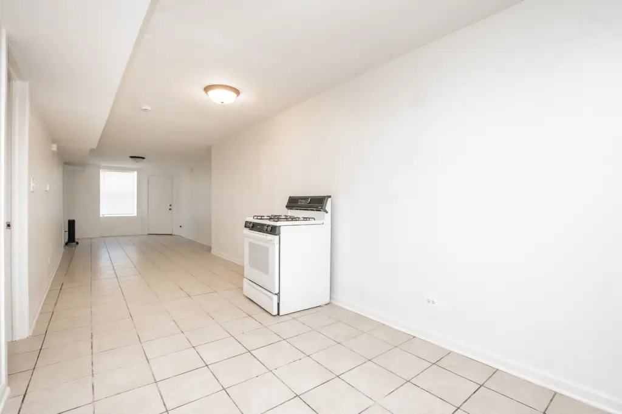
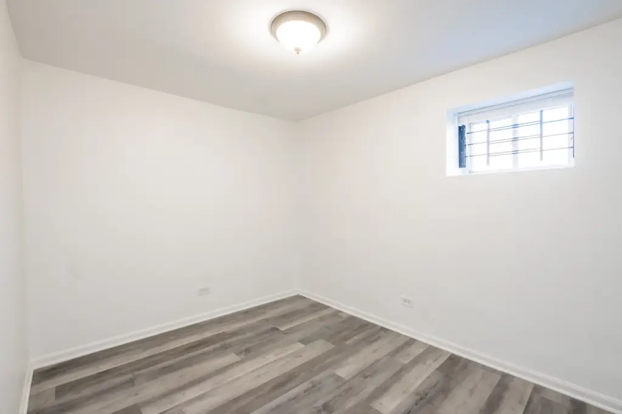

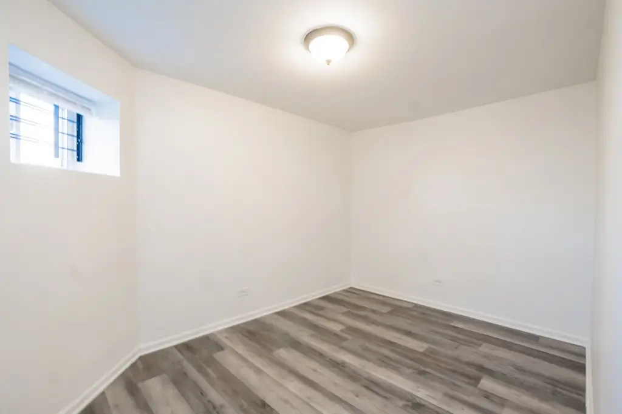
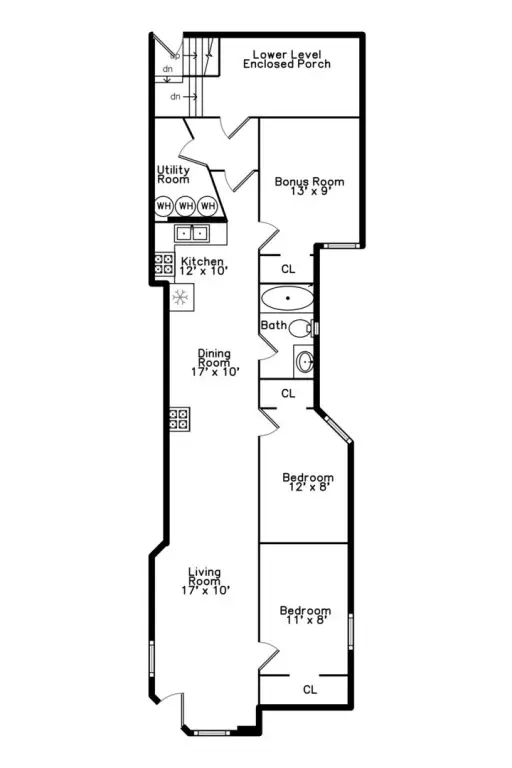
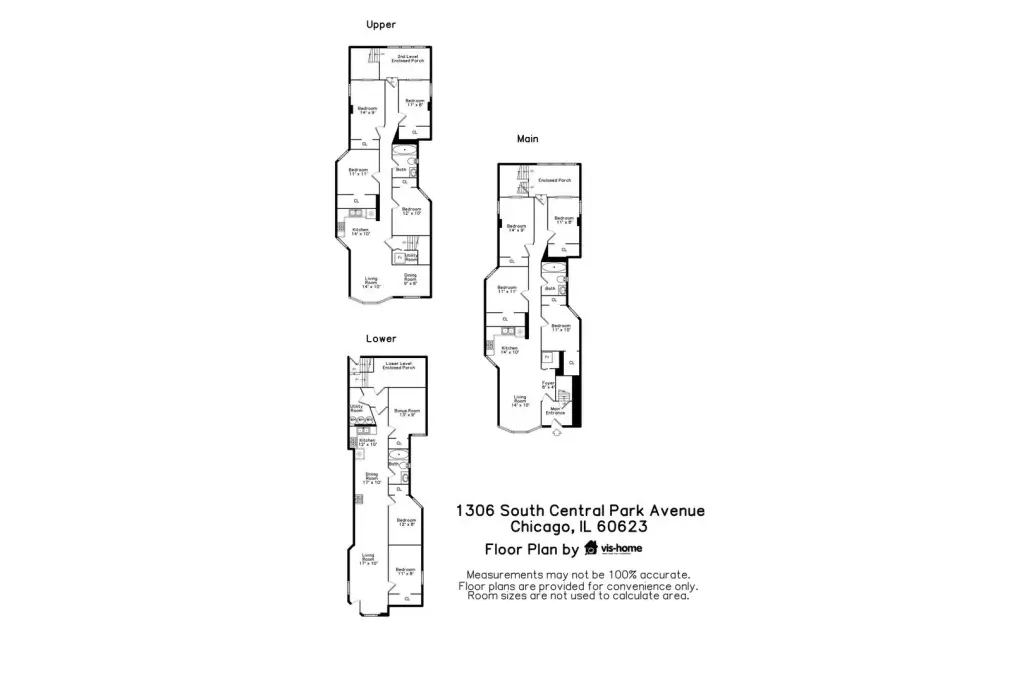
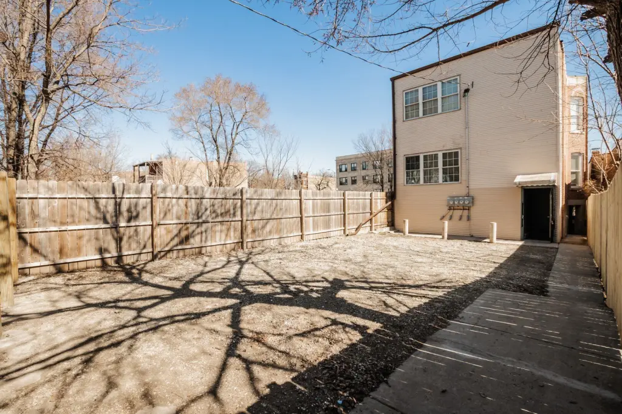
The second-floor unit includes four bedrooms, a full bath, living and dining rooms, an updated kitchen with stainless steel appliances and granite counters, extensive closet space, an enclosed porch, and a utility room. The first-floor unit follows a comparable four-bedroom layout. The lower level provides two bedrooms, a full bath, bonus room, living and dining areas, updated kitchen, enclosed porch, and utility area. The property includes a fenced backyard and is near I-290, CTA Pink Line stations, and 162-acre Douglass Park.
The second-floor unit includes four bedrooms, a full bath, living and dining rooms, an updated kitchen with stainless steel appliances and granite counters, extensive closet space, an enclosed porch, and a utility room. The first-floor unit follows a comparable four-bedroom layout. The lower level provides two bedrooms, a full bath, bonus room, living and dining areas, updated kitchen, enclosed porch, and utility area. The property includes a fenced backyard and is near I-290, CTA Pink Line stations, and 162-acre Douglass Park.
Key Highlights
- Three‑unit building constructed in 1927 on a 0.07‑acre lot
- Three gas meters, 4 electric meters, and 4 circuit breaker panels
- First- and second‑floor units each include 4 bedrooms
Property Analytics
Property Profile
Current Use
Lease Details
3
Residential units
Yes
Highway access
Yes
Utilities to site
Location Intelligence
Trade Area within ½ mile
1,028
Businesses Nearby
Explore this area
Business Placement
Demographics for 60623, IL
87,649
Population
31,300
Households
2.8
Avg Household Size
32
Median Age
14%
College-Educated
69%
High-School Grad
5.4 sq mi
ZIP Area
16,231
Density / Sq Mi
$44,040
Median Household Income
$32,642
Median Earnings
$1,054
Median Rent
$221,400
Median Home Value
Market
Vacancy Rate% for Multifamily in Midwest region

Questions? Ask Rey
Realmo’s AI knows this listing — price, zoning, demand, history. Ask anything.





Frequently Asked Questions
What type of property is this?
Triplex - Three residential units feature refreshed kitchens and baths, separate utilities, enclosed porches, and a fenced backyard.
Where is this triplex located?
The property is located at 1306 S Central Park Avenue Chicago, IL.
What is the asking price?
The asking price for this property is $499,999.
What are key features of this property?
This property features: Three‑unit building constructed in 1927 on a 0.07‑acre lot; Three gas meters, 4 electric meters, and 4 circuit breaker panels; First- and second‑floor units each include 4 bedrooms