Two-Floor Office and Medical
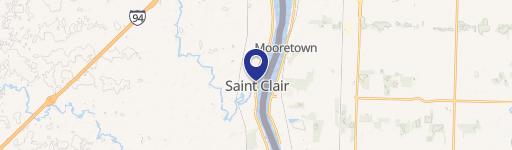
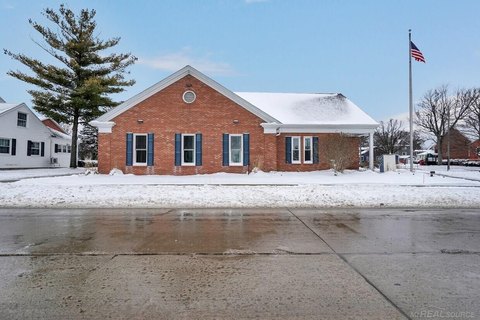
1306 S Carney Street Saint Clair, MI 48079
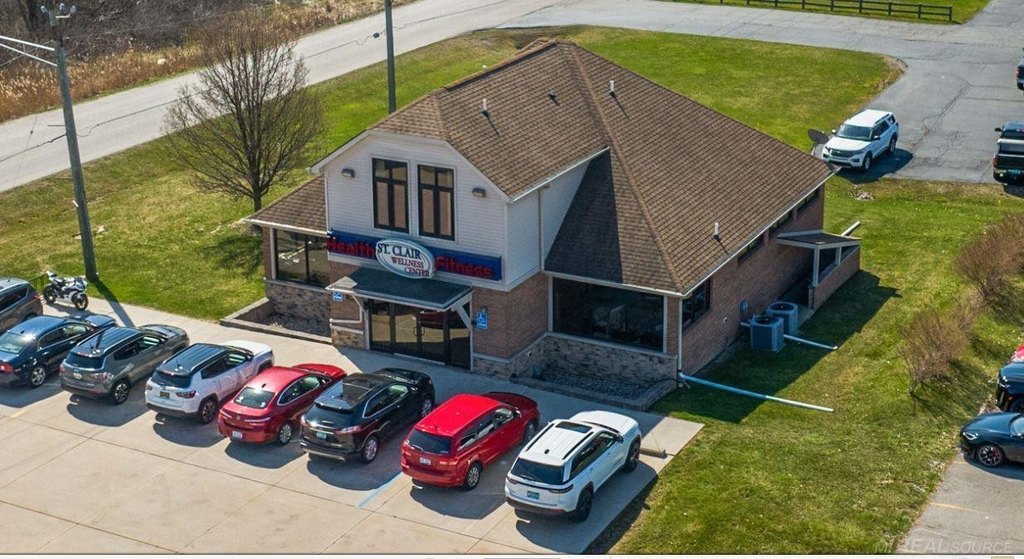
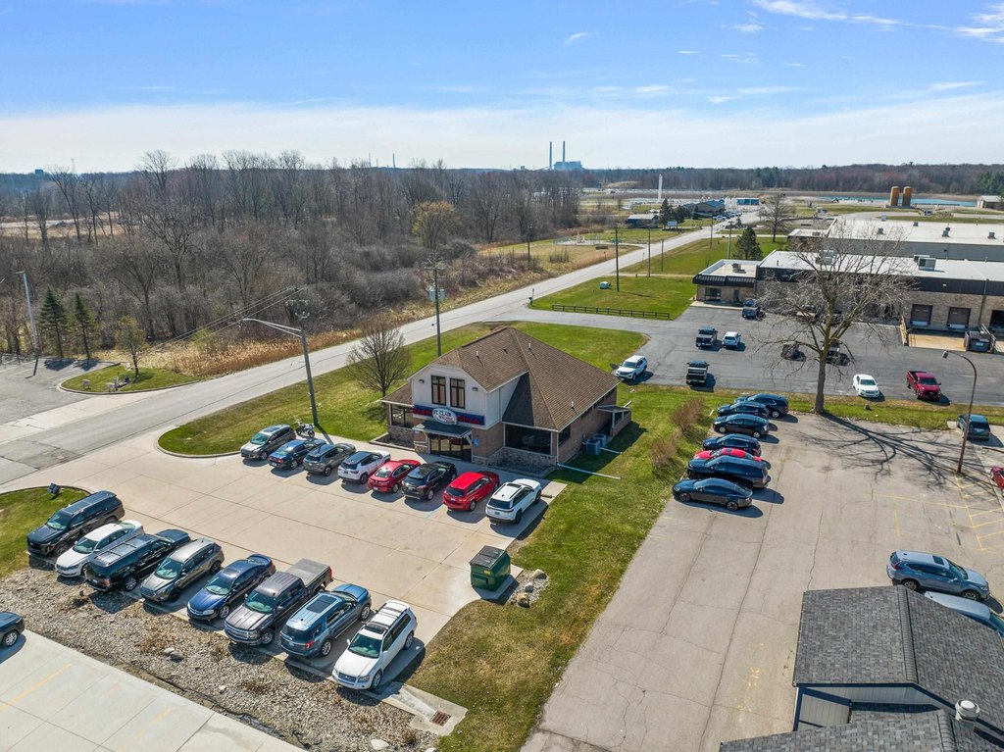
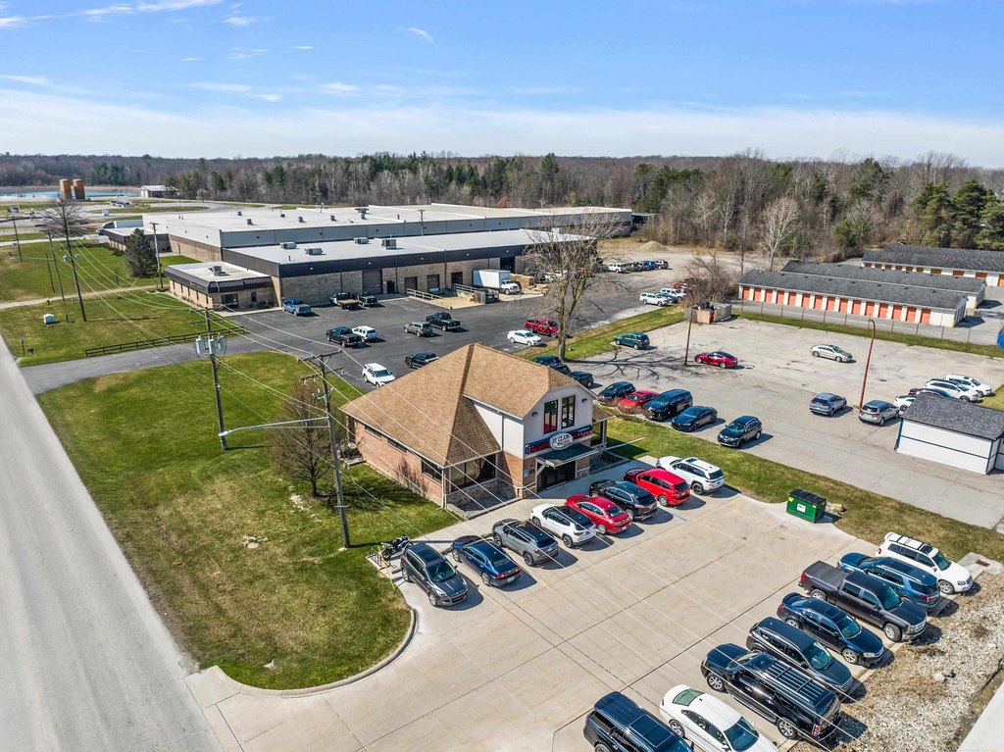
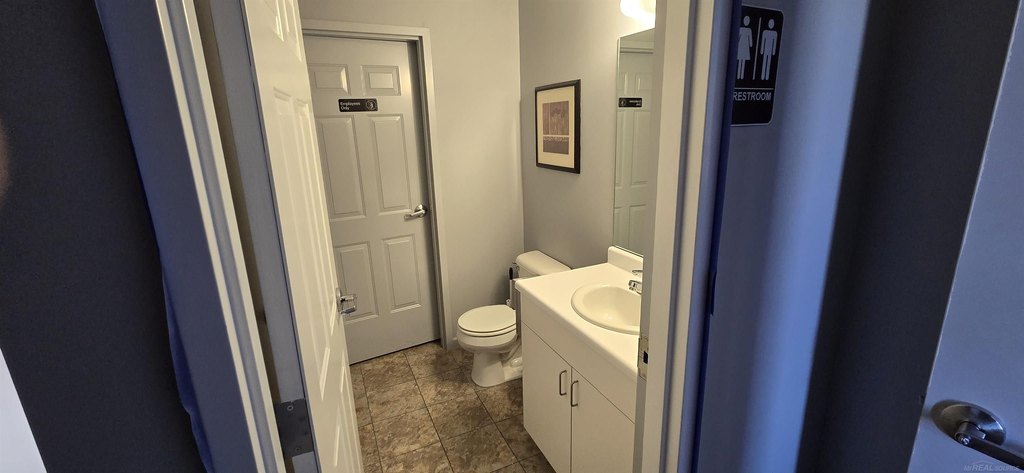
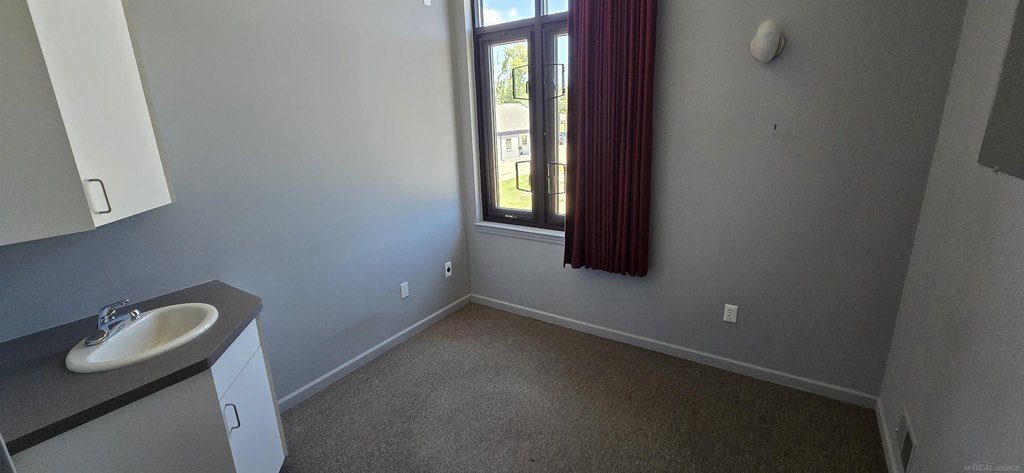
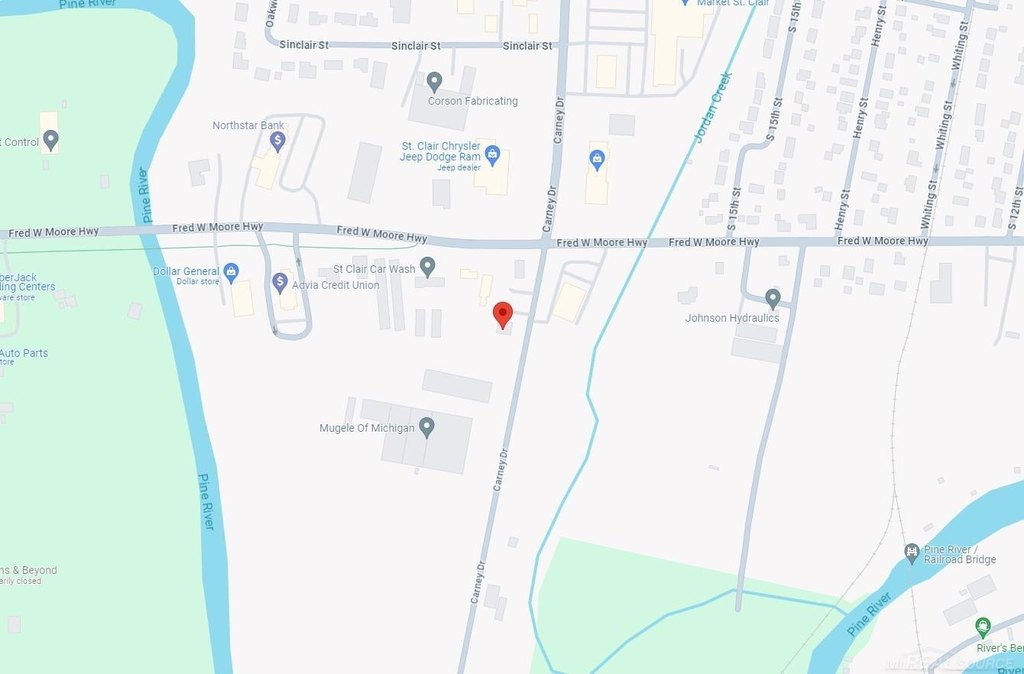
1306 S Carney Street, Saint Clair, MI, 48079
$399,000
For Sale
$399,000
COMMERCIAL - Saint Clair, MI
Property Size3,500 SF
Lot Size0.34 Acres
Price / SF$114
Days on Market614
Property Features for 1306 S Carney Street
General Information
- Property type
- Commercial Sale
- Property subtype
- Other
- Parking features
- Parking Lot
- Standard status
- Active
- APN
- 07-055-0041-010
- Size
- 3,500 SF
- Lot size
- 0.34 Acres
Utilities
- Heating system
- Forced Air
- Water source
- Public
Building Details
- Year built
- 2007
- Roof type
- Shingle
Listing Agency
Pilot Property Group - Residential LLC
(586) 254-0900
38600 Van Dyke Ste 325, Shelby Twp, MI
Listed by
Anthony Rubino · License #6502425251
(586) 873-5419
Added: Nov 14, 2024 Updated: Jun 3 at 5:41 pm Checked: Jul 21 at 1:06 am
MLS# 50161096
Copyright © 2026 Multiple Listing Service MiRealSource. All rights reserved. All information provided by the listing agent/broker is deemed reliable but is not guaranteed and should be independently verified.
Investment Insights
Based on property information with market context.
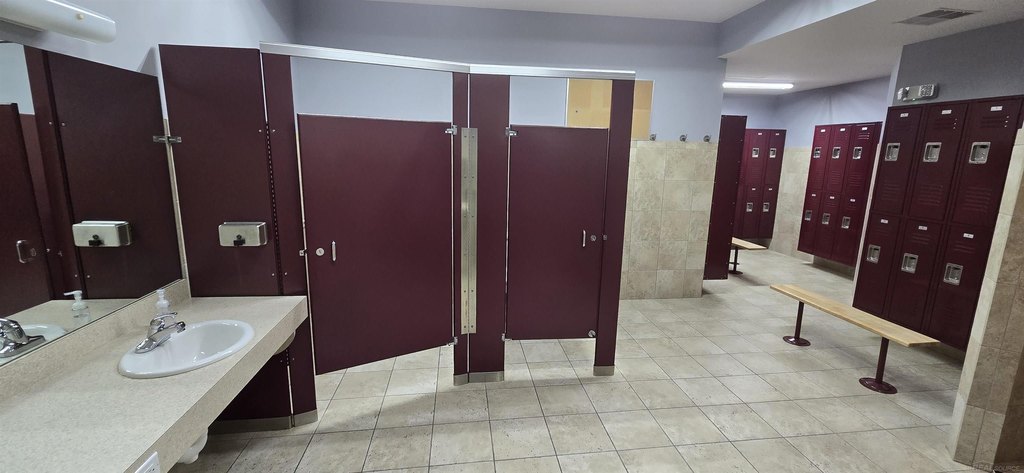
This for-sale commercial property offers clean, updated space across two floors with an elevator for tenant and guest accessibility. The main level features an open layout, supporting flexible configuration for office, retail, or medical-oriented use. A fully finished basement adds additional work space and convenience, including two large offices, a washer and dryer room, and separate women’s and men’s locker rooms with showers.
Located at 1306 S Carney Street in Saint Clair, Michigan (St. Clair County), the building is positioned for businesses seeking a straightforward, multi-level setup with on-site support spaces in the lower level. The combination of elevator service and finished basement rooms can help streamline day-to-day operations for staff and visitors.
For tenants, buyers, or operators, the property’s open layout and multiple room types support a range of back-office and client-facing needs, from professional services to medical or general retail applications. The dedicated locker and shower facilities in the basement can also be a practical fit for uses requiring staff amenities beyond standard office space. Overall, it presents an adaptable interior with meaningful improvements already in place.
Located at 1306 S Carney Street in Saint Clair, Michigan (St. Clair County), the building is positioned for businesses seeking a straightforward, multi-level setup with on-site support spaces in the lower level. The combination of elevator service and finished basement rooms can help streamline day-to-day operations for staff and visitors.
For tenants, buyers, or operators, the property’s open layout and multiple room types support a range of back-office and client-facing needs, from professional services to medical or general retail applications. The dedicated locker and shower facilities in the basement can also be a practical fit for uses requiring staff amenities beyond standard office space. Overall, it presents an adaptable interior with meaningful improvements already in place.
Key Highlights
- 2007‑built two‑floor commercial space with elevator access
- Open layout designed for flexible retail, office, or medical use
- Fully finished basement with two large offices
Local Financial Insights For Healthcare Medical
Simulate Cap Rate and NOI
NOI Build-Up
- Vacancy
- income lost from leasable area expected to sit empty during the year — subtracted from gross rent.
- EGI (Effective Gross Income)
- gross rent minus vacancy losses — the realistic income before paying operating costs.
- OpEx (Operating Expenses)
- recurring costs to operate the property (property tax, insurance, utilities, maintenance, management) — excludes financing and capital improvements.
- NOI (Net Operating Income)
- income a property generates after operating costs but before financing and taxes.
| Component | $ | $/SF |
|---|---|---|
| Gross rent | $42.0k | $12.00 |
| − Vacancy | −$5.9k | −$1.69 |
| EGI | $36.1k | $10.31 |
| − OpEx | −$14.4k | −$4.12 |
| NOI | $21.6k | $6.18 |
3,500 SF · lease $12.00/SF/yr · vacancy 14.10% · expense 40.00%
Alternative Uses
Best Use
Healthcare Medical
$309.2K
$270.6K – $360.8K
NOI $21,647 @ 7.0% cap · market cap 5.43%
Second Best
Office B
$172.1K
$150.6K – $200.8K
NOI $12,049 @ 7.0% cap · market cap 3.02%
Theoretical Best
Multifamily LT 5
$2.63M
$2.30M – $3.07M
NOI $184,183 @ 7.0% cap · market cap 46.16%
Zoning and permitted uses should be independently verified with local authorities.
Property Analytics
Location Intelligence
Current Use by Public Records
Office buildings
Similar For Sale Nearby


FAQs
What type of property is this?
Office building - Updated two-story interior with elevator and open layout, plus finished basement office and locker/shower rooms.
Where is this office building located?
The property is located at 1306 S Carney Street Saint Clair, MI.
What is the asking price?
The asking price for this property is $399,000.
What are key features of this property?
This property features: 2007‑built two‑floor commercial space with elevator access; Open layout designed for flexible retail, office, or medical use; Fully finished basement with two large offices