Creative Office Coworking
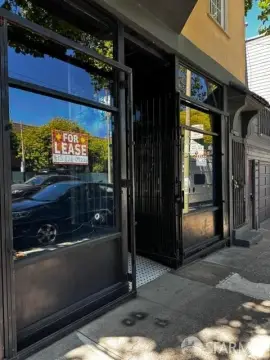
For Lease
Contact for pricing
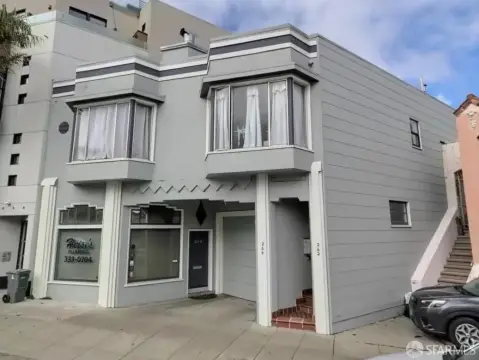
999 Brannan St, San Francisco, CA 94103
Fully furnished creative workspace with secured access, multiple kitchens, conference and collaboration areas, and dedicated rooftop parking.
Space Size39,517 SF
Days on Market1135
Property Features for 999 Brannan St
General Information
Standard status
Active
Size
39,517 SF
Total Parking Spaces
45
Property subtype
OFFICE
Additional Details
Furnished
Yes
Business Included
No
Amenities
large skylight
ship design feature
286 sit/stand desks
2 kitchens
conference rooms
collaboration spaces
mothers room
badge access turnstiles
security stations
catering kitchen
cafeteria
dining facility
rooftop parking
all-gender restrooms
Merc 13 HVAC filters
LEED Gold efficient buildout
905 sit-stand workstations
Spaces For Lease
at 999 Brannan St Contact us- Floor
- 4
- Size
- 39,517 SF
- Type
- OFFICE
- Rate
- Contact for pricing
- Availability
- AVAILABLE, Now
- Sublease
- Yes
999 Brannan St
- Soaring large skylight with abundant natural light, incredible creative elements...
show more
Contact us
Listing Agency:
CBRE | San Francisco
(415) 772-0123
Listed By:
Brooke Agresti · License #01445753
(415) 772-0113
Source:
Moodyscre
Added: Aug 10, 2023
Changed: Sep 10
Last Checked: Sep 16 at 8:50PM
Displayed information is deemed reliable but is not guaranteed and should be independently verified. All listing content including descriptions, pricing, images are the copyrighted material of CBRE | San Francisco
Investment Insights
Based on property information with market context.
This creative office coworking space features a dramatic large skylight designed to bring in abundant natural light, along with high-end creative elements including a large ship design feature. The buildout includes a mix of conference and collaboration spaces, as well as a mothers room, and it is furnished with sit/stand workstations and multiple sit/stand desks.
The space offers secured access with badge turnstiles and security stations, plus all-gender restrooms on two floors. Interiors are supported by a fully equipped onsite catering kitchen, cafeteria, and dining facility. A dedicated rooftop parking area accommodates up to 45 vehicles.
The configuration is presented as a collaborative, efficient floorplan with additional operational amenities including rooftop parking access and interior restroom availability across two floors.
The space offers secured access with badge turnstiles and security stations, plus all-gender restrooms on two floors. Interiors are supported by a fully equipped onsite catering kitchen, cafeteria, and dining facility. A dedicated rooftop parking area accommodates up to 45 vehicles.
The configuration is presented as a collaborative, efficient floorplan with additional operational amenities including rooftop parking access and interior restroom availability across two floors.
Key Highlights
- Fully furnished plug‑and‑play creative workspace with approximately 905 sit‑stand workstations
- Secured access with badge turnstiles and security stations
- Top buildout includes two kitchens plus conference and collaboration spaces and a mothers room
Property Analytics
Unlock full access to Insights
Subscribe to Realmo Intelligence
Open Analytics
Current Use
Lease Details
NNN (Triple Net)
Lease Type
Location Intelligence
Trade Area within ½ mile
7,722
Businesses Nearby
Explore this area
Business Placement
Demographics for 94103, CA
37,843
Population
20,920
Households
1.8
Avg Household Size
37
Median Age
56%
College-Educated
88%
High-School Grad
1.4 sq mi
ZIP Area
27,031
Density / Sq Mi
$122,339
Median Household Income
$83,348
Median Earnings
$2,146
Median Rent
$1,057,600
Median Home Value
Check the figures for this property
Cap Rate, Value Estimation, Potential NOI and more
View Realmo Analytics
Market
Lease Benchmarks for San Francisco, CA
$39.55 /SF/Yr
Avg Asking Price
$8.14–$85 /SF/Yr
Price Range
21,053 SF
Avg Space Size
Vacancy Rate% for Office in San Francisco, CA

Questions? Ask Rey
Realmo’s AI knows this listing — price, zoning, demand, history. Ask anything.




Frequently Asked Questions
What type of property is this?
Creative space - Fully furnished creative workspace with secured access, multiple kitchens, conference and collaboration areas, and dedicated rooftop parking.
Where is this creative space located?
The property is located at 999 Brannan St San Francisco, CA.
What are key features of this property?
This property features: Fully furnished plug‑and‑play creative workspace with approximately 905 sit‑stand workstations; Secured access with badge turnstiles and security stations; Top buildout includes two kitchens plus conference and collaboration spaces and a mothers room