Two-Level Office Suite with
For Lease
Contact for pricing
26 Century Blvd, Nashville, TN 37214
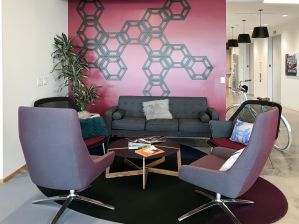
Two-level office suite includes private elevator, internal stairwell, patios, and private restrooms on each floor.
Property Size35,000 SF
Days on Market490
Property Features for 26 Century Blvd
General Information
Standard status
Active
Size
35,000 SF
Property subtype
OFFICE
Additional Details
Business Included
No
Clear Height
18 ft
Amenities
full-length windows
internal stairwell
private internal elevator
private restrooms
private outdoor patios
direct access to in-building garage
direct access to main building elevator
efficient floor plates
underground covered parking
full service upscale cafeteria
state-of-the-art security with 24-hour security guard
raised floor and demountable wall technology
Listing Agency:
Colliers | Nashville
(615) 512-7569
Listed By:
Chris Grear, CCIM, SIOR · License #308949
(615) 512-7569
Source:
Moodyscre
Added: Mar 28, 2025
Changed: Jul 28
Last Checked: Jul 30 at 2:22PM
Displayed information is deemed reliable but is not guaranteed and should be independently verified. All listing content including descriptions, pricing, images are the copyrighted material of Colliers | Nashville
Investment Insights
Based on property information with market context.
This one-of-a-kind, two-level office suite offers full-length windows on both levels, ceiling heights of 14 to 18 feet, and efficient floor plates. The space includes an internal stairwell and a private internal elevator, along with private restrooms on each floor. For outdoor space, there are private internal patios with access to the lawn.
The suite provides direct access to an in-building garage and direct access to the main building elevator. Underground covered parking is available in the building.
The building also features raised floor and demountable wall technology, a 24-hour security guard, and a full-service upscale cafeteria with seating for 300 offering breakfast, lunch, and catering services.
The suite provides direct access to an in-building garage and direct access to the main building elevator. Underground covered parking is available in the building.
The building also features raised floor and demountable wall technology, a 24-hour security guard, and a full-service upscale cafeteria with seating for 300 offering breakfast, lunch, and catering services.
Key Highlights
- One‑of‑a‑kind two‑level office suite totaling 35,000 RSF
- Private internal elevator and internal stairwell connect both levels
- Full‑length windows on both levels with ceiling heights of 14’–18’
Property Analytics
Current Use
Lease Details
18 ft
Clear height
NNN (Triple Net)
Lease Type
Location Intelligence
Trade Area within ½ mile
760
Businesses Nearby
Explore this area
Business Placement
Demographics for 37214, TN
30,480
Population
15,526
Households
2
Avg Household Size
38
Median Age
46%
College-Educated
93%
High-School Grad
21.9 sq mi
ZIP Area
1,392
Density / Sq Mi
$71,969
Median Household Income
$48,583
Median Earnings
$1,567
Median Rent
$315,000
Median Home Value
Market
Lease Benchmarks for Nashville, TN
$30.24 /SF/Yr
Avg Asking Price
$15–$78.57 /SF/Yr
Price Range
14,910 SF
Avg Space Size
Vacancy Rate% for Office in Nashville, TN

Questions? Ask Rey
Realmo’s AI knows this listing — price, zoning, demand, history. Ask anything.


Frequently Asked Questions
What type of property is this?
Office units - Two-level office suite includes private elevator, internal stairwell, patios, and private restrooms on each floor.
Where is this office units located?
The property is located at 26 Century Blvd Nashville, TN.
What are key features of this property?
This property features: One‑of‑a‑kind two‑level office suite totaling 35,000 RSF; Private internal elevator and internal stairwell connect both levels; Full‑length windows on both levels with ceiling heights of 14’–18’



