Endcap Retail-Mixed Use
2051 - 2063 W 8th Street Erie, PA 16505
New
For Lease
$13.75 SF/Yr
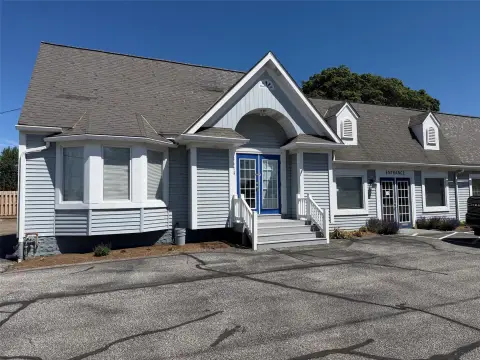

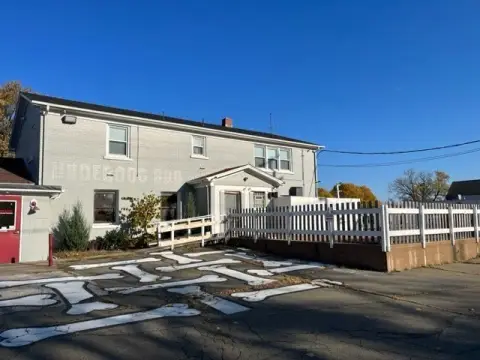
Endcap mixed-use space with two windowed areas, office, restrooms, and back rooms, plus option to subdivide.
Property Size2,700 SF
Days on Market3
Property Features for 2051 - 2063 W 8th Street
General Information
Standard status
Active
Size
2,700 SF
Property subtype
Retail
Lease Type
SF/yr
Building Details
Year Built
1986
Spaces For Lease
at 2051 - 2063 W 8th Street Contact us
Listing Agency:
SBRE - Sherry Bauer Real Estate
(814) 453-2000
Listed By:
Amanda Bogert
Source:
Commercialcafe
Added: Jul 27
Changed: Jul 28
Last Checked: Jul 29 at 4:34AM
Displayed information is deemed reliable but is not guaranteed and should be independently verified. All listing content including descriptions, pricing, images are the copyrighted material of SBRE - Sherry Bauer Real Estate
Investment Insights
Based on property information with market context.
A 2,700± SF endcap retail-mixed use suite is available for lease at Beverly Square. The layout features a mostly open floor plan with two open areas, along with an office, a back room with a utility sink, a break room with sink, storage, and two restrooms. The suite includes 17'9" and 15'9" window frontage, and a floor plan and 3D tour are available. The space can also be subdivided into 1,260± SF and 1,440± SF units.
The property is located at W. 8th Street and Beverly Drive in a walkable community near Presque Isle State Park. The listing notes excellent signage and visibility along a high traffic corridor, with abundant free parking available for customers.
The suite is zoned C-1, Local Commercial District, with some use restrictions applying. Tenants are responsible for utilities, and NNN is estimated separately.
The property is located at W. 8th Street and Beverly Drive in a walkable community near Presque Isle State Park. The listing notes excellent signage and visibility along a high traffic corridor, with abundant free parking available for customers.
The suite is zoned C-1, Local Commercial District, with some use restrictions applying. Tenants are responsible for utilities, and NNN is estimated separately.
Key Highlights
- 2,700± SF endcap mixed‑use space for lease at Beverly Square (built in 1986).
- Mostly open floor plan with two open areas plus office, back room with utility sink, break room with sink, storage, and 2 restrooms.
- 17'9" and 15'8" window frontage along W. 8th Street at Beverly Drive.
Property Analytics
Location Intelligence
Current Use






Frequently Asked Questions
What type of property is this?
Retail space - Endcap mixed-use space with two windowed areas, office, restrooms, and back rooms, plus option to subdivide.
Where is this retail space located?
The property is located at 2051 - 2063 W 8th Street Erie, PA.
What is the lease rate?
The lease rate is $13.75 SF/Yr.
What are key features of this property?
This property features: 2,700± SF endcap mixed‑use space for lease at Beverly Square (built in 1986).; Mostly open floor plan with two open areas plus office, back room with utility sink, break room with sink, storage, and 2 restrooms.; 17'9" and 15'8" window frontage along W. 8th Street at Beverly Drive.



