To-Be-Built Storage Condominium
For Sale
$175,000
1305 Guy Avenue, Barron, WI 54812
COMMERCIAL - Barron, WI
Property Size1,408 SF
Lot Size0.13 Acres
Price / SF$124.29
Days on Market216
Property Features for 1305 Guy Avenue
General Information
Property type
Commercial Sale
Property subtype
Other
Property condition
Under Construction
Zoning description
Commercial, Industrial
Elementary school district
Barron Area
Middle school district
Barron Area
High school district
Barron Area
Directions
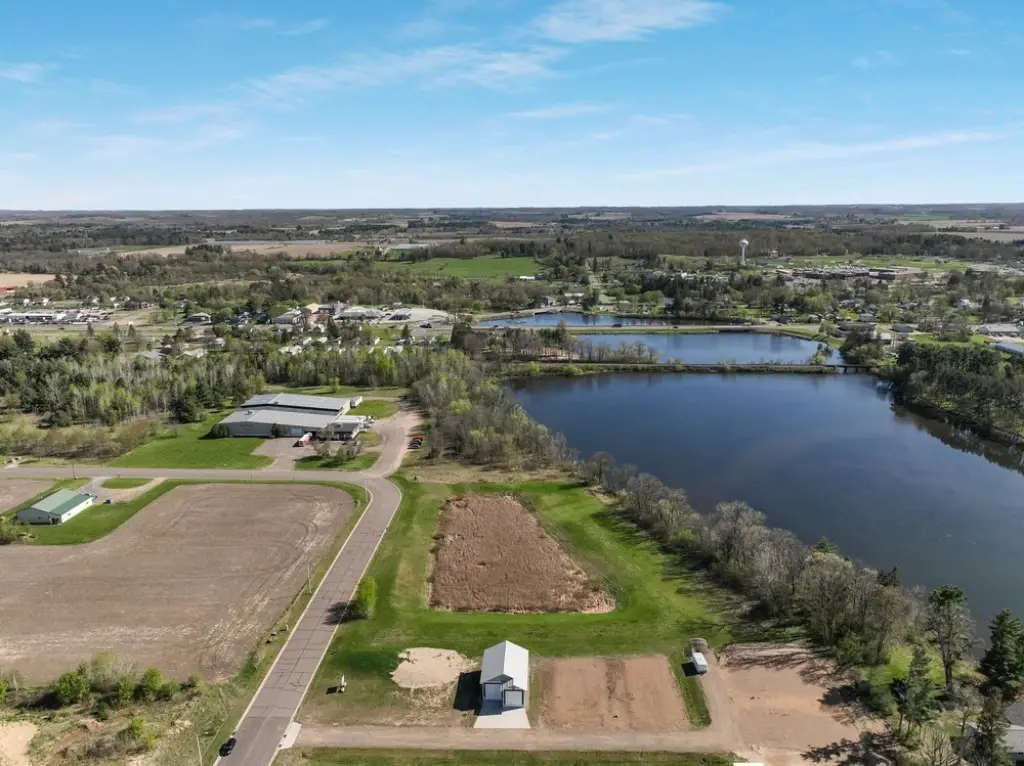
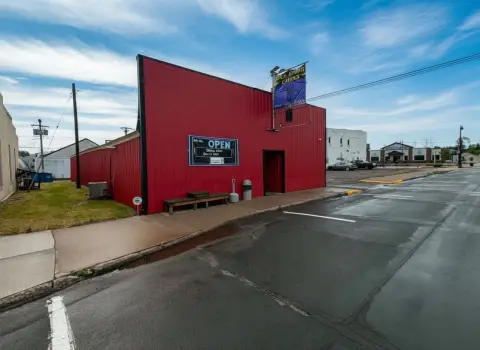
From Hwy 8 in Barron, south on 10th Ave, east on Guy Ave to property on north side of road.
Standard status
Active
APN
206102006000
Size
1,408 SF
Lot size
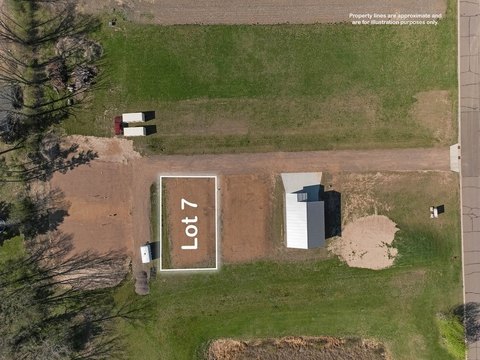
0.13 Acres
Taxes and HOA fees
Tax Year
2025
Tax Description
PLAT 1-7 & 2-4 PRT NE-NE & NW-NE SHOWN AS LOT 4 CSM 13/58 #1807 UNPLATTED CITY OF BARRON
Tax Annual Amount
169
Legal Description
PLAT 1-7 & 2-4 PRT NE-NE & NW-NE SHOWN AS LOT 4 CSM 13/58 #1807 UNPLATTED CITY OF BARRON
Utilities
Sewer type
Public Sewer
Heating system
Radiant, Radiant Floor
Water source
Public
Building Details
Year built
2026
Building materials
Steel
Listing Agency:
Keller Williams Realty Diversified
(715) 514-4265
Listed By:
Joshua Amys · License #85884-94
(715) 642-0567
Added: Jan 16
Changed: Aug 4
Last Checked: Aug 20 at 12:06AM
MLS# 1597775
Copyright © 2026 REALTORS® Association of Northwestern Wisconsin. All rights reserved. All information provided by the listing agent/broker is deemed reliable but is not guaranteed and should be independently verified.
Investment Insights
Based on property information with market context.
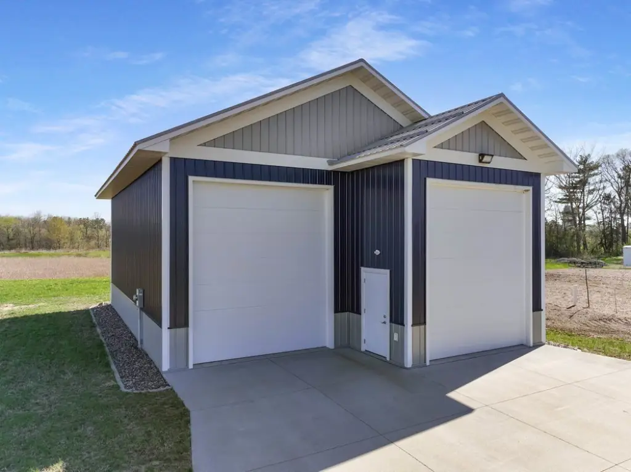
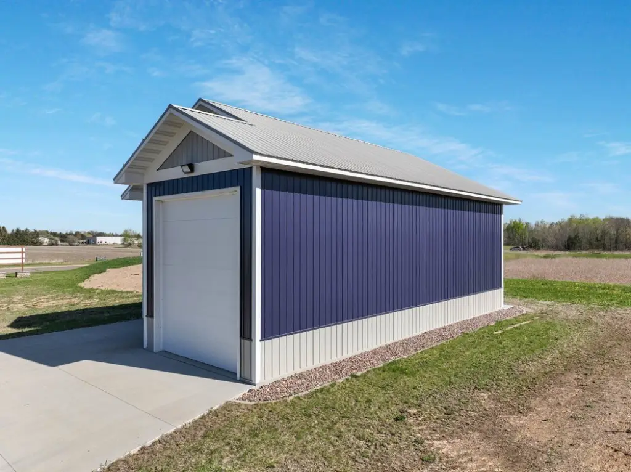
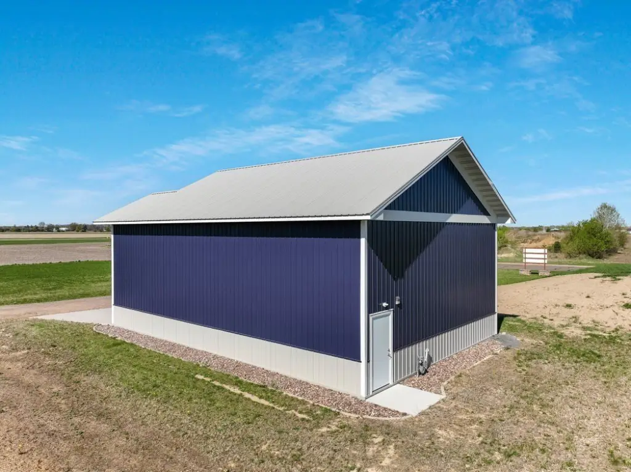
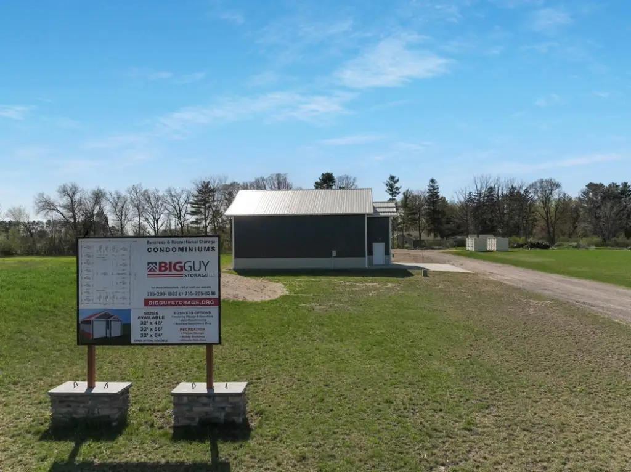
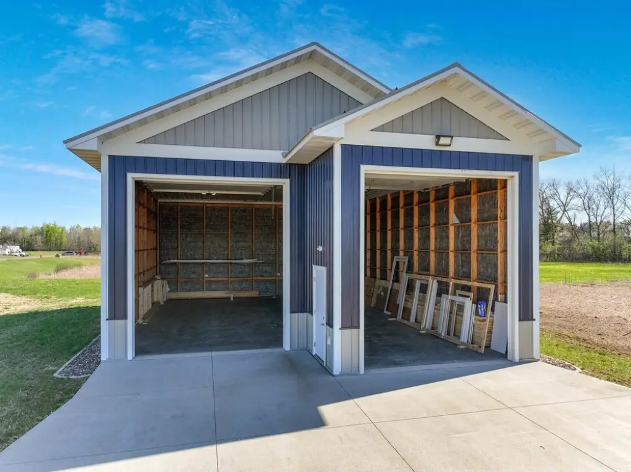

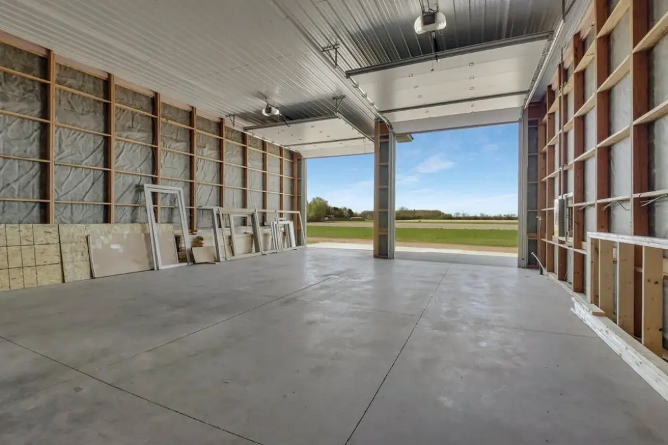
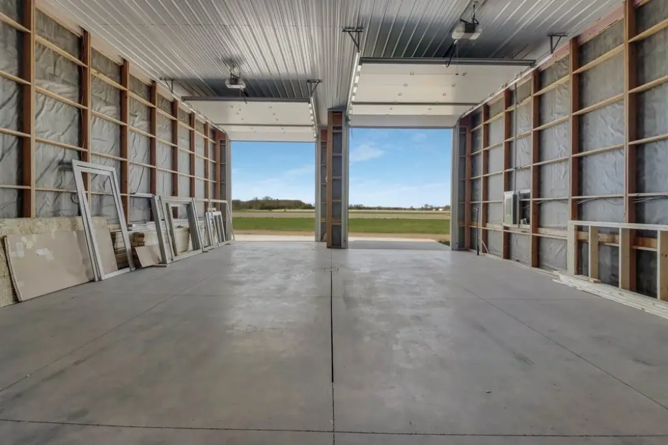
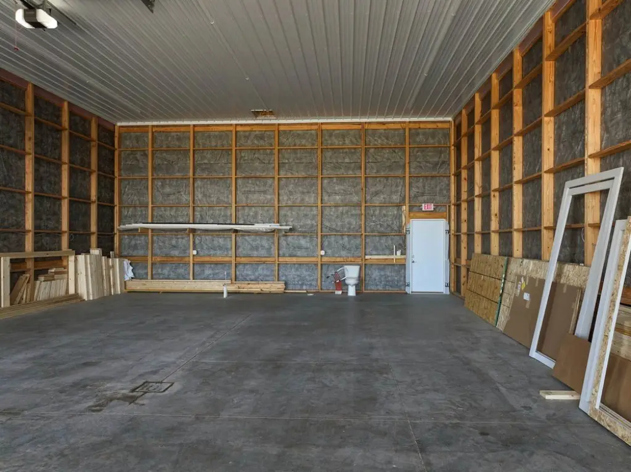
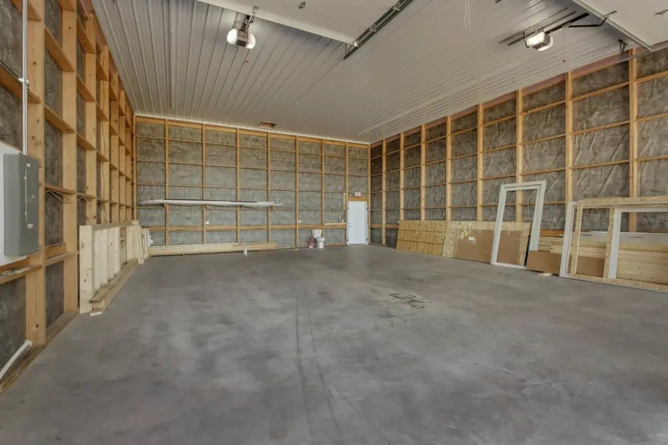
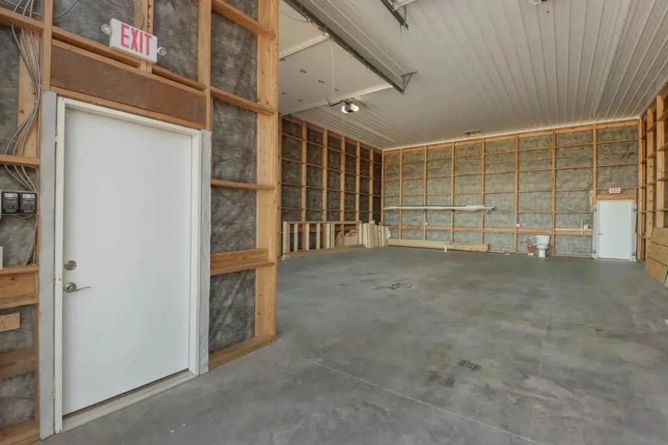

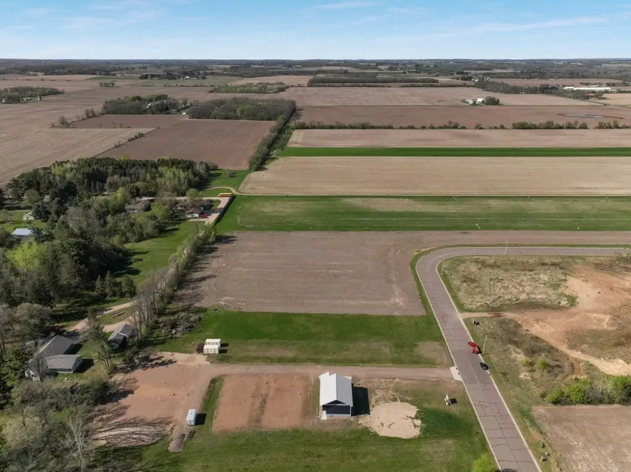
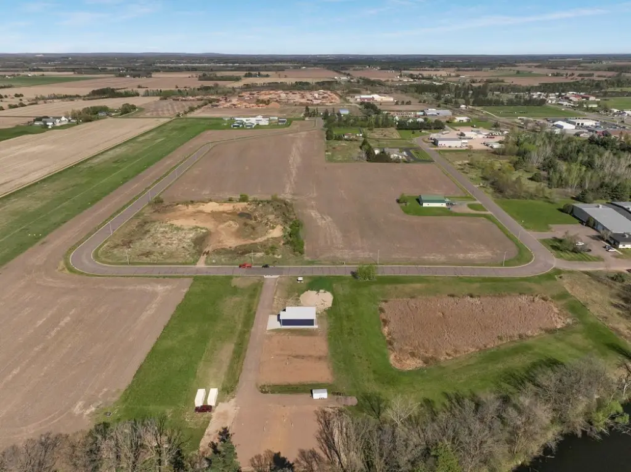

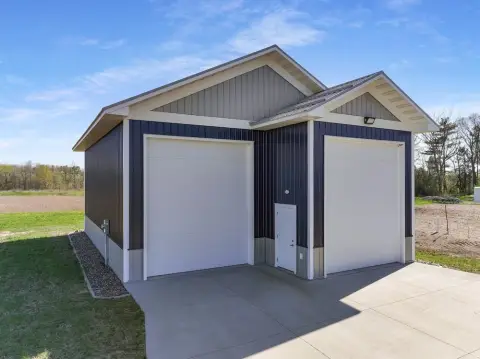
A to-be-built storage condominium garage offering unit ownership with flexible use and 24/7 access. Unit 6 features a 32' x 48' layout with a 16' front bump-out and a full 16' interior height. The space is designed to accommodate a range of storage and light work needs, including RV or boat storage, contractor equipment, inventory, or a private workshop or business space.
The property is located in Barron’s Industrial Park on Guy Avenue. Condo-style ownership includes shared common elements in a clean, professionally managed setting.
Construction is from the ground up using quality materials and workmanship. Multiple build packages are available and can be tailored to individual needs, including options for plumbing and future bathroom installation.
The property is located in Barron’s Industrial Park on Guy Avenue. Condo-style ownership includes shared common elements in a clean, professionally managed setting.
Construction is from the ground up using quality materials and workmanship. Multiple build packages are available and can be tailored to individual needs, including options for plumbing and future bathroom installation.
Key Highlights
- To‑be‑built storage condominium garage in Barron’s Industrial Park on Guy Avenue
- Unit 6 planned layout: 32' x 48' with a 16' front bump‑out and full 16' interior height
- Designed for flexible storage or workspace use such as RV/boat storage, contractor equipment, inventory, or a private workshop/business
Property Analytics
Property Profile
Current Use
Lease Details
16 ft
Clear height
Location Intelligence
Trade Area within ½ mile
98
Businesses Nearby
Explore this area
Business Placement
Demographics for 54812, WI
5,845
Population
2,455
Households
2.4
Avg Household Size
41
Median Age
17%
College-Educated
85%
High-School Grad
90.2 sq mi
ZIP Area
65
Density / Sq Mi
$63,882
Median Household Income
$35,765
Median Earnings
$908
Median Rent
$163,500
Median Home Value
Market
Vacancy Rate% for Industrial in Midwest region

Questions? Ask Rey
Realmo’s AI knows this listing — price, zoning, demand, history. Ask anything.




Frequently Asked Questions
What type of property is this?
Self storage facility - To-be-built storage condo unit with 16' interior height, configured for boat, RV, equipment, or workshop use.
Where is this self storage facility located?
The property is located at 1305 Guy Avenue Barron, WI.
What is the asking price?
The asking price for this property is $175,000.
What are key features of this property?
This property features: To‑be‑built storage condominium garage in Barron’s Industrial Park on Guy Avenue; Unit 6 planned layout: 32' x 48' with a 16' front bump‑out and full 16' interior height; Designed for flexible storage or workspace use such as RV/boat storage, contractor equipment, inventory, or a private workshop/business



