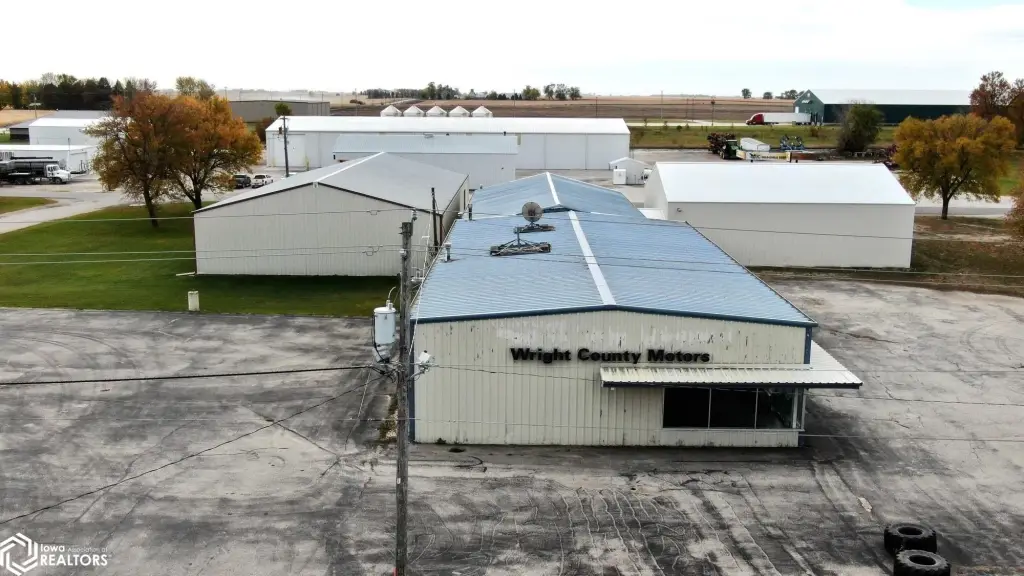
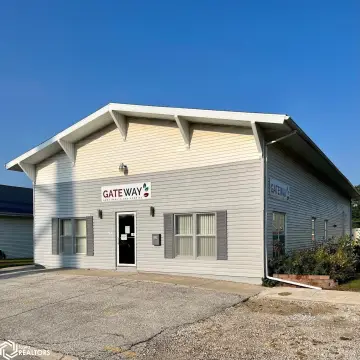
Auto Shop with
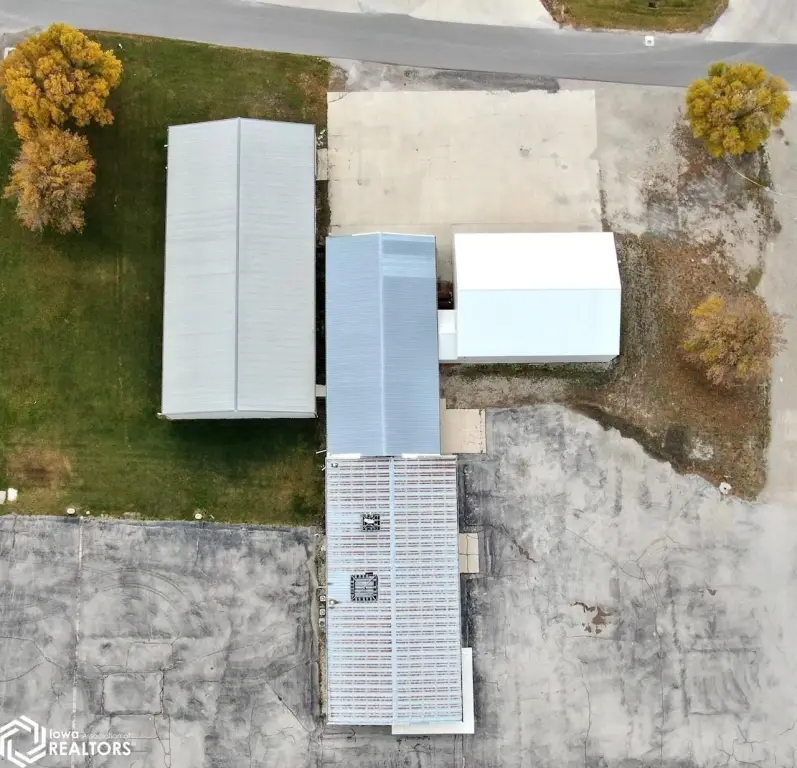
For Sale
$695,000
1304 Central Avenue E, Clarion, IA 50525
Commercial Sale, Clarion, IA
Property SizeContact for details
Lot Size0.87 Acres
Days on Market1445
Property Features for 1304 Central Avenue E
General Information
Property type
Commercial Sale
Property subtype
Other
Zoning
Business/Commercial
Directions
On East Highway 3
Standard status
Active
APN
1106226016
Lot size
0.87 Acres
Taxes and HOA fees
Tax Year
2022
Tax Description
W 140' OF RESERVE & L1 & TH PT OF L2 BLK 2 LY ON S & STREET BETWEEN SHELD EXC TH PT LY N & W OF LOT 22
Tax Annual Amount
8727
Legal Description
W 140' OF RESERVE & L1 & TH PT OF L2 BLK 2 LY ON S & STREET BETWEEN SHELD EXC TH PT LY N & W OF LOT 22
Utilities
Heating system
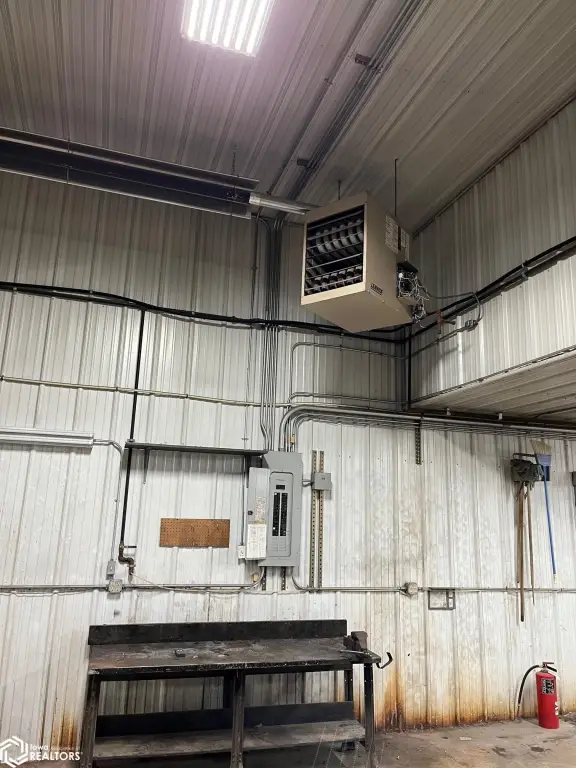
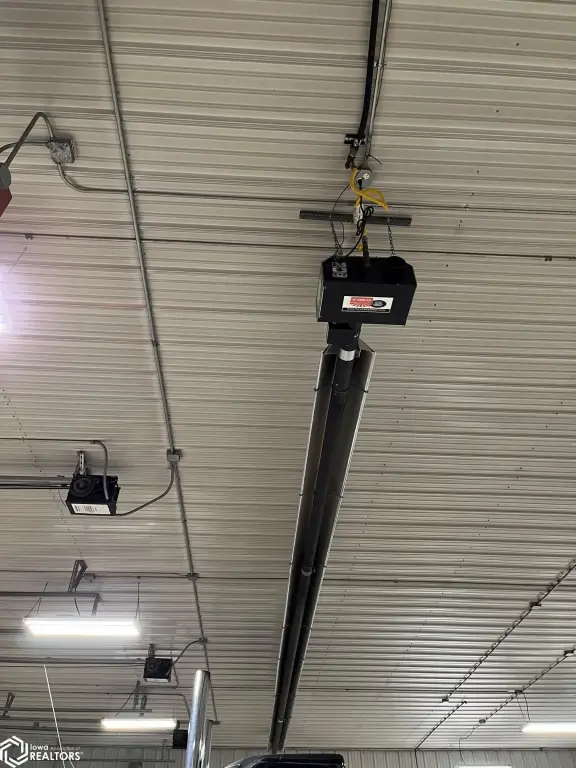
Forced Air, Radiant
Water source
Public
Amenities
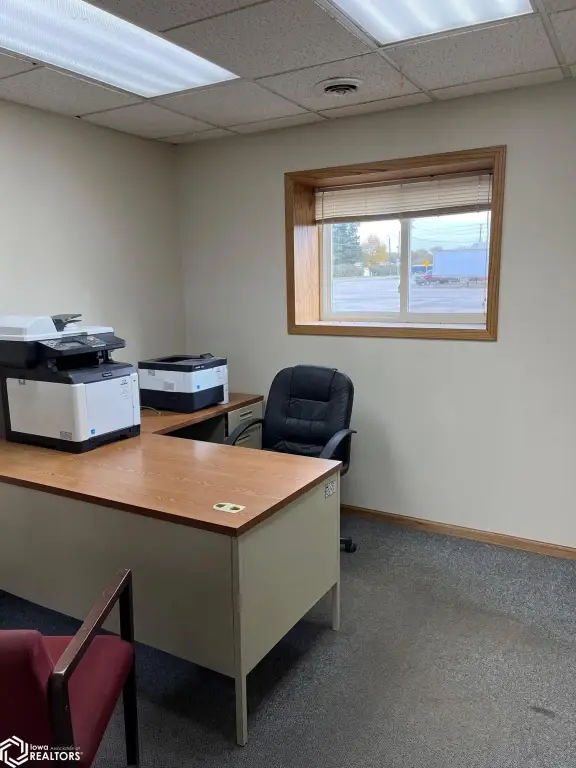
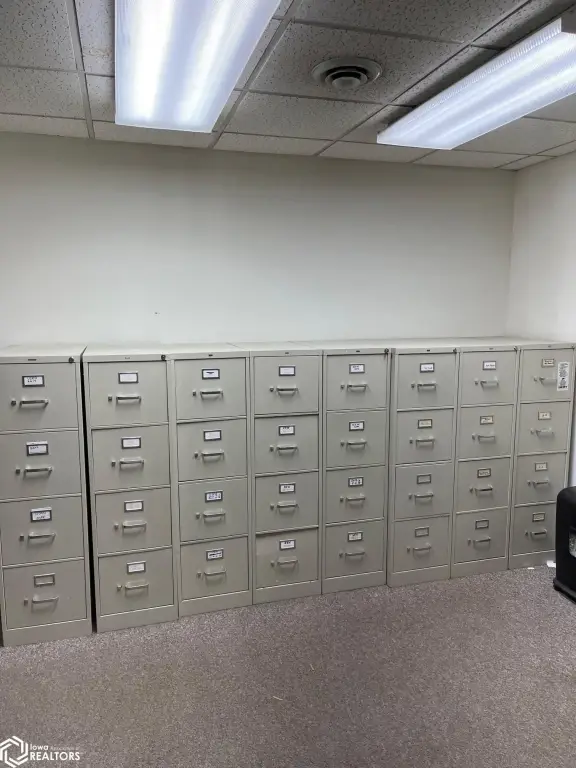
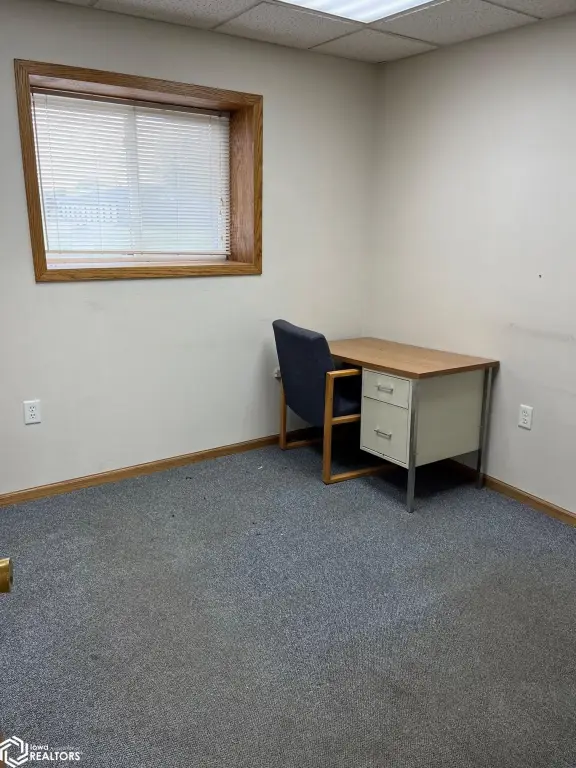
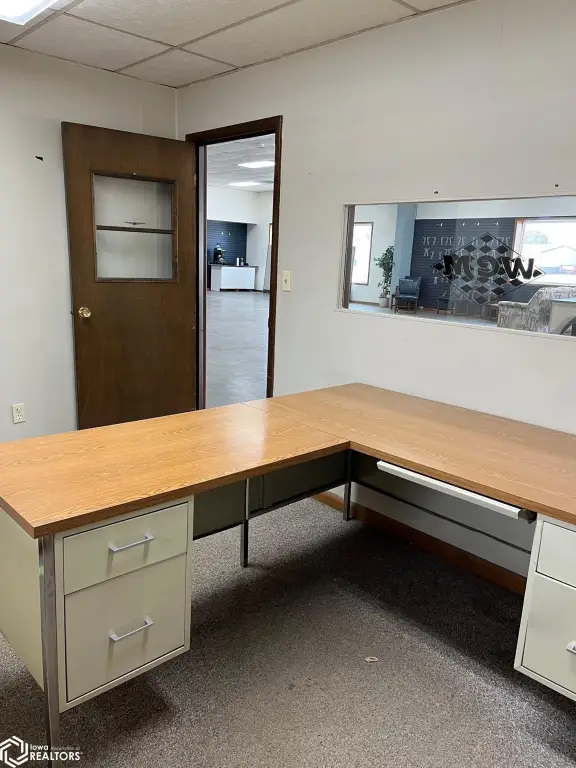
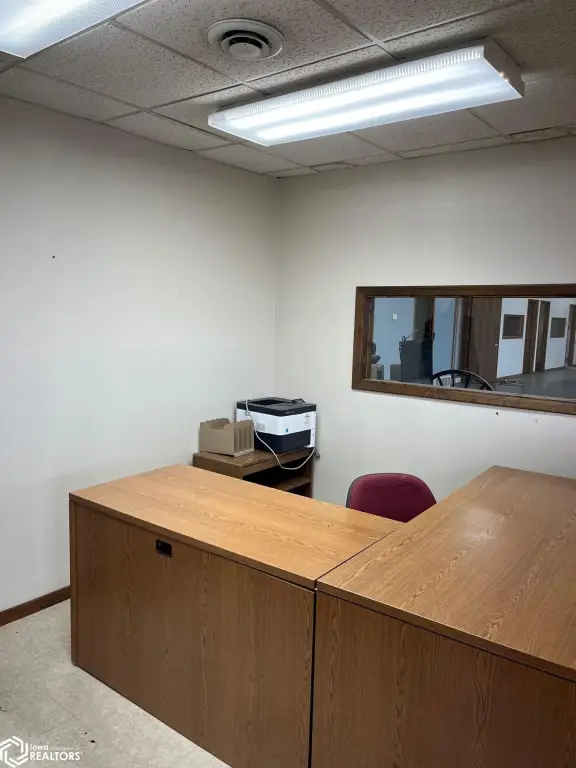
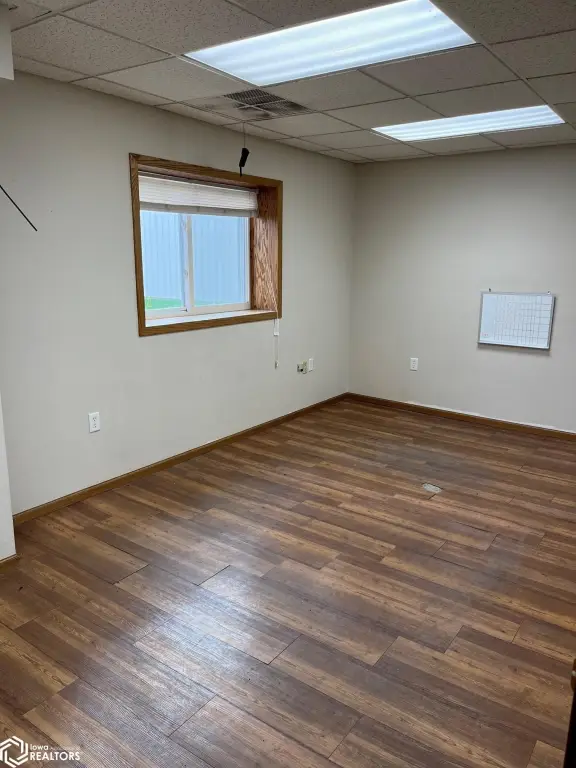
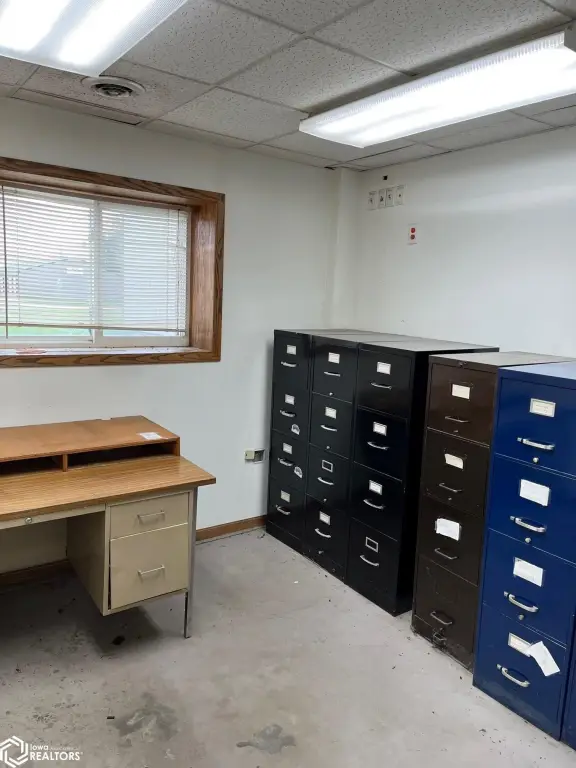
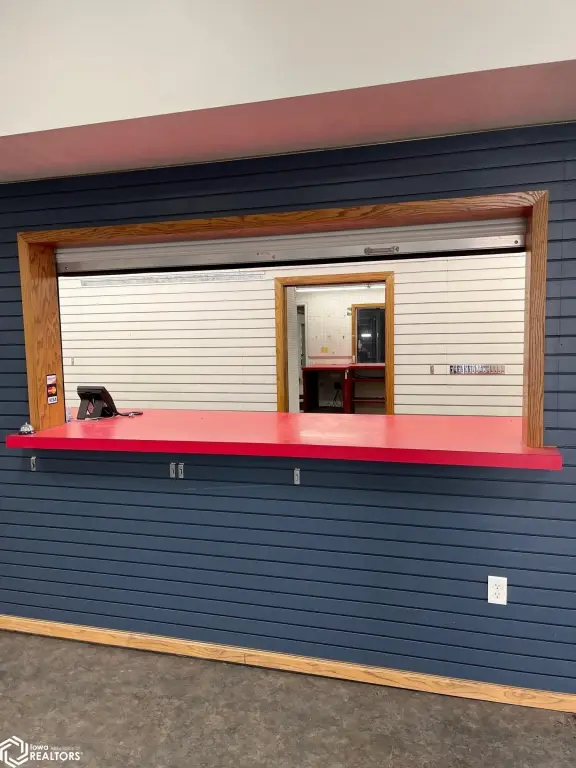
office space
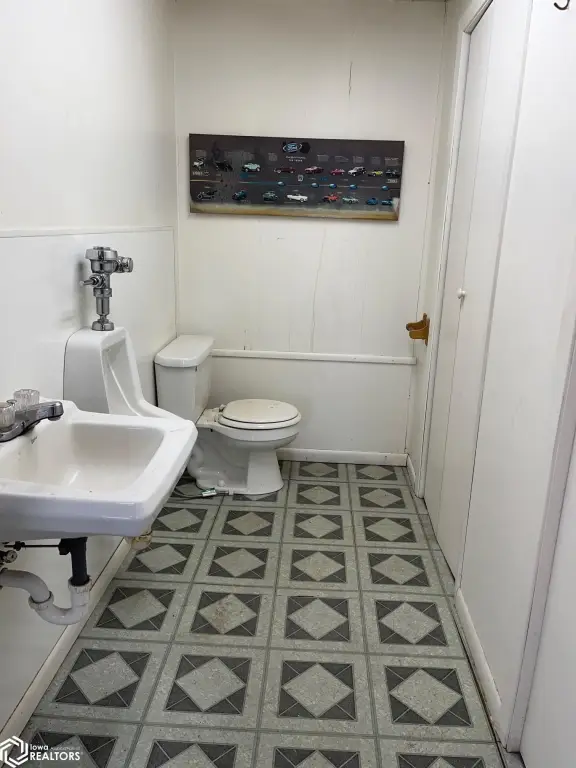
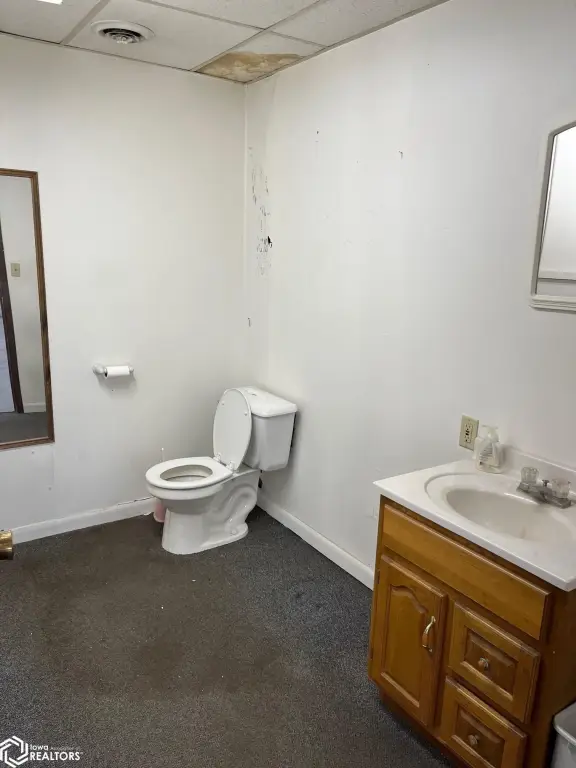
restrooms
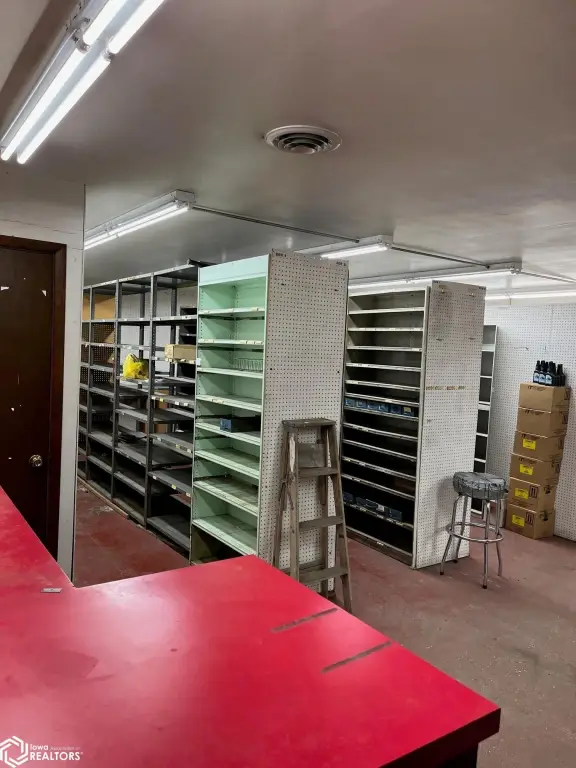
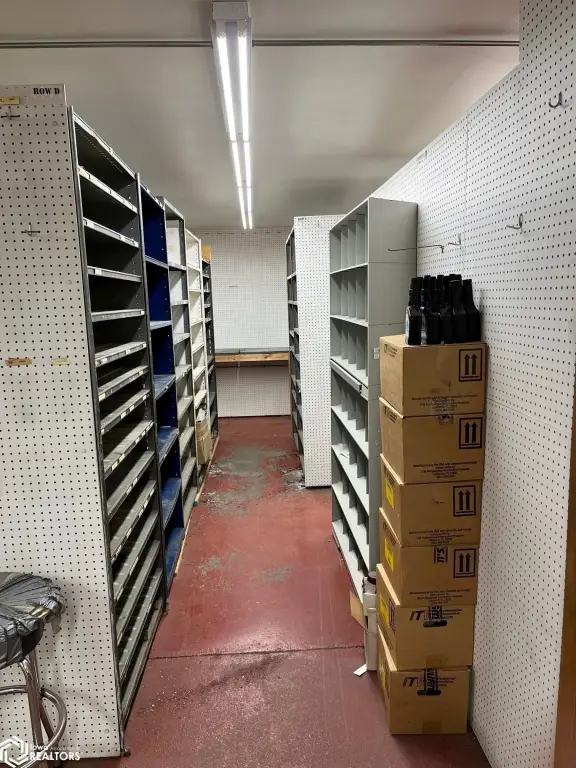
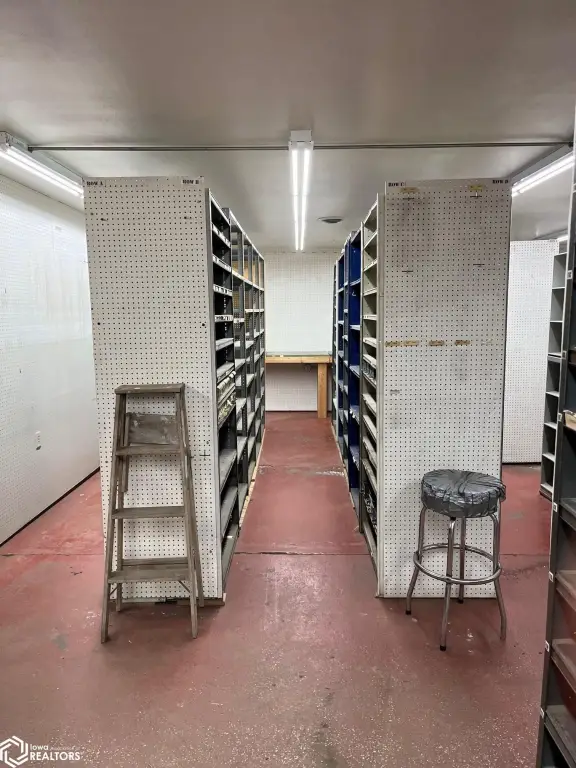
parts area
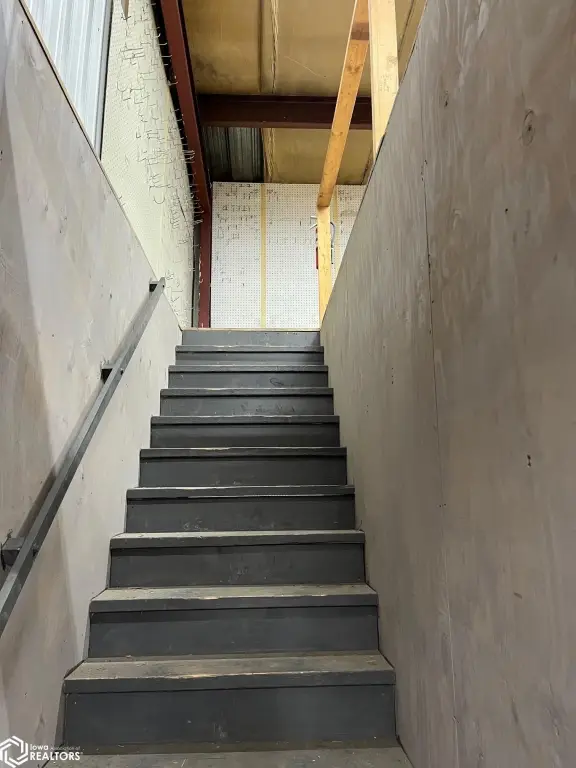
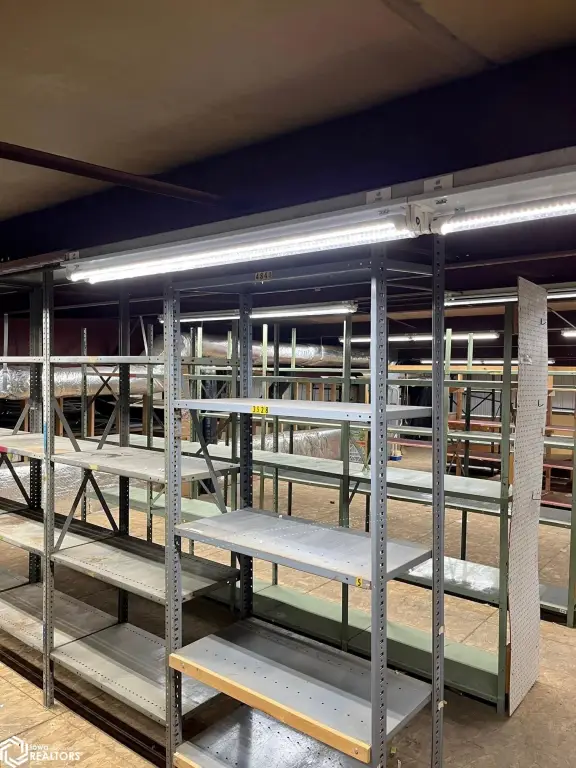
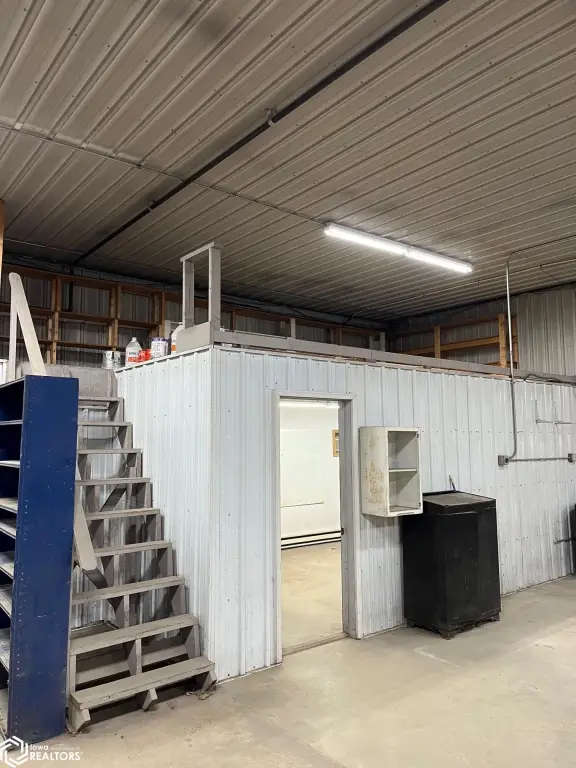
mezzanines for storage
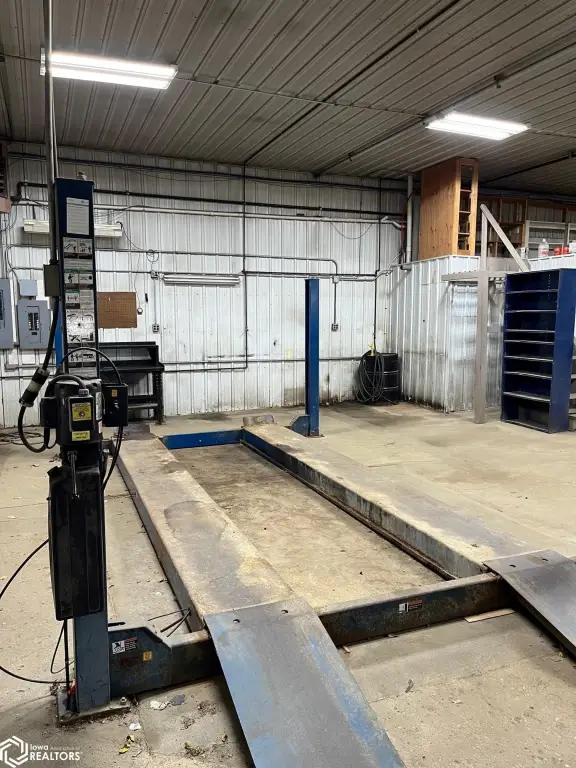
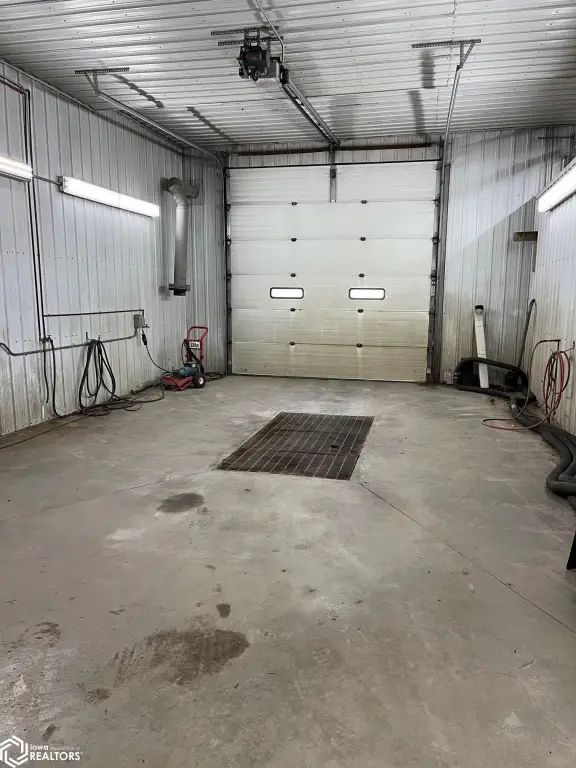
floor drains
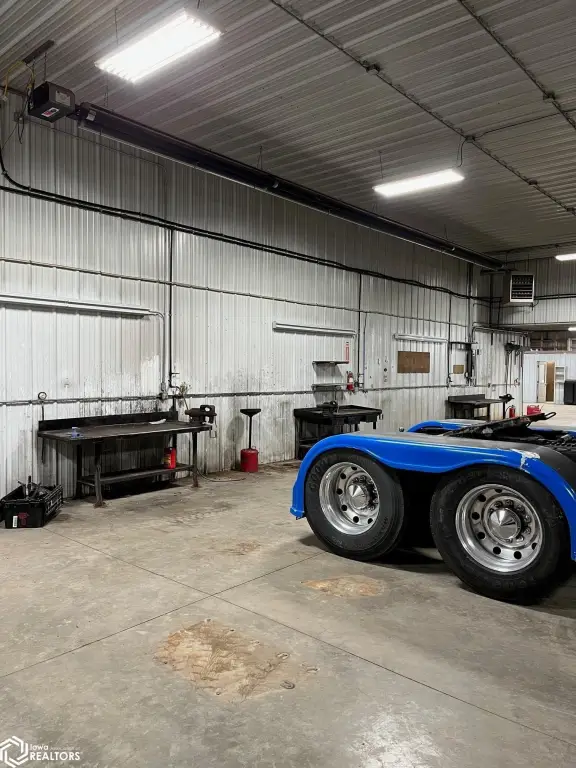
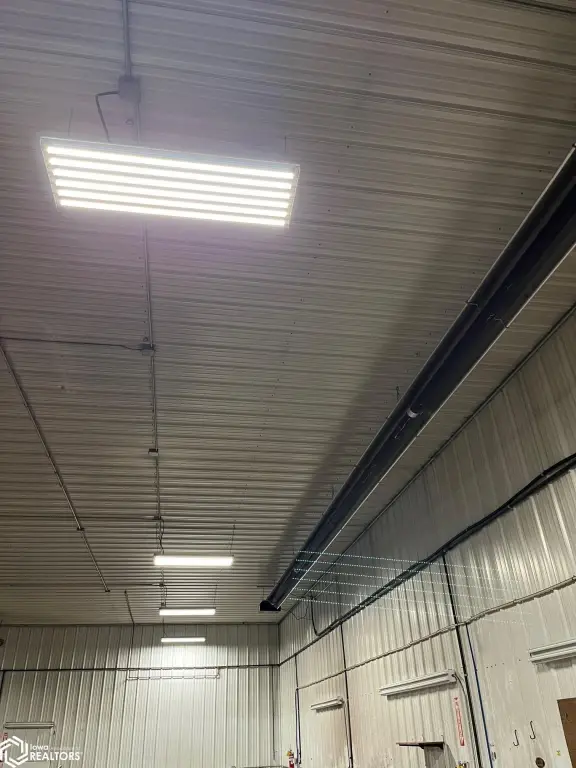
forced or radiant heat
LED lighting
Building Details
Year built
1972
Number of units
2
Building materials
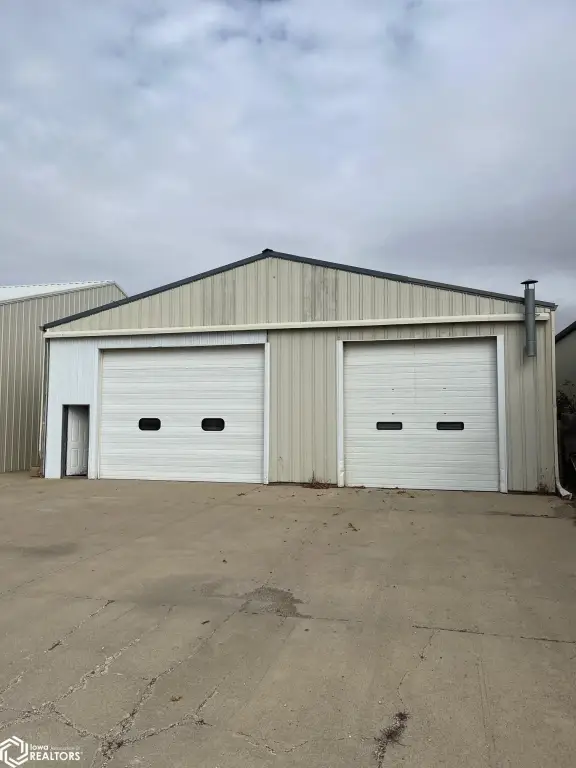
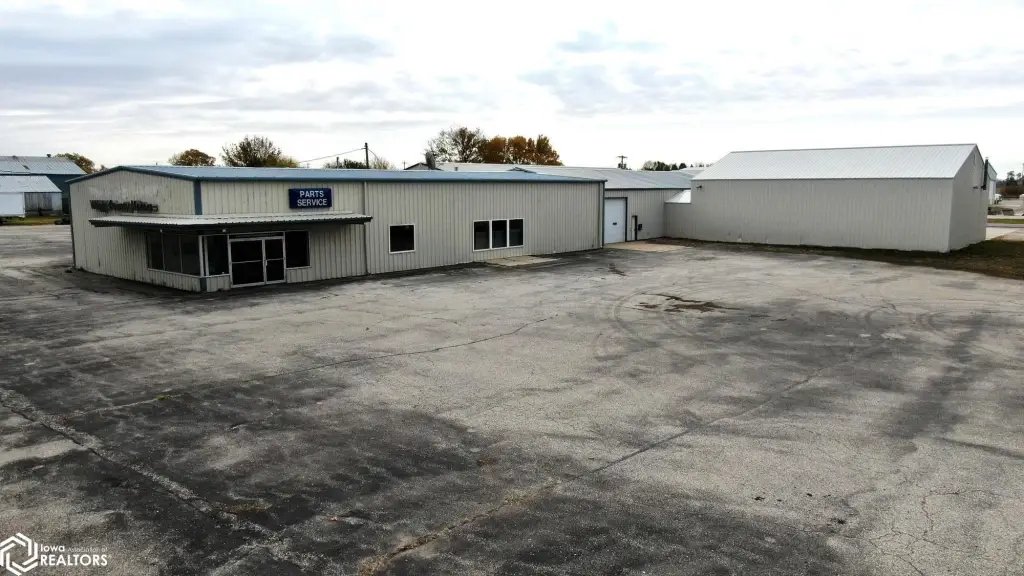
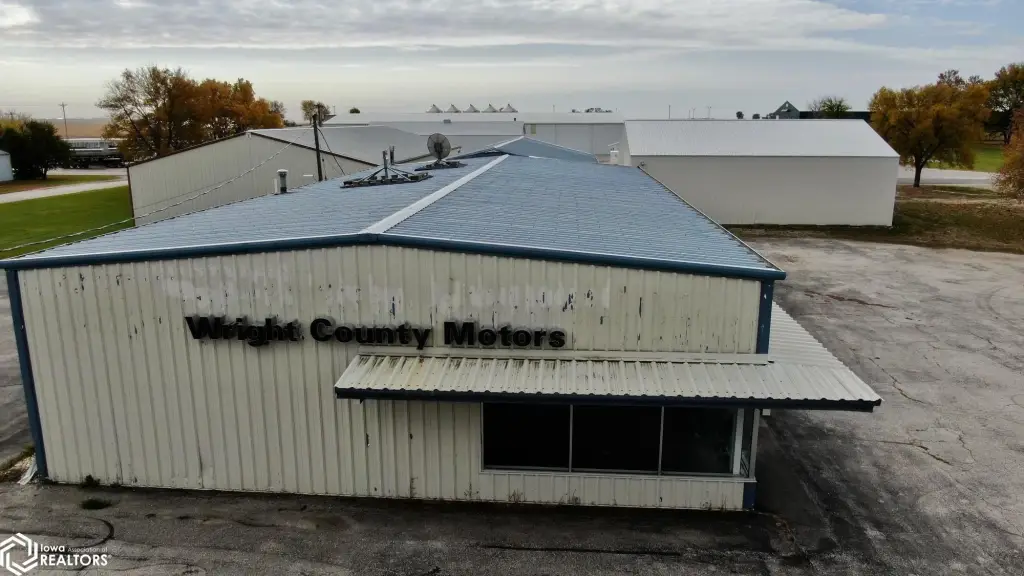
Metal Siding
Architectural style
Other
Listing Agency:
North Iowa Real Estate
(515) 532-3917
Listed By:
Robert Powers · License #***
(515) 851-0938
Added: Oct 26, 2022
Changed: Oct 8
Last Checked: Oct 9 at 9:06PM
MLS# 6303719
Copyright © 2026 NoCoast MLS. All rights reserved. All information provided by the listing agent/broker is deemed reliable but is not guaranteed and should be independently verified.
Investment Insights
Based on property information with market context.
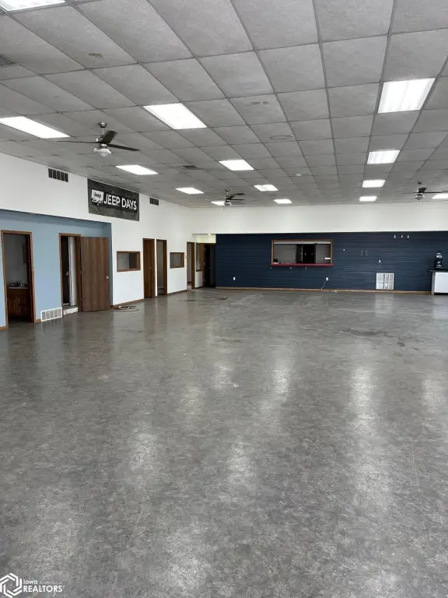
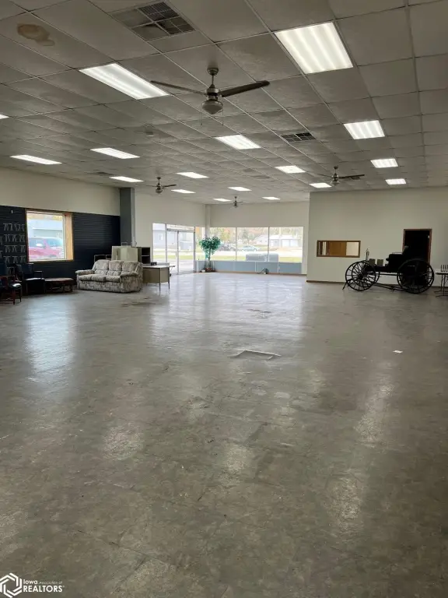
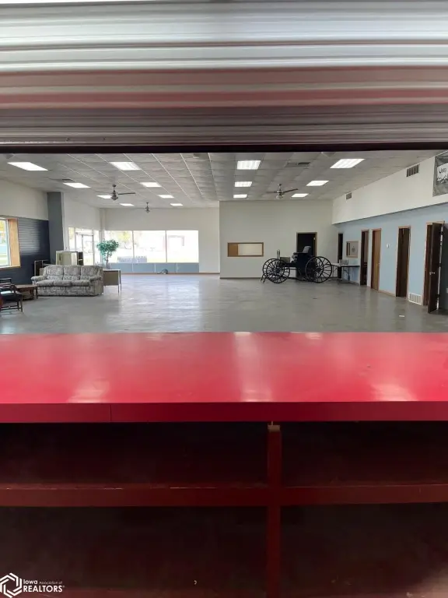
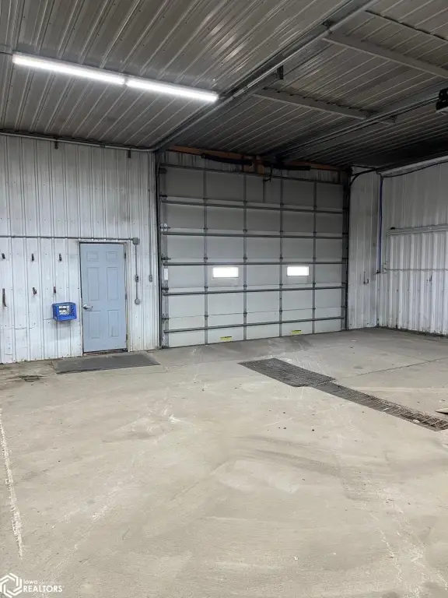
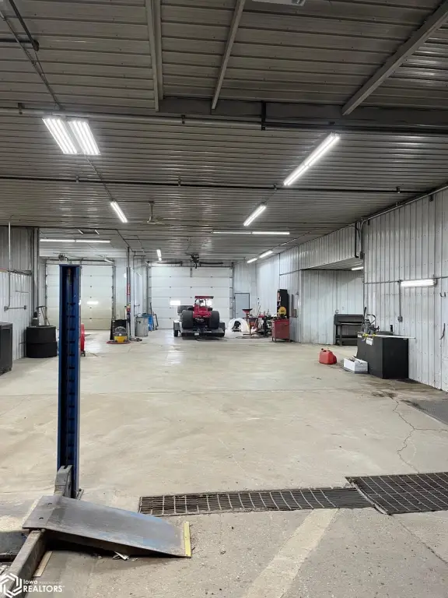
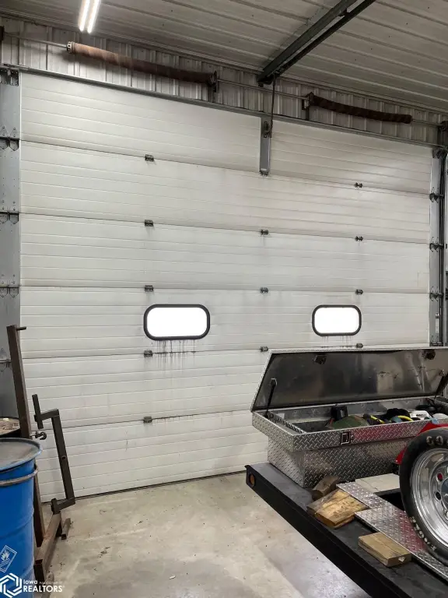
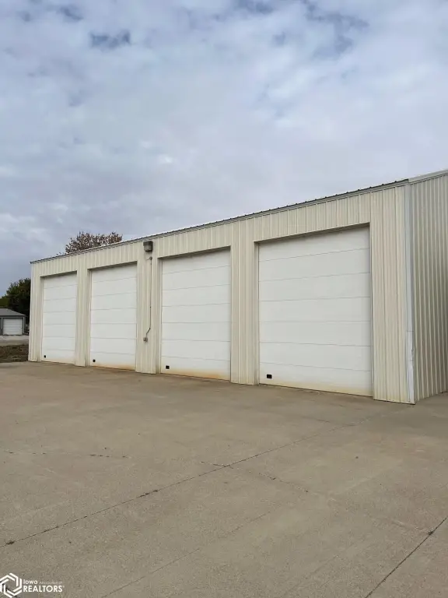
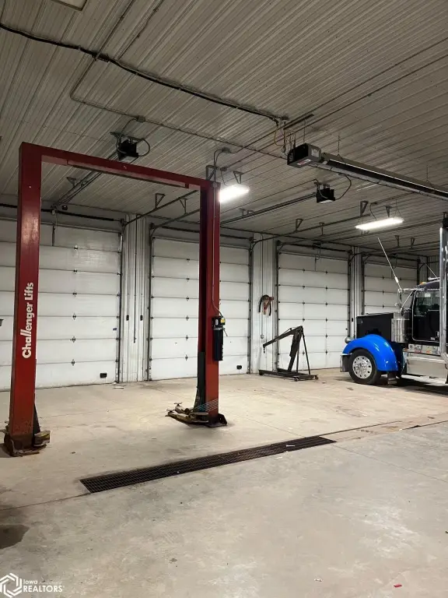
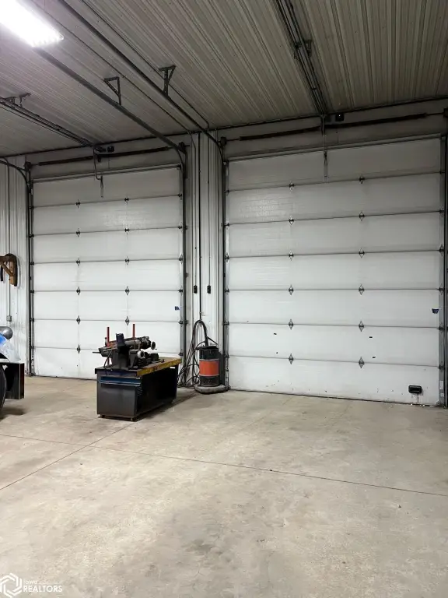
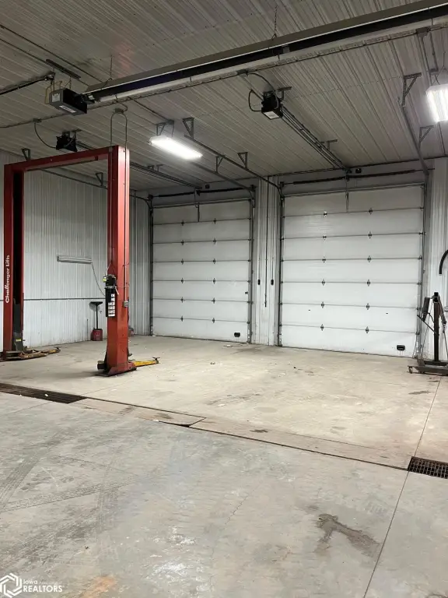
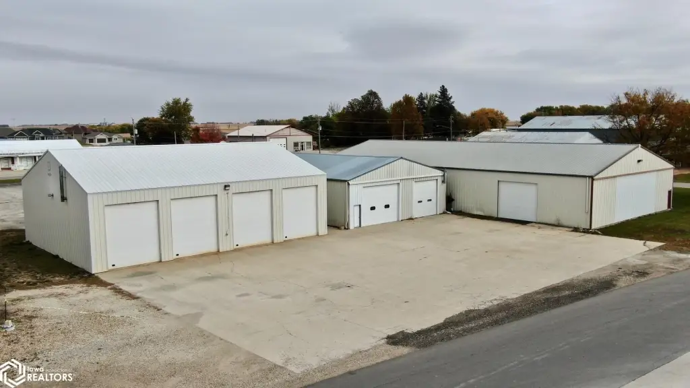
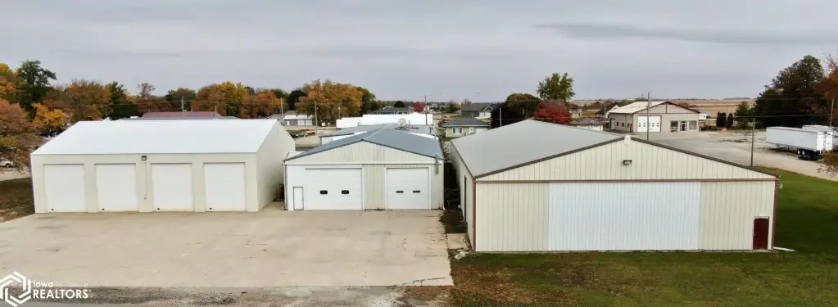
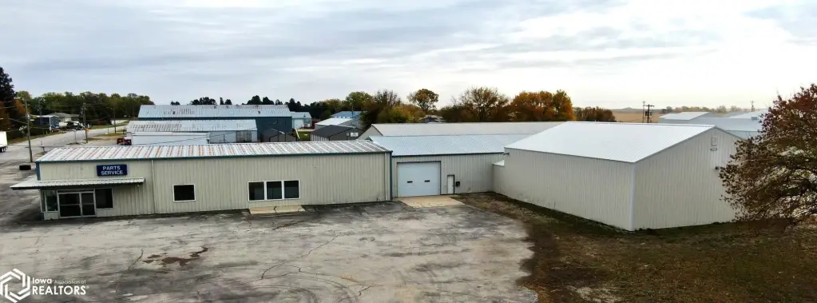
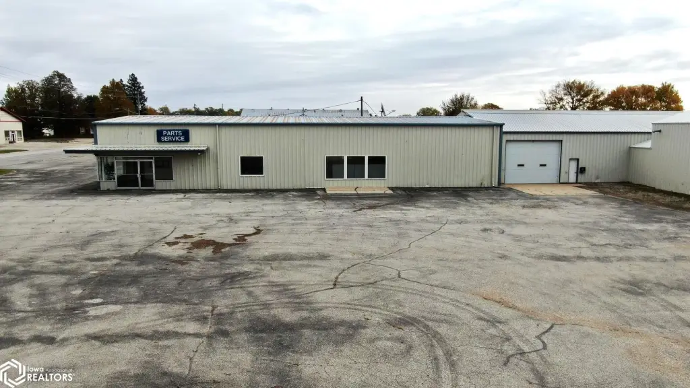
This automotive facility includes a 5,000-square-foot showroom with office space and restrooms, complemented by a 7,320-square-foot maintenance area. The service building contains a parts area, mezzanine storage, two vehicle lifts, floor drains, and seven overhead-door mechanic bays. Four doors measure 14 feet, while three measure 12 feet. Forced-air and radiant heating, along with LED lighting, serve the work areas.
Built in 1972, the property occupies 0.87 acres at 1304 Central Avenue E in Clarion, Iowa. Metal siding and public water are present, and the site is zoned Business/Commercial.
Built in 1972, the property occupies 0.87 acres at 1304 Central Avenue E in Clarion, Iowa. Metal siding and public water are present, and the site is zoned Business/Commercial.
Key Highlights
- 5,000‑square‑foot showroom with office space and restrooms
- 7,320‑square‑foot maintenance and mechanics area
- Seven overhead doors: four 14‑foot doors and three 12‑foot doors
Property Analytics
Unlock full access to Insights
Subscribe to Realmo Intelligence
Open Analytics
Current Use
Lease Details
7
Drive-in doors
7
Service bays
Location Intelligence
Trade Area within ½ mile
85
Businesses Nearby
Balanced
Demand for This Use
Explore this area
Business Placement
Demographics for 50525, IA
3,494
Population
1,852
Households
1.9
Avg Household Size
42
Median Age
25%
College-Educated
92%
High-School Grad
136.1 sq mi
ZIP Area
26
Density / Sq Mi
$59,875
Median Household Income
$38,661
Median Earnings
$763
Median Rent
$117,300
Median Home Value
Check the figures for this property
Cap Rate, Value Estimation, Potential NOI and more
View Realmo Analytics
Market
Vacancy Rate% for Industrial in Midwest region

Questions? Ask Rey
Realmo’s AI knows this listing — price, zoning, demand, history. Ask anything.
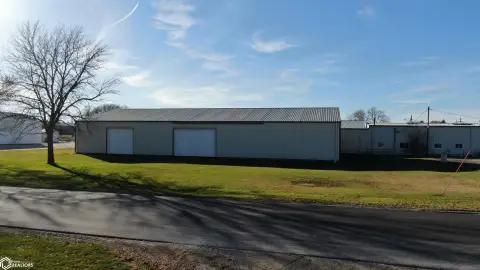
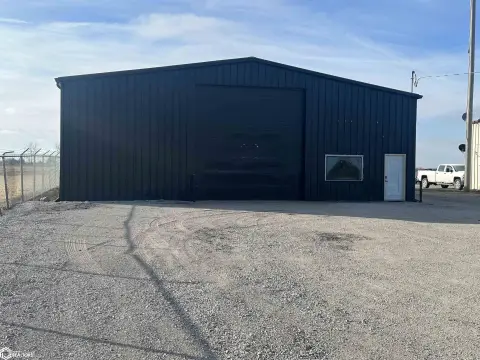
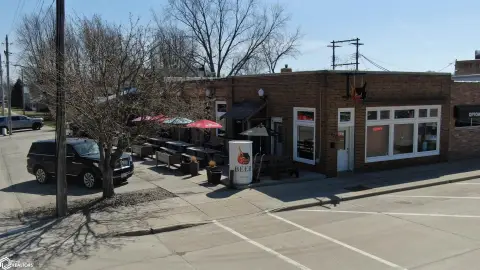
Similar Off Market Nearby
- Hanson & Sons Tire and Auto — 1501 Central Ave E, Clarion, IA 50525
Frequently Asked Questions
What type of property is this?
Auto shop - Business/Commercial-zoned facility combining showroom, offices, restrooms, and a heated multi-bay service area.
Where is this auto shop located?
The property is located at 1304 Central Avenue E Clarion, IA.
What is the asking price?
The asking price for this property is $695,000.
What are key features of this property?
This property features: 5,000‑square‑foot showroom with office space and restrooms; 7,320‑square‑foot maintenance and mechanics area; Seven overhead doors: four 14‑foot doors and three 12‑foot doors


