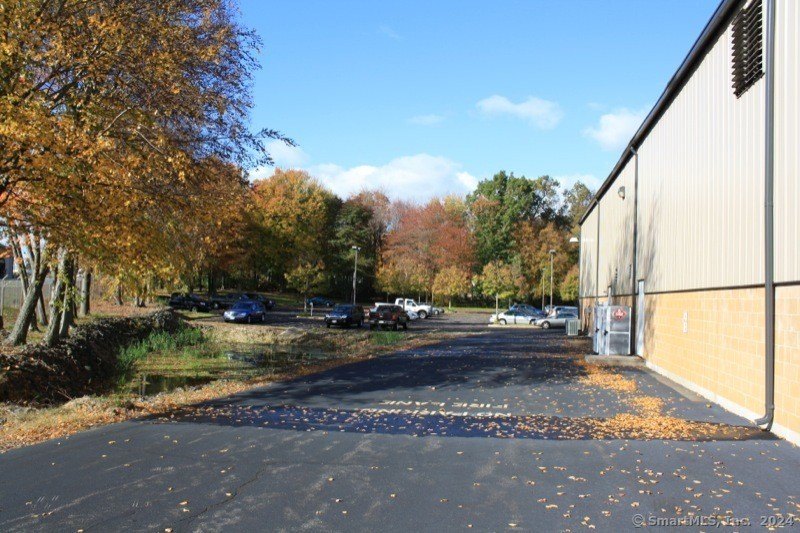
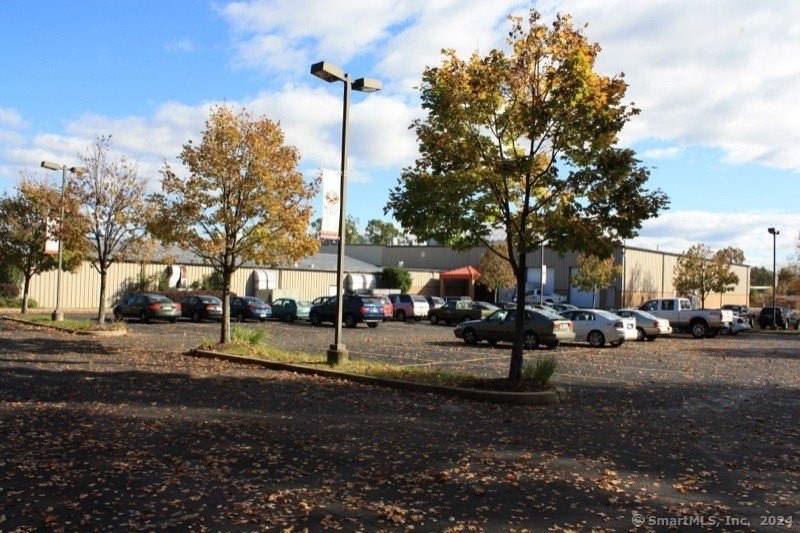
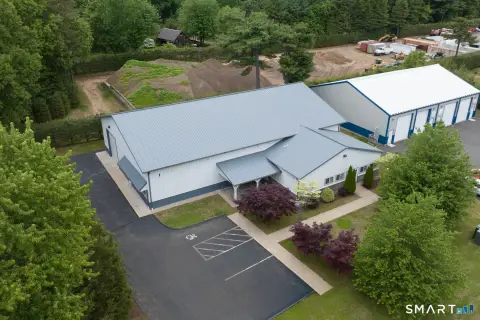
Warehouse with Drive-In
For Lease
$7 SF/Yr
6 Industrial Road, Windsor Locks, CT 06096
Commercial For Lease, Windsor Locks, CT
Space Size2,550 SF
Lot Size5.42 Acres
Days on Market666
Property Features for 6 Industrial Road
General Information
Property type
Commercial Lease
Property subtype
Other
Zoning
IND1
Interior features
Loading - Grade
Lot features
Level Lot, On Cul- De- Sac
Directions
Easy access via I-91 to Rt 20 to Rt 75 then turn onto Industrial Rd.
Standard status
Active
Size
2,550 SF
Lot size
5.42 Acres
Utilities
Sewer type
Public Sewer
Cooling system
Zoned
Water source
Public
Building Details
Year built
1987
Flooring type
Concrete
Listing Agency:
Amodio & Co.
(860) 674-8908
Listed By:
Frank Amodio · License #REB.0756053
(860) 996-1605
Added: Nov 8, 2024
Changed: Aug 30
Last Checked: Sep 5 at 2:06PM
MLS# 24058903
Copyright © 2026 SmartMLS, Inc. All rights reserved. All information provided by the listing agent/broker is deemed reliable but is not guaranteed and should be independently verified.
Investment Insights
Based on property information with market context.
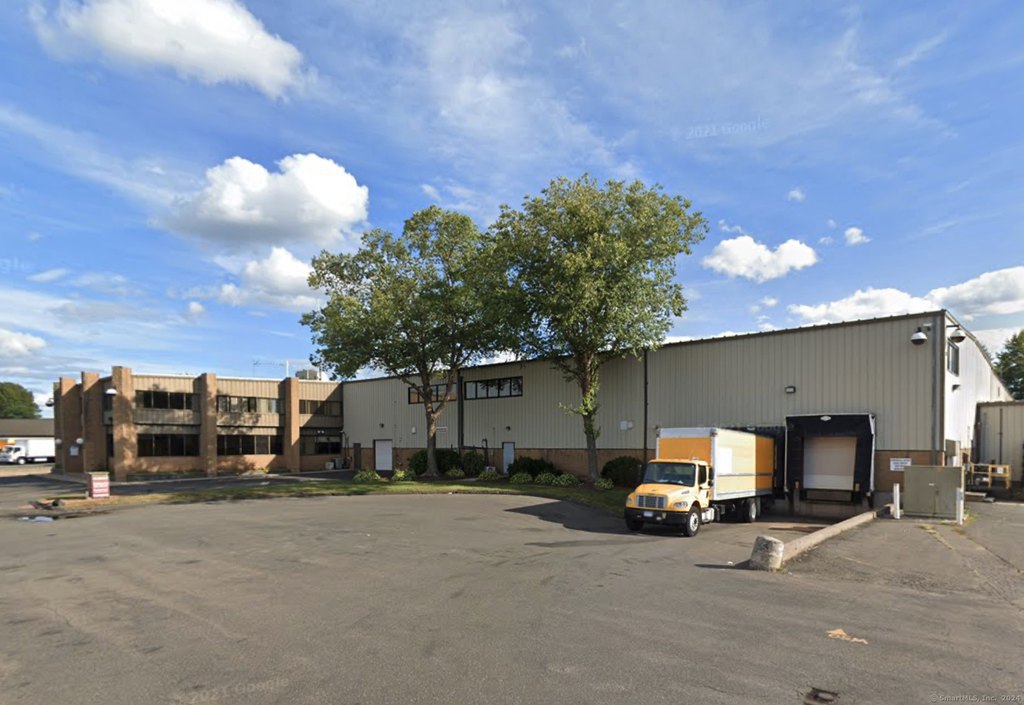
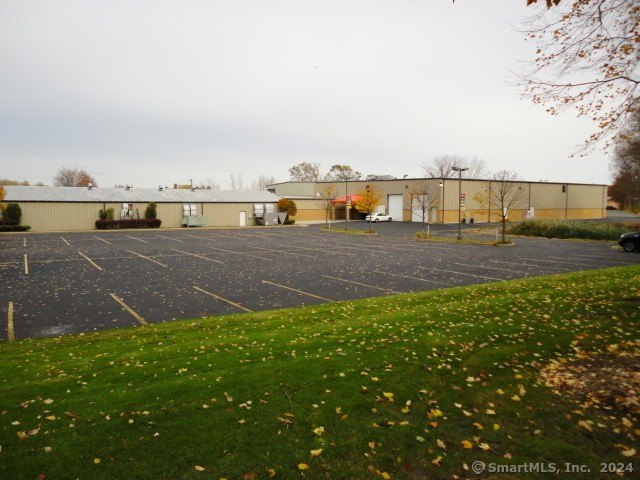
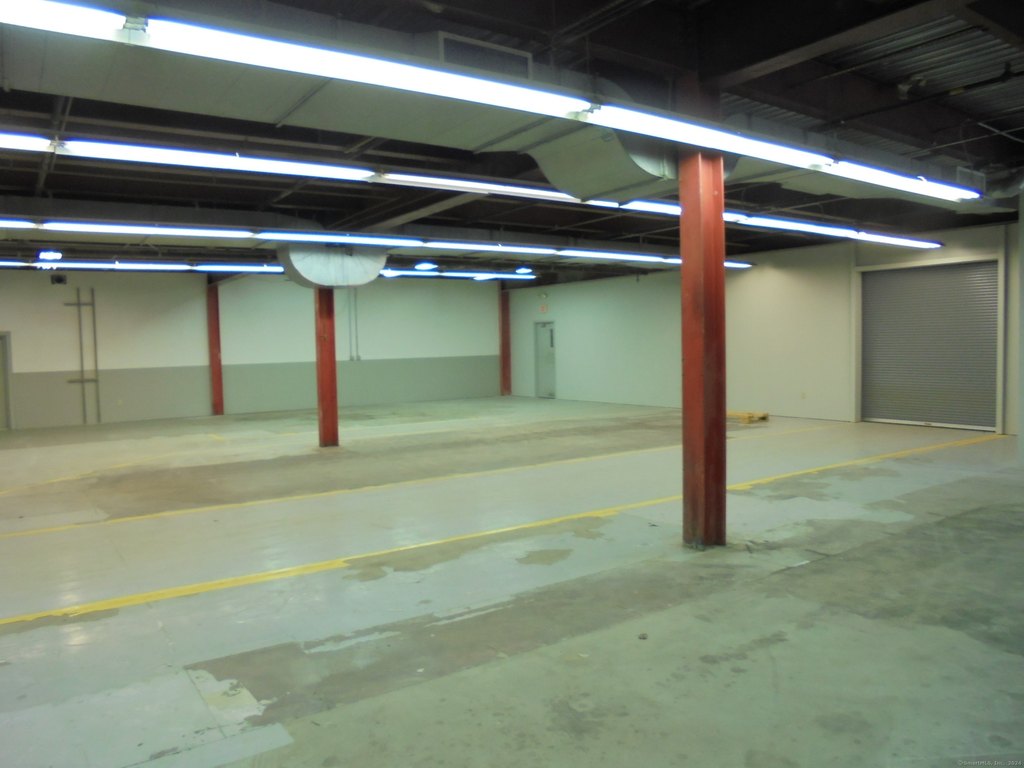

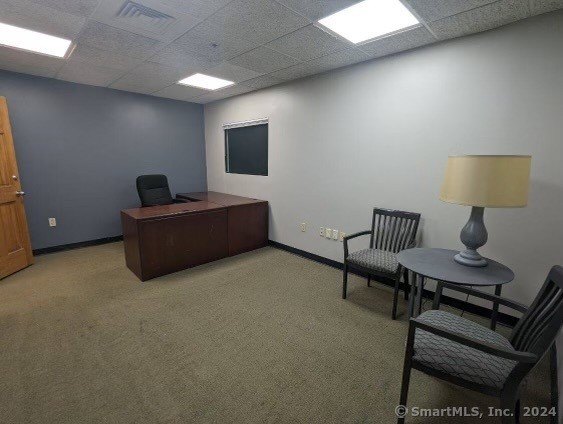
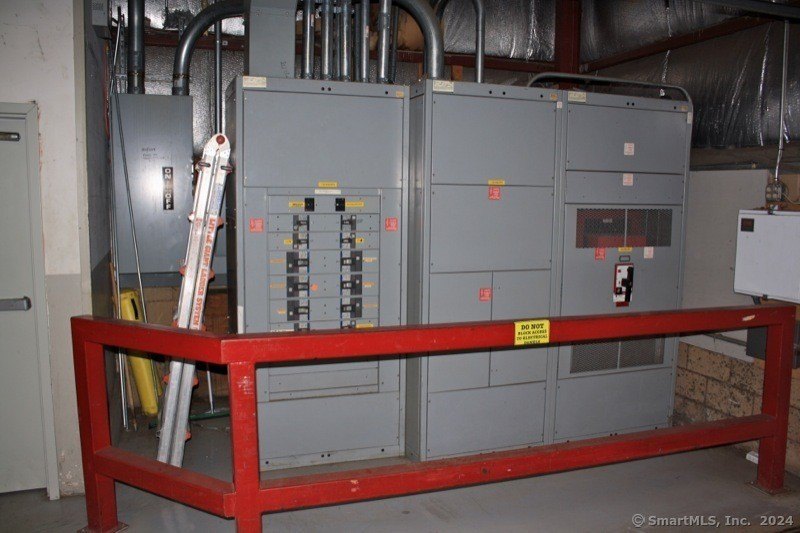
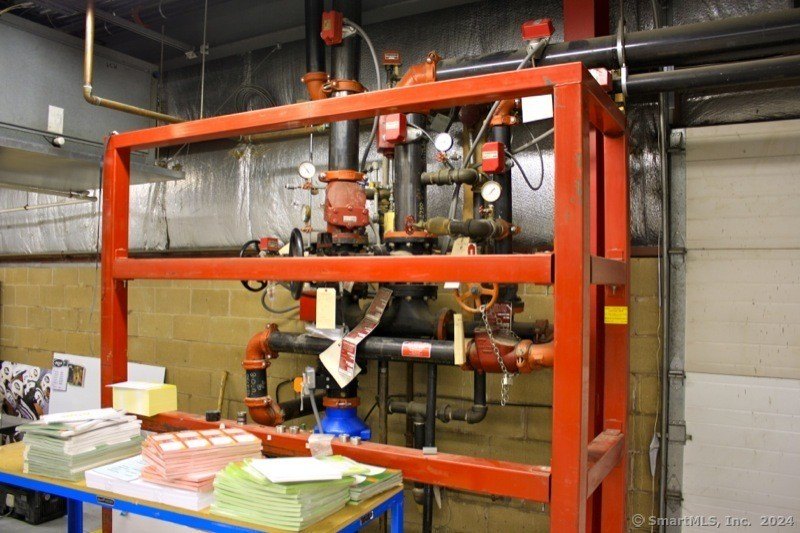
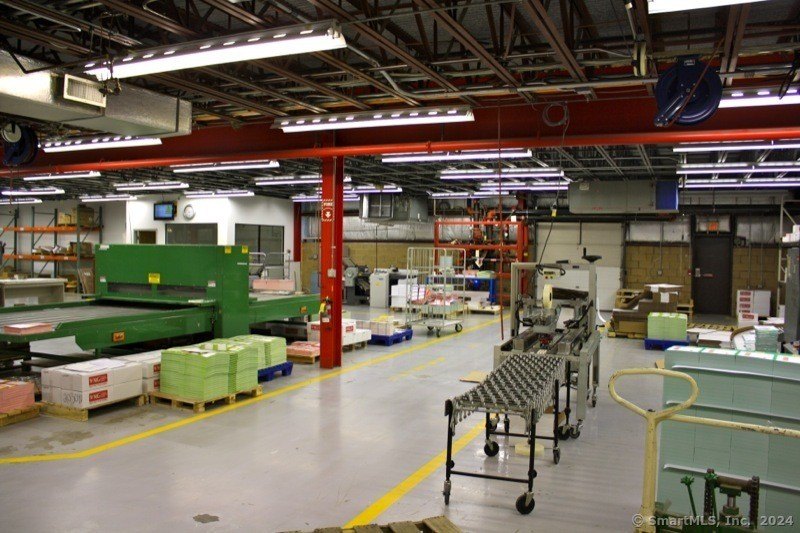
This 2,550-square-foot warehouse provides open space with 10'-6" clear height and one 8' drive-in door for grade-level loading. The building was constructed in 1987 and includes gas heaters, zoned cooling, concrete flooring, and a fully sprinklered interior. Electrical service totals 2000 amps, with 480/277/220 volts available. Ample parking is provided, and the property is served by public water and public sewer.
The site is zoned IND1 and offers convenient connectivity to Rt-75, Rt-20, I-91, and I-90. Bradley International Airport is located just minutes away. The warehouse is available for lease immediately.
The site is zoned IND1 and offers convenient connectivity to Rt-75, Rt-20, I-91, and I-90. Bradley International Airport is located just minutes away. The warehouse is available for lease immediately.
Key Highlights
- 2,550 square feet of open warehouse space
- 10'-6" height with one 8' drive‑in door
- 2000‑amp electrical service with 480/277/220 volts available
Property Analytics
Property Profile
Current Use
Lease Details
10 ft
Clear height
1
Drive-in doors
Yes
Sprinkler system
Yes
Highway access
NNN (Triple Net)
Lease Type
$1.05 /SF/Yr
CAM
Location Intelligence
Trade Area within ½ mile
140
Businesses Nearby
Well-served
Demand for This Use
Explore this area
Business Placement
Demographics for 06096, CT
12,613
Population
5,483
Households
2.3
Avg Household Size
45
Median Age
26%
College-Educated
96%
High-School Grad
9.0 sq mi
ZIP Area
1,401
Density / Sq Mi
$90,417
Median Household Income
$50,593
Median Earnings
$1,290
Median Rent
$236,800
Median Home Value
Market
Lease Benchmarks for Windsor Locks, CT
$10.2 /SF/Yr
Avg Asking Price
$7–$16.62 /SF/Yr
Price Range
118,204 SF
Avg Space Size
This space is priced 31% below the average of $10.2 /SF/Yr.
Vacancy Rate% for Industrial in Northeast region

Questions? Ask Rey
Realmo’s AI knows this listing — price, zoning, demand, history. Ask anything.




Similar Off Market Nearby
- Iron Mountain — 293 Ella Grasso Turnpike, Windsor Locks, CT 06096
- Corporate Flight Operations — 85-176 bradley international airport, windsor locks, ct 06096
- Storage Rentals of America — 497 North St, Windsor Locks, CT 06096
- Life Storage — 1395 South St, Suffield, CT 06078
Frequently Asked Questions
What type of property is this?
Warehouse - Open industrial space with grade-level loading, gas heat, concrete flooring, and access to public utilities.
Where is this warehouse located?
The property is located at 6 Industrial Road Windsor Locks, CT.
What is the lease rate?
The lease rate is $7 SF/Yr.
What are key features of this property?
This property features: 2,550 square feet of open warehouse space; 10'-6" height with one 8' drive‑in door; 2000‑amp electrical service with 480/277/220 volts available



