Industrial Flex Warehouse
For Lease
Contact for pricing
199 S Taylor Ave, Louisville, CO 80027
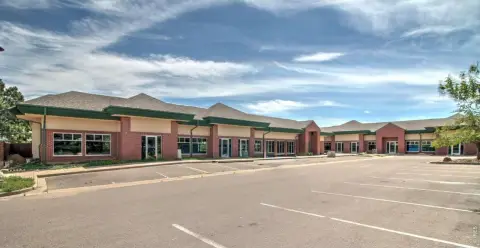
Flex warehouse suites feature finished interiors, polished concrete floors, and overhead glass doors with rear loading access.
Space Size2,107 SF
Days on Market520
Property Features for 199 S Taylor Ave
General Information
Standard status
Active
Size
2,107 SF
Property subtype
FLEX_R_AND_D
Additional Details
Highway Access
Yes
Clear Height
24 ft
Amenities
individually metered gas & electric
optional security & camera prewire surveillance
individually metered heating & cooling units
landscape maintained by HOA
standard bathrooms included in each unit
concrete floors with polish upgrades available
finished interior drywall
internet ready
mezzanines in place (on some units)
non-reserved surface parking
12' x 12' clear overhead glass doors with satin-etched finish option
storefront glass glazing with custom company sign mount
accessible rear loading for office or office warehouse
access to I-25
access to Hwy 36
Building Details
Tenancy
Multi
Spaces For Lease
at 199 S Taylor Ave Contact us- Floor
- 1
- Size
- 2,107 SF
- Type
- FLEX_R_AND_D
- Rate
- Contact for pricing
- Availability
- AVAILABLE, Now
- Sublease
- No
199 S Taylor Ave
- Individually metered gas & electric
- Optional security & camera prewire surveillance
-...
show more
Contact us
Listing Agency:
Bartell & Company
Listed By:
Dan Bartell · License #000867805
(303) 753-9100
Source:
Moodyscre
Added: Apr 16, 2025
Changed: Sep 4
Last Checked: Sep 16 at 6:15PM
Displayed information is deemed reliable but is not guaranteed and should be independently verified. All listing content including descriptions, pricing, images are the copyrighted material of Bartell & Company
Investment Insights
Based on property information with market context.
This industrial flex warehouse offering includes finished interior drywall, internet-ready service capability, and standard bathrooms in each unit. The space is supported by individually metered gas and electric, with individually metered heating and cooling units. Concrete floors are available with polish upgrades, and select units include mezzanines. Ceiling height ranges up to 20’–24’, and the layout supports both warehouse and office-warehouse needs with accessible rear loading.
The property is served by non-reserved surface parking at a stated ratio of 4.1 spaces per 1,000 SF leased. Overhead glass doors are sized at 12’ x 12’ with a satin-etched finish option, and storefront glass glazing includes a custom sign mount. Landscape maintenance is handled by the HOA.
Additional operational features include optional security and camera prewire surveillance, along with accessible rear loading designed to support office or office-warehouse configurations.
The property is served by non-reserved surface parking at a stated ratio of 4.1 spaces per 1,000 SF leased. Overhead glass doors are sized at 12’ x 12’ with a satin-etched finish option, and storefront glass glazing includes a custom sign mount. Landscape maintenance is handled by the HOA.
Additional operational features include optional security and camera prewire surveillance, along with accessible rear loading designed to support office or office-warehouse configurations.
Key Highlights
- Individually metered gas & electric and individually metered heating & cooling units
- Finished flex warehouse interiors with polished concrete floors and interior drywall
- Sleek 20’–24’ ceilings with mezzanines in place on some units
Property Analytics
Unlock full access to Insights
Subscribe to Realmo Intelligence
Open Analytics
Current Use
Lease Details
24 ft
Clear height
Multi-tenant
Tenancy
Yes
Highway access
NNN (Triple Net)
Lease Type
Location Intelligence
Trade Area within ½ mile
455
Businesses Nearby
Balanced
Demand for This Use
Explore this area
Business Placement
Demographics for 80027, CO
34,413
Population
13,248
Households
2.6
Avg Household Size
40
Median Age
71%
College-Educated
98%
High-School Grad
18.6 sq mi
ZIP Area
1,850
Density / Sq Mi
$153,165
Median Household Income
$70,617
Median Earnings
$2,234
Median Rent
$822,700
Median Home Value
Check the figures for this property
Cap Rate, Value Estimation, Potential NOI and more
View Realmo Analytics
Market
Vacancy Rate% for Industrial in West region

Questions? Ask Rey
Realmo’s AI knows this listing — price, zoning, demand, history. Ask anything.




Frequently Asked Questions
What type of property is this?
Flex space - Flex warehouse suites feature finished interiors, polished concrete floors, and overhead glass doors with rear loading access.
Where is this flex space located?
The property is located at 199 S Taylor Ave Louisville, CO.
What are key features of this property?
This property features: Individually metered gas & electric and individually metered heating & cooling units; Finished flex warehouse interiors with polished concrete floors and interior drywall; Sleek 20’–24’ ceilings with mezzanines in place on some units



