Mixed-Use Property with Ground-Floor
1303 Dragon Street A Dallas, TX 75207
1303 Dragon Street A, Dallas, TX, 75207
$4,562,500
For Sale
$4,562,500
Fully renovated mixed-use building with ground-floor retail and three individually deeded residential condos.
Property Size12,500 SF
Price / SF$365
Days on Market12
Property Features for 1303 Dragon Street A
General Information
- Standard status
- Active
- Size
- 12,500 SF
- Property subtype
- Retail
Building Details
- Year Built
- 2005
Listing Agency
OnDemand Realty
Listed by
Annie Stiles
Source
Nilesrealtygroup
Added: Jul 6 Checked: Jul 16 at 10:04 am
Displayed information is deemed reliable but is not guaranteed and should be independently verified. All listing content including descriptions, pricing, images are the copyrighted material of OnDemand Realty
Investment Insights
Based on property information with market context.
Built in 2006 and extensively upgraded in 2021, 1303 Dragon Street offers a fully renovated 12,500 SF mixed-use configuration designed to combine retail and private residential access. The ground-floor plan includes 4,421 SF of retail space, and the building also features three individually deeded residential condominiums measuring 2,947 SF, 2,498 SF, and 2,634 SF. Each condo is presented with a private entrance and high-end finishes, along with smart technology throughout. Residential improvements also include a climate-controlled six-car garage and a private rooftop patio, supported by a grade-level dock door for access to the private garage.
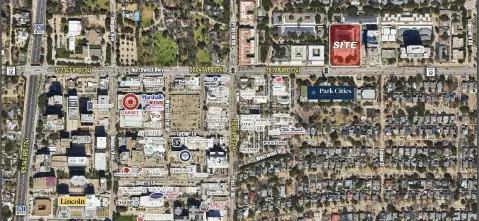
The property is located in the Dallas Design District, with nearby walkable dining, galleries, and nightlife, and it sits steps from The Seam, a 160,000 SF destination for upscale dining, retail, design, and wellness. The asset provides 18 on-site parking spaces, an important consideration in a market where parking is limited.
For buyers seeking a live-work-play setup, the building’s separate residential entries and attached garage amenities support privacy and day-to-day convenience while keeping retail space on the ground floor. For retailers and brand operators, the dedicated street-level retail footprint and substantial on-site parking can help simplify customer access. The offering is presented with pro-forma income of $467,684 based on delivery vacant, and it is offered for sale as a versatile mixed-use asset.
The property is located in the Dallas Design District, with nearby walkable dining, galleries, and nightlife, and it sits steps from The Seam, a 160,000 SF destination for upscale dining, retail, design, and wellness. The asset provides 18 on-site parking spaces, an important consideration in a market where parking is limited.
For buyers seeking a live-work-play setup, the building’s separate residential entries and attached garage amenities support privacy and day-to-day convenience while keeping retail space on the ground floor. For retailers and brand operators, the dedicated street-level retail footprint and substantial on-site parking can help simplify customer access. The offering is presented with pro-forma income of $467,684 based on delivery vacant, and it is offered for sale as a versatile mixed-use asset.
Key Highlights
- Fully renovated 12,500 SF mixed‑use property with 4,421 SF ground‑floor retail and three residential condos
- Three individually deeded residential condominiums: 2,947 SF, 2,498 SF, and 2,634 SF (private entrances)
- Climate‑controlled six‑car garage plus private rooftop patio associated with the residential condos
Local Financial Insights For Retail
Simulate Cap Rate and NOI
NOI Build-Up
- Vacancy
- income lost from leasable area expected to sit empty during the year — subtracted from gross rent.
- EGI (Effective Gross Income)
- gross rent minus vacancy losses — the realistic income before paying operating costs.
- OpEx (Operating Expenses)
- recurring costs to operate the property (property tax, insurance, utilities, maintenance, management) — excludes financing and capital improvements.
- NOI (Net Operating Income)
- income a property generates after operating costs but before financing and taxes.
| Component | $ | $/SF |
|---|---|---|
| Gross rent | $301.5k | $24.12 |
| − Vacancy | −$14.2k | −$1.13 |
| EGI | $287.3k | $22.99 |
| − OpEx | −$86.2k | −$6.90 |
| NOI | $201.1k | $16.09 |
12,500 SF · lease $24.12/SF/yr · vacancy 4.70% · expense 30.00%
Alternative Uses
Best Use
Retail
$2.87M
$2.51M – $3.35M
NOI $201,131 @ 7.0% cap · market cap 4.41%
Second Best
Apartment 5plus
$2.72M
$2.38M – $3.17M
NOI $190,075 @ 7.0% cap · market cap 4.17%
Theoretical Best
Office A
$15.00M
$13.12M – $17.50M
NOI $1,049,928 @ 7.0% cap · market cap 23.01%
Zoning and permitted uses should be independently verified with local authorities.
Property Analytics
Property Profile
Location Intelligence
Current Use by Public Records
Retail space
Similar For Sale Nearby
FAQs
What type of property is this?
Mixed-use property - Fully renovated mixed-use building with ground-floor retail and three individually deeded residential condos.
Where is this mixed-use property located?
The property is located at 1303 Dragon Street A Dallas, TX.
What is the asking price?
The asking price for this property is $4,562,500.
What are key features of this property?
This property features: Fully renovated 12,500 SF mixed‑use property with 4,421 SF ground‑floor retail and three residential condos; Three individually deeded residential condominiums: 2,947 SF, 2,498 SF, and 2,634 SF (private entrances); Climate‑controlled six‑car garage plus private rooftop patio associated with the residential condos


