Medical Office
For Lease
Contact for pricing
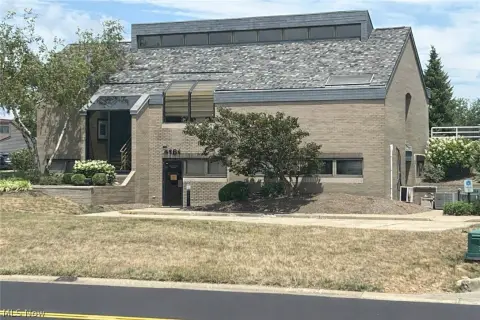
4601 Everhard Rd NW, Canton, OH 44720
First-floor medical office buildout includes multiple exam rooms, lab rooms, and a secure reception and filing area.
Space Size4,600 SF
Days on Market540
Property Features for 4601 Everhard Rd NW
General Information
Standard status
Active
Size
4,600 SF
Property subtype
OFFICE
Lease Type
NNN
Building Details
Stories
2
Spaces For Lease
at 4601 Everhard Rd NW
4601 Everhard Rd Nw
$18/SF/Yr
Floor
1-2
Size
4,600 SF
Type
OFFICE
Lease Type
NNN
Availability
AVAILABLE, Now
Sublease
No
1st floor includes vestibule entry, large waiting area that sits up to 16, reception area / nurse's station with secure filing area, five (5) exam rooms w/ sinks, procedure room w/ sink, two (2) lab rooms w/ sinks, two (2) private offices, one (1) larger office with a restroom/shower, three (3) additional restrooms, kitchenette, storage closet & janitorial closet.
2nd floor walkup is partially finished and is currently being used for storage. It also houses the HVAC & solar hot water heater. Plumbing is already in place for additional restroom on 2nd floor.
Contact us
Listing Agency:
Putman Properties, Inc
(330) 498-4400
Listed By:
Spencer Hartung · License ##SAL.2016003574
(330) 936-0276
Source:
Moodyscre
Added: May 5, 2025
Changed: Oct 26
Last Checked: Oct 24 at 5:47PM
Displayed information is deemed reliable but is not guaranteed and should be independently verified. All listing content including descriptions, pricing, images are the copyrighted material of Putman Properties, Inc

Ask AI about this property
Review the available facts, identify missing information and prepare questions for the agent.
Investment Insights
Based on property information with market context.
This medical office space is arranged primarily on the 1st floor with a vestibule entry, a large waiting area, and a reception area/nurse's station that includes a secure filing area. The suite features five exam rooms with sinks, a procedure room with a sink, and two lab rooms with sinks, along with two private offices. Additional improvements include a larger office with a restroom/shower, three additional restrooms, a kitchenette, a storage closet, and a janitorial closet.
A 2nd-floor walkup level is partially finished and currently used for storage. It also contains the HVAC and a solar hot water heater, and plumbing is already in place to support an additional restroom on the 2nd floor.
A 2nd-floor walkup level is partially finished and currently used for storage. It also contains the HVAC and a solar hot water heater, and plumbing is already in place to support an additional restroom on the 2nd floor.
Key Highlights
- First‑floor medical office buildout with vestibule entry, large waiting area for up to 16, and reception/nurse's station with secure filing area
- Includes 5 exam rooms with sinks and a procedure room with a sink
- Two lab rooms with sinks for medical or clinical use
Property Analytics
Unlock full access to Insights
Subscribe to Realmo Intelligence
Open Analytics
Current Use
Lease Details
NNN (Triple Net)
Lease Type
$2.70 /SF/Yr
CAM
Location Intelligence
Trade Area within ½ mile
1,916
Businesses Nearby
Well-served
Demand for This Use
Explore this area
Business Placement
Demographics for 44720, OH
40,744
Population
17,988
Households
2.3
Avg Household Size
43
Median Age
42%
College-Educated
97%
High-School Grad
34.3 sq mi
ZIP Area
1,188
Density / Sq Mi
$81,045
Median Household Income
$46,587
Median Earnings
$977
Median Rent
$233,800
Median Home Value
Check the figures for this property
Cap Rate, Value Estimation, Potential NOI and more
View Realmo Analytics
Market
Vacancy Rate% for Office in Midwest region




Similar Off Market Nearby
- VetIQ Petcare — 4934 Fulton Dr NW, Canton, OH 44718
- Stark County Veterinary Emergency Clinic — 4303 Whipple Ave NW, Canton, OH 44708
- Lake Cable Animal Hospital — 5222 Fulton Dr NW, Canton, OH 44718
- Banfield Pet Hospital — 5465 Dressler Rd NW, North Canton, OH 44720
Frequently Asked Questions
What type of property is this?
Medical Office Space - First-floor medical office buildout includes multiple exam rooms, lab rooms, and a secure reception and filing area.
Where is this medical office space located?
The property is located at 4601 Everhard Rd NW Canton, OH.
What is the lease rate?
The lease rate is $18 SF/Yr.
What are key features of this property?
This property features: First‑floor medical office buildout with vestibule entry, large waiting area for up to 16, and reception/nurse's station with secure filing area; Includes 5 exam rooms with sinks and a procedure room with a sink; Two lab rooms with sinks for medical or clinical use