Office Unit with Six
For Lease
$3,500/Mo
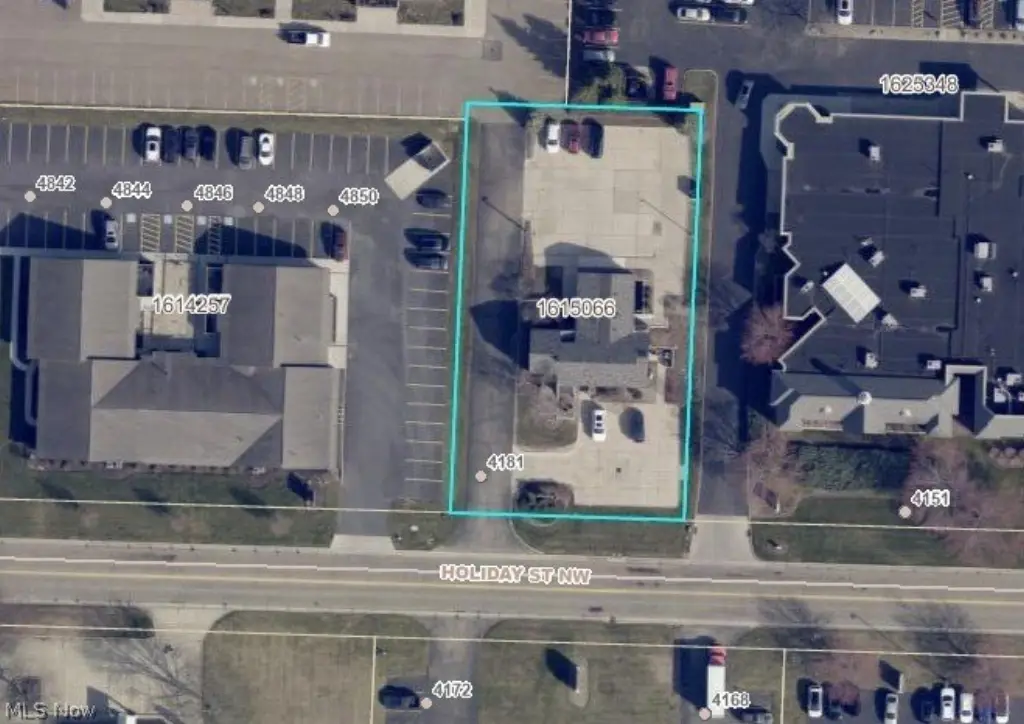
4181 Holiday Street NW, Canton, OH 44718
CommercialLease, Canton, OH
Space Size2,001 SF
Lot Size0.50 Acres
Days on Market111
Property Features for 4181 Holiday Street NW
General Information
Property type
Commercial Lease
Property subtype
Office
Zoning description
Office
Elementary school district
Jackson LSD - 7605
Middle school district
Jackson LSD - 7605
High school district
Jackson LSD - 7605
Directions
Whipple to Munson. Right on Higbee and right on Holiday.
Standard status
Active
APN
01615066
Lot size
0.50 Acres
Utilities
Heating system
Natural Gas, Forced Air
Cooling system
Central Air
Water source
Public
Building Details
Year built
1983
Number of units
2
Roof type
Asphalt
Listing Agency:
Cutler Real Estate-Commercial
(330) 492-5550
Listed By:
Brenda Jackson · License #318741
(330) 284-2395
Added: Jun 15
Changed: Sep 12
Last Checked: Oct 3 at 6:06AM
MLS# 5219278
Copyright © 2026 MLS Now. All rights reserved. All information provided by the listing agent/broker is deemed reliable but is not guaranteed and should be independently verified.
Investment Insights
Based on property information with market context.
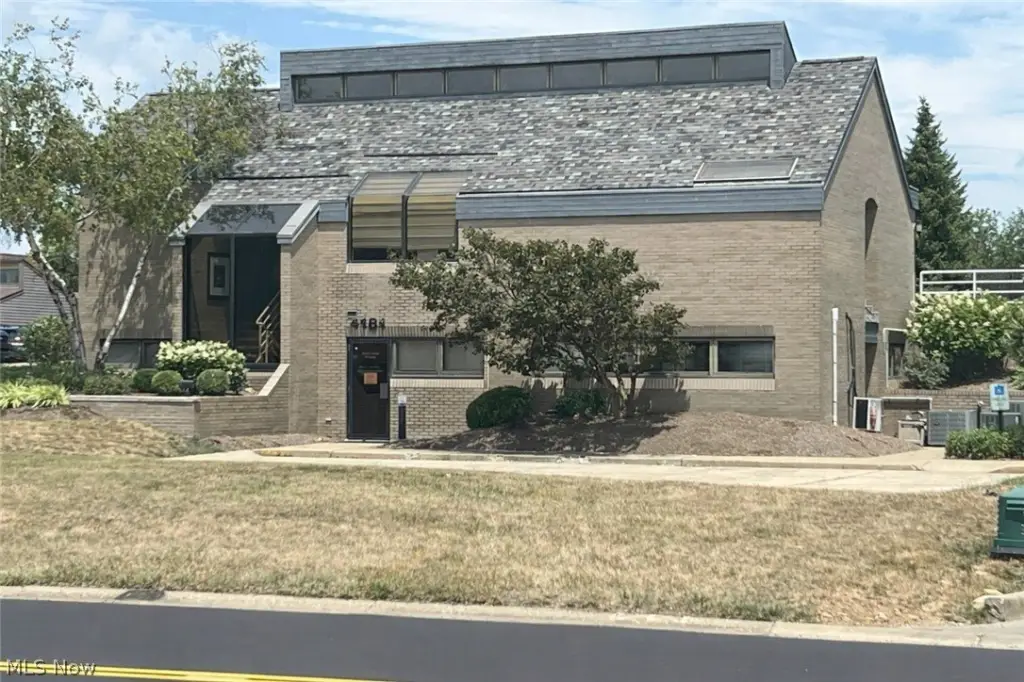
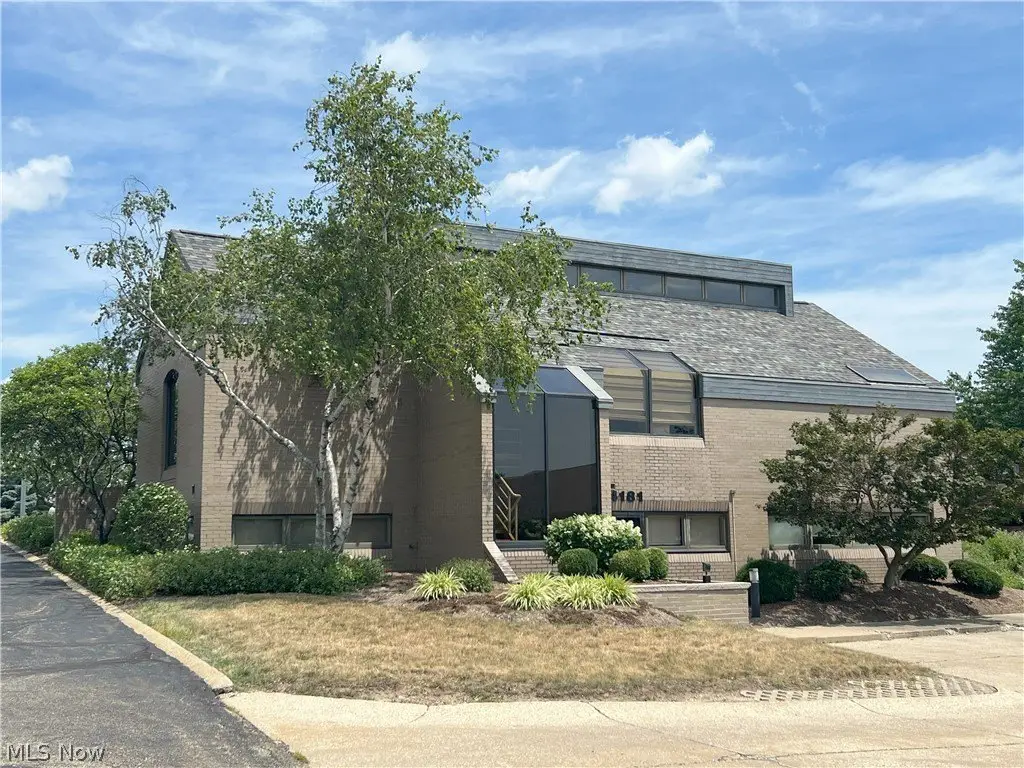
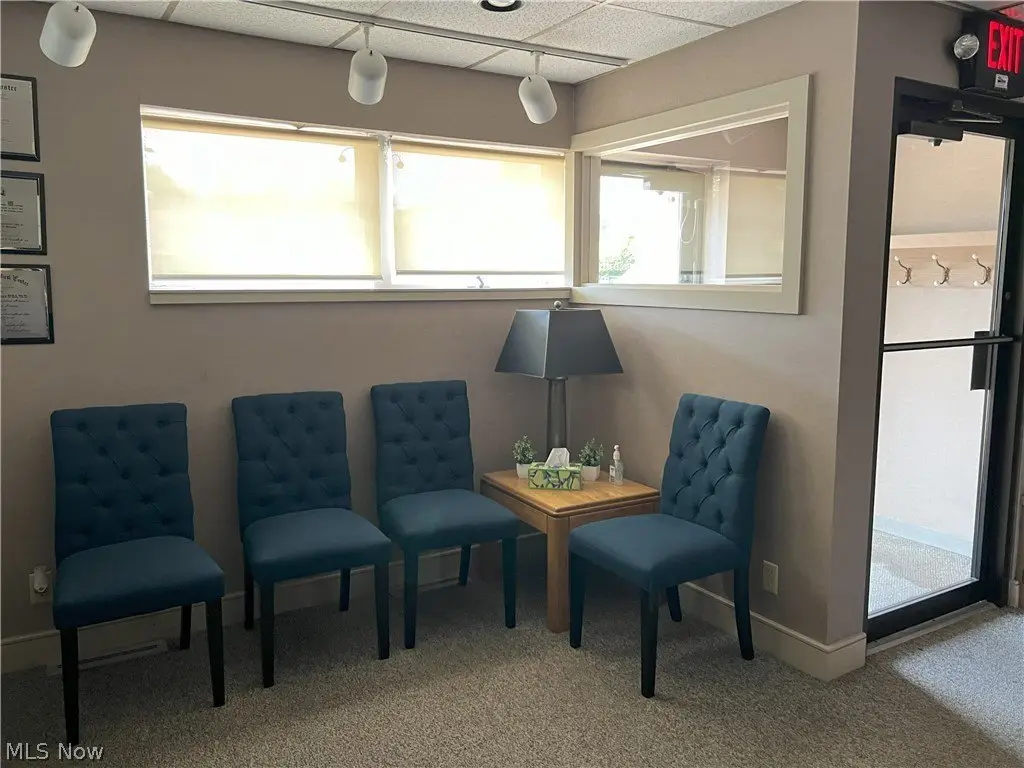
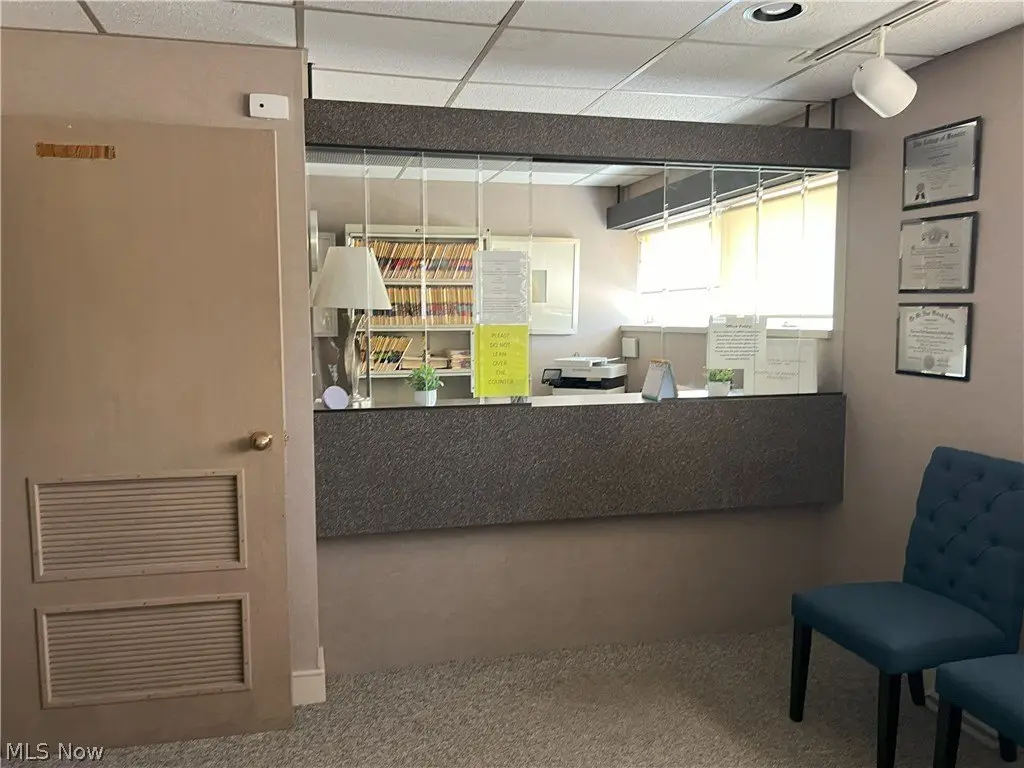
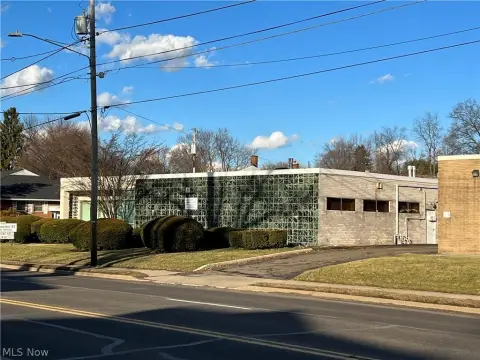
This office unit provides approximately 2,001 square feet within a professional office building. The layout includes a waiting room, reception office, six additional offices, a utility room, laundry room, and restroom. The space was formerly configured for dental use and offers level access from the parking lot.
The property is in Jackson Township near restaurants and shopping, with convenient access to I-77. Building systems include forced-air natural gas heat and central air conditioning, while public water serves the property. Built in 1983, the building has an asphalt roof.
The property is in Jackson Township near restaurants and shopping, with convenient access to I-77. Building systems include forced-air natural gas heat and central air conditioning, while public water serves the property. Built in 1983, the building has an asphalt roof.
Key Highlights
- Approximately 2,001 square feet of office space
- Six offices plus waiting room and reception office
- Former dental‑office configuration with utility and laundry rooms
Property Analytics
Unlock full access to Insights
Subscribe to Realmo Intelligence
Open Analytics
Current Use
Lease Details
Yes
Highway access
NNN (Triple Net)
Lease Type
$3.15 /SF/Yr
CAM
Location Intelligence
Trade Area within ½ mile
2,126
Businesses Nearby
Explore this area
Business Placement
Demographics for 44718, OH
12,607
Population
6,134
Households
2.1
Avg Household Size
47
Median Age
43%
College-Educated
99%
High-School Grad
8.4 sq mi
ZIP Area
1,501
Density / Sq Mi
$86,171
Median Household Income
$50,613
Median Earnings
$871
Median Rent
$285,500
Median Home Value
Check the figures for this property
Cap Rate, Value Estimation, Potential NOI and more
View Realmo Analytics
Market
Lease Benchmarks for Canton, OH
$15.05 /SF/Yr
Avg Asking Price
$2.47–$22.57 /SF/Yr
Price Range
14,895 SF
Avg Space Size
This space is priced 39% above the average of $15.05 /SF/Yr.
Vacancy Rate% for Office in Midwest region

Questions? Ask Rey
Realmo’s AI knows this listing — price, zoning, demand, history. Ask anything.





Frequently Asked Questions
What type of property is this?
Office units - Approximately 2,001 square feet with reception, waiting, utility, laundry, and restroom areas in a professional office building.
Where is this office units located?
The property is located at 4181 Holiday Street NW Canton, OH.
What is the lease rate?
The lease rate is $3,500/Mo.
What are key features of this property?
This property features: Approximately 2,001 square feet of office space; Six offices plus waiting room and reception office; Former dental‑office configuration with utility and laundry rooms



