Flexible Office and Medical
For Lease
Contact for pricing
361 Centennial Pkwy, Louisville, CO 80027
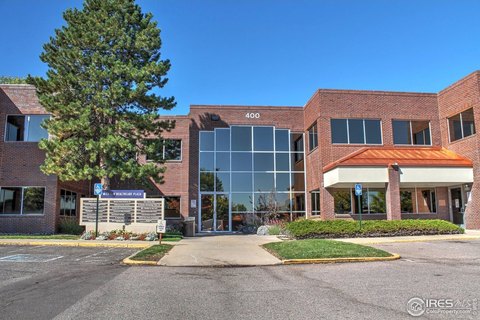
Suite 150 offers a flexible layout for office or medical use with prominent visibility from the entry lobby.
Space Size9,583 SF
Days on Market859
Property Features for 361 Centennial Pkwy
General Information
Standard status
Active
Size
9,583 SF
Property subtype
OFFICE
Lease Type
NNN
Additional Details
Highway Access
Yes
Amenities
common showers
lockers
upgraded building lobby
open space/trail
Spaces For Lease
at 361 Centennial Pkwy
Class “A” Office / Medical Space For Lease
$18.50/SF/Yr
Floor
1
Size
9,583 SF
Type
OFFICE
Lease Type
NNN
Availability
AVAILABLE, Now
Sublease
No
– Suite 150 - Flexible Layout for Office or Medical with Prominent Visibility from Entry Lobby
– Spaces can be Combined for 15,310 - 55,804 sq. ft.
– Located in the Centennial Valley Business Park with Easy Access to All Amenities, Open Space / Trail, and Boulder & Denver Via Hwy 36
– Newly Upgraded Building Lobby
– Common Showers & Lockers
– Abundant Parking – 4.3:1,000 Ratio
Contact us
Listing Agency:
Gibbons-White, Inc.
(303) 442-1040
Listed By:
Lynda Gibbons · License #CO ER.000276031
Source:
Moodyscre
Added: Jun 21, 2024
Changed: Oct 26
Last Checked: Oct 26 at 5:54PM
Displayed information is deemed reliable but is not guaranteed and should be independently verified. All listing content including descriptions, pricing, images are the copyrighted material of Gibbons-White, Inc.

Ask AI about this property
Review the available facts, identify missing information and prepare questions for the agent.
Investment Insights
Based on property information with market context.
Suite 150 is a flexible office or medical suite with prominent visibility from the entry lobby. The building features a newly upgraded lobby and common showers and lockers to support day-to-day use.
The space is located in the Centennial Valley Business Park with easy access to amenities. The property is also described as providing access routes to Boulder and Denver via Hwy 36.
Multiple spaces can be combined, with available configurations noted for totals ranging from 15,310 to 55,804 square feet. The building provides abundant parking at a ratio of 4.3 spaces per 1,000 square feet.
Key Highlights
- Flexible Suite 150 layout for office or medical use with prominent visibility from the entry lobby
- Spaces can be combined for 15,310 to 55,804 sq. ft.
- Located in Centennial Valley Business Park with easy access to amenities and open space/trails
Property Analytics
Unlock full access to Insights
Subscribe to Realmo Intelligence
Open Analytics
Current Use
Lease Details
Yes
Highway access
NNN (Triple Net)
Lease Type
$2.78 /SF/Yr
CAM
Location Intelligence
Trade Area within ½ mile
455
Businesses Nearby
Explore this area
Business Placement
Demographics for 80027, CO
34,413
Population
13,248
Households
2.6
Avg Household Size
40
Median Age
71%
College-Educated
98%
High-School Grad
18.6 sq mi
ZIP Area
1,850
Density / Sq Mi
$153,165
Median Household Income
$70,617
Median Earnings
$2,234
Median Rent
$822,700
Median Home Value
Check the figures for this property
Cap Rate, Value Estimation, Potential NOI and more
View Realmo Analytics
Market
Vacancy Rate% for Office in West region




Frequently Asked Questions
What type of property is this?
Office unit - Suite 150 offers a flexible layout for office or medical use with prominent visibility from the entry lobby.
Where is this office unit located?
The property is located at 361 Centennial Pkwy Louisville, CO.
What is the lease rate?
The lease rate is $18.50 SF/Yr.
What are key features of this property?
This property features: Flexible Suite 150 layout for office or medical use with prominent visibility from the entry lobby; Spaces can be combined for 15,310 to 55,804 sq. ft.; Located in Centennial Valley Business Park with easy access to amenities and open space/trails