Downtown Office Space with High
For Lease
Contact for pricing
302 E Lincolnway, Valparaiso, IN 46383
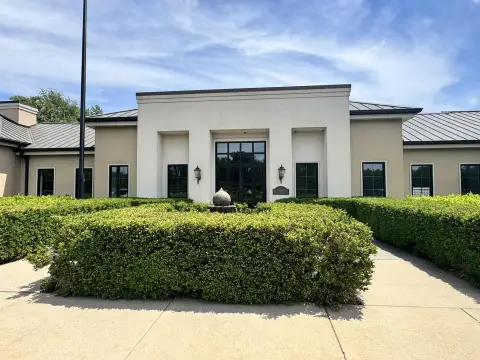
Expansive office interior features 14’ ceilings, tall windows, and accessible elevator service to floors 2 through 4.
Space Size11,000 SF
Days on Market804
Property Features for 302 E Lincolnway
General Information
Standard status
Active
Size
11,000 SF
Property subtype
OFFICE
Lease Type
NNN
Additional Details
Clear Height
14 ft
Amenities
mail room
bike room
shower/bathroom
two elevators
Spaces For Lease
at 302 E Lincolnway
300 E Lincolnway
$23/SF/Yr
Floor
3
Size
11,000 SF
Type
OFFICE
Lease Type
NNN
Availability
AVAILABLE, Completion
Sublease
No
- Expansive open interior space with 14’ ceilings to deck above.
- Contiguous space can be easily divided into separate units. Lobby entry on first floor includes mail room, bike room, shower/bathroom for office tenants and two elevators for access to floors 2 thru 4.
- The 8' windows provide significant outdoor exposure from north, west and south.
- Convenient parking directly across the street in the 4 floor garage.
- The corner location also provides great visibility for signage to pedestrians as well as vehicle traffic coming into or leaving the downtown area via Morgan or Lincolnway.
Contact us
Listing Agency:
Latitude Commercial
(209) 864-0200
Listed By:
Ken Turner
(219) 741-2144
Source:
Moodyscre
Added: Jul 26, 2024
Changed: Sep 10
Last Checked: Oct 7 at 12:20PM
Displayed information is deemed reliable but is not guaranteed and should be independently verified. All listing content including descriptions, pricing, images are the copyrighted material of Latitude Commercial
Investment Insights
Based on property information with market context.
This office space offers an expansive open interior area with 14’ ceilings to the deck above. The contiguous footprint can be easily divided into separate units, providing flexibility for tenant needs. A first-floor lobby entry includes a mail room, bike room, and shower/bathroom amenities for office tenants, along with two elevators serving floors 2 through 4. Eight-foot windows wrap the space with outdoor exposure from the north, west, and south.
The property is located at a corner for improved signage opportunities to pedestrians as well as vehicle traffic entering or leaving the downtown area via Morgan or Lincolnway. Parking is available directly across the street in a four-floor garage, supporting daily tenant and visitor access.
With its open layout, divider-friendly design, and multi-elevator access, the space is well suited for office occupancies seeking both visibility and flexibility within the building’s upper-floor arrangement.
The property is located at a corner for improved signage opportunities to pedestrians as well as vehicle traffic entering or leaving the downtown area via Morgan or Lincolnway. Parking is available directly across the street in a four-floor garage, supporting daily tenant and visitor access.
With its open layout, divider-friendly design, and multi-elevator access, the space is well suited for office occupancies seeking both visibility and flexibility within the building’s upper-floor arrangement.
Key Highlights
- Expansive office interior with 14’ ceilings extending to a deck above
- Contiguous space can be easily divided into separate units
- First‑floor lobby includes mail room, bike room, and a shower/bathroom for office tenants, plus two elevators to floors 2–4
Property Analytics
Unlock full access to Insights
Subscribe to Realmo Intelligence
Open Analytics
Current Use
Lease Details
14 ft
Clear height
NNN (Triple Net)
Lease Type
$3.45 /SF/Yr
CAM
Location Intelligence
Trade Area within ½ mile
1,857
Businesses Nearby
Explore this area
Business Placement
Demographics for 46383, IN
41,981
Population
18,343
Households
2.3
Avg Household Size
39
Median Age
38%
College-Educated
95%
High-School Grad
87.5 sq mi
ZIP Area
480
Density / Sq Mi
$75,575
Median Household Income
$43,065
Median Earnings
$1,144
Median Rent
$258,400
Median Home Value
Check the figures for this property
Cap Rate, Value Estimation, Potential NOI and more
View Realmo Analytics
Market
Lease Benchmarks for Valparaiso, IN
$20.04 /SF/Yr
Avg Asking Price
$2–$42.94 /SF/Yr
Price Range
3,045 SF
Avg Space Size
This space is priced 15% above the average of $20.04 /SF/Yr.
Vacancy Rate% for Office in Midwest region

Questions? Ask Rey
Realmo’s AI knows this listing — price, zoning, demand, history. Ask anything.





Frequently Asked Questions
What type of property is this?
Office units - Expansive office interior features 14’ ceilings, tall windows, and accessible elevator service to floors 2 through 4.
Where is this office units located?
The property is located at 302 E Lincolnway Valparaiso, IN.
What is the lease rate?
The lease rate is $23 SF/Yr.
What are key features of this property?
This property features: Expansive office interior with 14’ ceilings extending to a deck above; Contiguous space can be easily divided into separate units; First‑floor lobby includes mail room, bike room, and a shower/bathroom for office tenants, plus two elevators to floors 2–4



