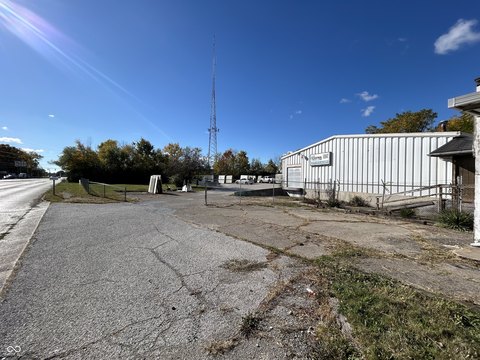
Fenced Industrial Warehouse
For Sale
$850,000
1302 Bedford Street, Indianapolis, IN 46221
Three-building industrial property with secured outdoor storage, fenced parking, and multiple drive-in doors.
Property Size9,540 SF
Lot Size1.44 Acres
Price / SF$89.10
Days on Market48
Property Features for 1302 Bedford Street
General Information
Standard status
Active
Size
9,540 SF
Lot size
1.44 Acres
Property subtype
Industrial - Warehouse/Distribution
Site & Location
Highway Access
Yes
Fenced Yard
Yes
Outdoor Storage
Yes
Warehouse & Industrial
Office Build-Out
500 SF
Drive-In Doors
5
Building Details
Building Size
9,540 SF
Buildings
3
Listing Agency:
SVN | Northern Commercial
Listed By:
Wade Wilson · License ##RB20000720
(317) 863-9271
Source:
Commercialcafe
Added: Sep 1
Changed: Oct 5
Last Checked: Oct 16 at 6:14AM
Displayed information is deemed reliable but is not guaranteed and should be independently verified. All listing content including descriptions, pricing, images are the copyrighted material of SVN | Northern Commercial

Ask AI about this property
Review the available facts, identify missing information and prepare questions for the agent.
Investment Insights
Based on property information with market context.
This industrial warehouse portfolio includes three buildings totaling 9,540 SF on a 1.44-acre parcel. Building 1 contains 3,680 SF, approximately 500 SF of office area, two motorized 14' drive-ins, two bathrooms, and 15' 6" clear height. Building 2 provides 1,620 SF, approximately 13' clear height, and one 12' drive-in door. Building 3 adds 4,240 SF, 10' 9" clear height, two 10' drive-ins, and one bathroom.
The site includes outdoor storage, fenced parking, and electronic perimeter fencing across the parcel. Located at 1302 Bedford Street in Indianapolis, the property offers access to Highway I-70, I-465, and downtown Indianapolis. The configuration supports light and heavy industrial uses, as stated in the property information.
The site includes outdoor storage, fenced parking, and electronic perimeter fencing across the parcel. Located at 1302 Bedford Street in Indianapolis, the property offers access to Highway I-70, I-465, and downtown Indianapolis. The configuration supports light and heavy industrial uses, as stated in the property information.
Key Highlights
- Three‑building portfolio totals 9,540 SF on a 1.44‑acre lot
- Building 1: 3,680 SF, 15' 6" clear height, two motorized 14' drive‑ins
- Building 2: 1,620 SF with approximately 13' clear height and one 12' drive‑in
Financial Insights
Estimated NOI and Cap Rate
NOI / Yr
$57,747
Cap Rate
6.79%
Suggested Prices Based on Cap Rates
Cap Rate 5%
$1,154,940
$1.2M
Cap Rate 7%
$824,957
$825.0K
Cap Rate 9%
$641,633
$641.6K
Market Conditions
NOI Build-Up for 9,540 SF
Gross rent
$74.4K $7.80/SF
− Vacancy
−$6.5K −$0.68/SF
EGI
$67.9K $7.12/SF
− OpEx
−$10.2K −$1.07/SF
NOI
$57.7K $6.05/SF
Area
Indianapolis, IN
Vacancy
8.70%
Lease Rate
$7.80 /SF/Yr
Expense Ratio
15.00%
Simulate Cap Rate and NOI
Suggested Prices Based on Cap Rates
Cap Rate 5%
$1,154,940
Cap Rate 7%
$824,957
Cap Rate 9%
$641,633
Alternative Uses
Best Use
Warehouse
$825.0K
$721.8K – $962.5K
NOI $57,747 @ 7.0% cap · market cap 6.79%
Second Best
—
—
no second resolved use
Theoretical Best
Office A
$2.37M
$2.08M – $2.77M
NOI $166,225 @ 7.0% cap · market cap 19.56%
Zoning and permitted uses should be independently verified with authorities.
How Realmo checks its estimates
Property Analytics
Current Use
Lease Details
5
Drive-in doors
Yes
Fenced yard
Yes
Highway access
Location Intelligence
Trade Area within ½ mile
218
Businesses Nearby
Under-served
Demand for This Use
Explore this area
Business Placement
Demographics for 46221, IN
27,991
Population
11,120
Households
2.5
Avg Household Size
35
Median Age
16%
College-Educated
85%
High-School Grad
20.0 sq mi
ZIP Area
1,400
Density / Sq Mi
$58,316
Median Household Income
$40,665
Median Earnings
$1,111
Median Rent
$174,900
Median Home Value
Market
Vacancy Rate% for Industrial in Indianapolis, IN




Similar Off Market Nearby
- United Rentals - Storage Containers and Mobile Offices — 1850 Kentucky Ave, Indianapolis, IN 46221
Frequently Asked Questions
What type of property is this?
Warehouse - Three-building industrial property with secured outdoor storage, fenced parking, and multiple drive-in doors.
Where is this warehouse located?
The property is located at 1302 Bedford Street Indianapolis, IN.
What is the asking price?
The asking price for this property is $850,000.
What are key features of this property?
This property features: Three‑building portfolio totals 9,540 SF on a 1.44‑acre lot; Building 1: 3,680 SF, 15' 6" clear height, two motorized 14' drive‑ins; Building 2: 1,620 SF with approximately 13' clear height and one 12' drive‑in


