Renovated Retail Storefront with
For Lease
Contact for pricing
2537 W North Ave, Chicago, IL 60647
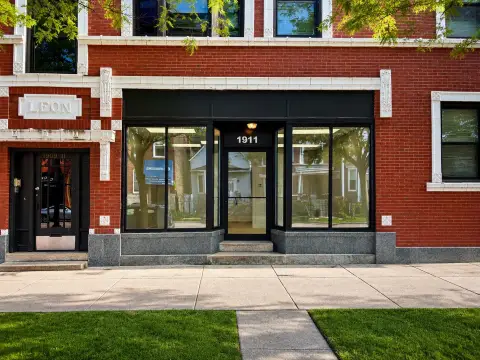
Ground-floor retail space with gas-forced heat and central air, plus an approximately 850 SF rear garage with oversized drive-in door.
Space Size850 SF
Days on Market636
Property Features for 2537 W North Ave
General Information
Standard status
Active
Size
850 SF
Property subtype
RETAIL
Zoning
B3-2
Lease Type
Modified Gross
Warehouse & Industrial
Clear Height
12 ft
Drive-In Doors
1
Building Details
Year Renovated
2024
Spaces For Lease
at 2537 W North Ave
2537 W North Ave
$2,850/Mo
Floor
1
Size
850 SF
Type
RETAIL
Lease Type
MODIFIED_GROSS
Availability
AVAILABLE, Now
Sublease
No
- 33 Realty is pleased to present for lease 2537 W North Avenue, a +/- 2,000 SF ground floor commercial space + 850 SF rear garage with an oversized drive-in door located in East Humboldt Park that was renovated in 2024.
- The property is zoned B3-2 and features a 2,000 SF "white-boxed / vanilla boxed" commercial space that was recently renovated with plans and permits and an ~850 SF rear garage with 10' garage door and 12' interior clear height.
- The unit features gas-forced heat and central air
- Asking rent is $2,850/month for the 2,000 SF commercial space or $3,500/month if the garage is included on a modified gross basis with the tenant responsible for gas, electric, and TBD water/sewer.
Contact us
Listing Agency:
33 Realty
(773) 327-4975
Listed By:
Gene Hart · License ##475.149185
(219) 465-8584
Source:
Moodyscre
Added: Jan 8, 2025
Changed: Sep 6
Last Checked: Oct 5 at 8:53PM
Displayed information is deemed reliable but is not guaranteed and should be independently verified. All listing content including descriptions, pricing, images are the copyrighted material of 33 Realty
Investment Insights
Based on property information with market context.
2537 W North Avenue offers a renovated ground-floor commercial space of approximately 2,000 SF configured as a white-boxed/vanilla-boxed interior. The unit includes gas-forced heat and central air, and is supported by plans and permits associated with the 2024 renovation. A separate rear garage area of approximately 850 SF is available with an oversized drive-in door, including a 10' garage door and 12' interior clear height.
The property is zoned B3-2 and is presented for lease in East Humboldt Park. Retail space options include leasing the commercial area alone or including the rear garage on a modified gross basis, with the tenant responsible for gas, electric, and TBD water/sewer.
For tenants seeking flexible retail frontage along with direct drive-in access through the rear, the building’s combined retail-and-garage layout provides an operationally practical configuration.
The property is zoned B3-2 and is presented for lease in East Humboldt Park. Retail space options include leasing the commercial area alone or including the rear garage on a modified gross basis, with the tenant responsible for gas, electric, and TBD water/sewer.
For tenants seeking flexible retail frontage along with direct drive-in access through the rear, the building’s combined retail-and-garage layout provides an operationally practical configuration.
Key Highlights
- Approximately 2,000 SF ground‑floor commercial space (white‑box/vanilla box) renovated in 2024 with plans and permits
- ~850 SF rear garage with a 10' garage door and 12' interior clear height, accessed via an oversized drive‑in door
- Gas‑forced heat and central air for the commercial space
Property Analytics
Unlock full access to Insights
Subscribe to Realmo Intelligence
Open Analytics
Current Use
Lease Details
12 ft
Clear height
1
Drive-in doors
Modified Gross
Lease Type
Location Intelligence
Trade Area within ½ mile
3,628
Businesses Nearby
83k
Monthly Visits Nearby
Under-served
Demand for This Use
Explore this area
Business Placement
Foot Traffic Nearby
Shops & Services 53%
Dining 43%
Electronics 2%
Home Improvements & Furnishings 2%
Burger King
Dining
20,940 visits/mo
0.4 miles
Circle K
Shops & Services
17,408 visits/mo
0.2 miles
Shell
Shops & Services
11,035 visits/mo
0.2 miles
Chipotle Mexican Grill
Dining
8,995 visits/mo
0.3 miles
Family Dollar
Shops & Services
7,238 visits/mo
0.5 miles
Demographics for 60647, IL
85,631
Population
41,975
Households
2
Avg Household Size
33
Median Age
61%
College-Educated
92%
High-School Grad
4.0 sq mi
ZIP Area
21,408
Density / Sq Mi
$102,851
Median Household Income
$65,776
Median Earnings
$1,714
Median Rent
$557,300
Median Home Value
Check the figures for this property
Cap Rate, Value Estimation, Potential NOI and more
View Realmo Analytics
Market
Lease Benchmarks for Chicago, IL
$25.87 /SF/Yr
Avg Asking Price
$11–$114 /SF/Yr
Price Range
3,905 SF
Avg Space Size
This space is priced 56% above the average of $25.87 /SF/Yr.
Vacancy Rate% for Retail in Chicago, IL

Questions? Ask Rey
Realmo’s AI knows this listing — price, zoning, demand, history. Ask anything.




Similar Off Market Nearby
- InFlorEscence — 1001 N Western Ave, Chicago, IL 60622
- Plant place — 2545 W Division St, Chicago, IL 60622
- Flores Del Amor — 2611 W Division St, Chicago, IL 60622
- bou•K — 1830 N Milwaukee Ave Suite C, Chicago, IL 60647
- Linda's Flowers — 2439 W Armitage Ave, Chicago, IL 60647
Frequently Asked Questions
What type of property is this?
Storefront property - Ground-floor retail space with gas-forced heat and central air, plus an approximately 850 SF rear garage with oversized drive-in door.
Where is this storefront property located?
The property is located at 2537 W North Ave Chicago, IL.
What is the lease rate?
The lease rate is $2,850/Mo.
What are key features of this property?
This property features: Approximately 2,000 SF ground‑floor commercial space (white‑box/vanilla box) renovated in 2024 with plans and permits; ~850 SF rear garage with a 10' garage door and 12' interior clear height, accessed via an oversized drive‑in door; Gas‑forced heat and central air for the commercial space



