Mixed-Use Retail Office
For Lease
Contact for pricing
48 E Main St, Champaign, IL 61820
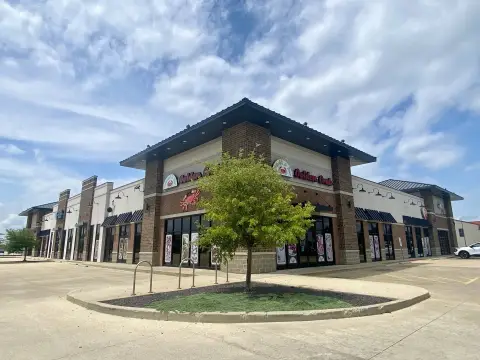
Redevelopment includes second-floor offices with three-sided windows, 20' clear ceilings, and demising potential for tenant fit-out.
Space Size8,000 SF
Days on Market1628
Property Features for 48 E Main St
General Information
Standard status
Active
Size
8,000 SF
Property subtype
OFFICE
Lease Type
NNN
Additional Details
Clear Height
20 ft
Building Details
Stories
2
Spaces For Lease
at 48 E Main St
48 E Main St
$15/SF/Yr
Floor
2
Size
8,000 SF
Type
OFFICE
Lease Type
NNN
Availability
AVAILABLE, Now
Sublease
No
- This redevelopment is a 16,000 SF mixed use development with 8,000 SF on each floor including an 8,000 SF basement that could be an accessory to the first floor retail space. The second floor features windows on three sides, 20′ clear open ceilings and can be demised for the right tenant mix. Property is undergoing renovations where the building will be gutted and ready for tenant fit out. Space will be provided in “Vanilla Box” finishes.
Contact us
Listing Agency:
Coldwell Banker Commercial Devonshire Realty
(217) 352-7712
Listed By:
Zach Wetherell
(217) 821-8553
Source:
Moodyscre
Added: May 18, 2022
Changed: Oct 25
Last Checked: Oct 30 at 5:44PM
Displayed information is deemed reliable but is not guaranteed and should be independently verified. All listing content including descriptions, pricing, images are the copyrighted material of Coldwell Banker Commercial Devonshire Realty

Ask AI about this property
Review the available facts, identify missing information and prepare questions for the agent.
Investment Insights
Based on property information with market context.
This redevelopment offers a mixed-use layout totaling 16,000 SF, with 8,000 SF on each floor plus an 8,000 SF basement that could serve as an accessory to the first-floor retail space. The second floor features windows on three sides and 20' clear open ceilings, and it can be demised for the right tenant mix. The building is being gutted and renovated and will be delivered in “Vanilla Box” finishes to support tenant fit-out.
The property is located at 48 E Main St in Champaign, IL. During renovations, existing conditions are being cleared to provide space ready for occupant improvements.
First-floor retail space and second-floor office space can be planned around the provided demising flexibility, with the basement configured to complement the retail use as an accessory space if desired.
Key Highlights
- Redevelopment plans for a 16,000 SF mixed‑use building
- Includes 8,000 SF on each floor with an 8,000 SF basement that could serve as accessory space to first‑floor retail
- Second‑floor offices feature windows on three sides for natural light
Property Analytics
Who owns this building?
See the owner, sales and loan history
Open Analytics
Current Use
Lease Details
20 ft
Clear height
NNN (Triple Net)
Lease Type
$2.25 /SF/Yr
CAM
Location Intelligence
Trade Area within ½ mile
2,846
Businesses Nearby
Explore this area
Business Placement
Demographics for 61820, IL
40,822
Population
18,672
Households
2.2
Avg Household Size
25
Median Age
55%
College-Educated
93%
High-School Grad
5.9 sq mi
ZIP Area
6,919
Density / Sq Mi
$31,031
Median Household Income
$14,828
Median Earnings
$1,077
Median Rent
$175,900
Median Home Value
Check the figures for this property
Cap Rate, Value Estimation, Potential NOI and more
View Realmo Analytics
Market
Lease Benchmarks for Champaign, IL
$33.36 /SF/Yr
Avg Asking Price
$13–$200 /SF/Yr
Price Range
10,035 SF
Avg Space Size
This space is priced 55% below the average of $33.36 /SF/Yr.
Vacancy Rate% for Office in Midwest region




Frequently Asked Questions
What type of property is this?
Office unit - Redevelopment includes second-floor offices with three-sided windows, 20' clear ceilings, and demising potential for tenant fit-out.
Where is this office unit located?
The property is located at 48 E Main St Champaign, IL.
What is the lease rate?
The lease rate is $15 SF/Yr.
What are key features of this property?
This property features: Redevelopment plans for a 16,000 SF mixed‑use building; Includes 8,000 SF on each floor with an 8,000 SF basement that could serve as accessory space to first‑floor retail; Second‑floor offices feature windows on three sides for natural light



