Warehouse with Office and Multiple
For Lease
Contact for pricing
1226 Schaeffer St, Dayton, OH 45404
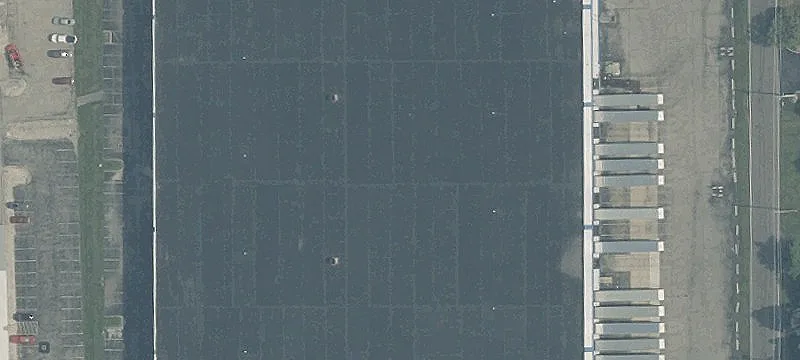
Divisible warehouse space with 1,818 SF office, 16’–21’ ceilings, five docks, and three drive-in doors.
Space Size63,878 SF
Lot Size2.65 Acres
Days on Market1725
Property Features for 1226 Schaeffer St
General Information
Standard status
Active
Size
63,878 SF
Lot size
2.65 Acres
Property subtype
INDUSTRIAL
Lease Type
NNN
Site & Location
Neighborhood
Mccook Field
Highway Access
Yes
Warehouse & Industrial
Clear Height
21 ft
Dock-High Doors
5
Drive-In Doors
3
Heavy Power
Yes
Amenities
T-5 fluorescent lighting
gas forced air and infrared heat
bus line
Building Details
Construction
concrete block / tilt-up
Spaces For Lease
at 1226 Schaeffer St
1226 Schaeffer St
$4.35/SF/Yr
Floor
1
Size
63,878 SF
Type
INDUSTRIAL
Lease Type
NNN
Availability
AVAILABLE, Now
Sublease
No
93,878± SF Available divisible to 20,000± minimum. 92,060± SF Warehouse. 1,818± SF Office. On 2.65± acres. 16’ - 21’ Ceiling height. 5 Docks. 3 Drive-in doors. T-5 Fluorescent lighting. 3,400 Amp 208v - 3 Phase electric. Gas forced air and infrared heat. Concrete block / tilt-up construction. Conveniently located less than 1 mile fromI-75. Located on bus line.
GISP ID: 4ea61414-ba63-4a27-8a4b-edf0d07bf8c6
Contact us
Listing Agency:
APEX Commercial Group
(937) 222-7884
Listed By:
Dave Tobeson, SIOR
(513) 317-2535
Source:
Moodyscre
Added: Feb 9, 2022
Changed: Oct 25
Last Checked: Oct 30 at 5:59PM
Displayed information is deemed reliable but is not guaranteed and should be independently verified. All listing content including descriptions, pricing, images are the copyrighted material of APEX Commercial Group

Ask AI about this property
Review the available facts, identify missing information and prepare questions for the agent.
Investment Insights
Based on property information with market context.
Warehouse space totaling 93,878± SF is available and can be divided to 20,000± SF minimum. The building includes 92,060± SF warehouse area and 1,818± SF office space, set on 2.65± acres. Ceiling height ranges from 16’ to 21’, with T-5 fluorescent lighting throughout the warehouse. Truck and loading improvements include five docks and three drive-in doors.
The property offers 3,400 amp 208V 3-phase electric service and includes gas forced air and infrared heat. Construction consists of concrete block and tilt-up components.
Convenient access is noted within less than 1 mile of I-75, and the site is located on a bus line, supporting flexible day-to-day access for personnel and visitors.
Key Highlights
- 93,878± SF warehouse available, divisible to 20,000± SF minimum
- 92,060± SF warehouse plus 1,818± SF office space
- 2.65± acres with 16’–21’ ceiling height and T‑5 fluorescent lighting
Property Analytics
Who owns this building?
See the owner, sales and loan history
Open Analytics
Current Use
Lease Details
21 ft
Clear height
5
Dock-high doors
3
Drive-in doors
Yes
Heavy power
Yes
Highway access
NNN (Triple Net)
Lease Type
Location Intelligence
Trade Area within ½ mile
863
Businesses Nearby
Balanced
Demand for This Use
Explore this area
Business Placement
Demographics for 45404, OH
10,730
Population
4,846
Households
2.2
Avg Household Size
35
Median Age
9%
College-Educated
84%
High-School Grad
7.6 sq mi
ZIP Area
1,412
Density / Sq Mi
$35,286
Median Household Income
$22,529
Median Earnings
$871
Median Rent
$82,400
Median Home Value
Check the figures for this property
Cap Rate, Value Estimation, Potential NOI and more
View Realmo Analytics
Market
Vacancy Rate% for Industrial in Midwest region




Similar Off Market Nearby
- Triple Shine Mobile Detailing — 3335 Stanley Ave, Dayton, OH 45404
- Gem City Storage — 1524 N Keowee St, Dayton, OH 45404
- American Power Llc — 1819 Troy St, Dayton, OH 45404
Frequently Asked Questions
What type of property is this?
Warehouse - Divisible warehouse space with 1,818 SF office, 16’–21’ ceilings, five docks, and three drive-in doors.
Where is this warehouse located?
The property is located at 1226 Schaeffer St Dayton, OH.
What are key features of this property?
This property features: 93,878± SF warehouse available, divisible to 20,000± SF minimum; 92,060± SF warehouse plus 1,818± SF office space; 2.65± acres with 16’–21’ ceiling height and T‑5 fluorescent lighting



