Industrial Distribution Facility with
For Sale
$4,500,000
390 Highland Avenue, Littleton, NH 03561
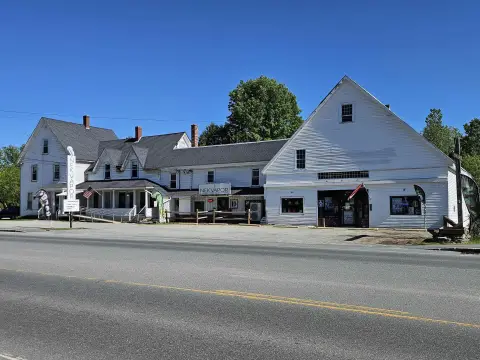
Well-maintained industrial facility with loading docks, drive-in doors, 18–24 ft clear height, and overhead cranes.
Property Size91,248 SF
Lot Size7.74 Acres
Price / SF$49.32
Days on Market15
Property Features for 390 Highland Avenue
General Information
Standard status
Active
Size
91,248 SF
Lot size
7.74 Acres
Property subtype
Commercial
Zoning
Industrial
Site & Location
Highway Access
Yes
Utilities to Site
Yes
Warehouse & Industrial
Clear Height
24 ft
Dock-High Doors
2
Drive-In Doors
3
Heavy Power
Yes
Taxes and HOA fees
Annual Taxes
$75,226
Building Details
Year Built
1946
Listing Agency:
Badger Peabody & Smith Realty
(603) 823-5700
Listed By:
Mary Doherty · License #053401
(603) 823-5700
Source:
Ossipeelakere
Added: Jul 25
Changed: Aug 8
Last Checked: Aug 8 at 10:26AM
Displayed information is deemed reliable but is not guaranteed and should be independently verified. All listing content including descriptions, pricing, images are the copyrighted material of Badger Peabody & Smith Realty
Investment Insights
Based on property information with market context.
This well-maintained industrial facility offers 91,248 SF of warehouse space supported by offices and conference areas. The building includes two loading docks and three drive-in doors, with ceiling height ranging from 18 to 24 feet in the main warehouse. Overhead cranes are installed (5 total), and the site is served by municipal water and sewer. Propane heat and 600-amp electrical service support day-to-day warehouse operations.
The property sits on 6.14 acres with an additional 1.6-acre adjacent parcel included, providing room for future building expansion or increased parking capacity. Convenient regional access is provided with the site located minutes from Routes 93 and 302 and approximately 20 minutes from Route 91.
Additional warehouse functionality includes crane capability alongside the loading and door configuration, while the office and conference spaces support administrative and operational needs onsite.
The property sits on 6.14 acres with an additional 1.6-acre adjacent parcel included, providing room for future building expansion or increased parking capacity. Convenient regional access is provided with the site located minutes from Routes 93 and 302 and approximately 20 minutes from Route 91.
Additional warehouse functionality includes crane capability alongside the loading and door configuration, while the office and conference spaces support administrative and operational needs onsite.
Key Highlights
- Well‑maintained 191,248 SF industrial facility built in 1946
- 6.14 acres plus an additional 1.6‑acre adjacent parcel included for expansion or parking
- Main warehouse offers 18–24 ft ceiling height with 2 loading docks and 3 drive‑in doors
Property Analytics
Current Use
Lease Details
24 ft
Clear height
2
Dock-high doors
3
Drive-in doors
Yes
Heavy power
Yes
Highway access
Yes
Utilities to site
Location Intelligence
Trade Area within ½ mile
92
Businesses Nearby
Well-served
Demand for This Use
Explore this area
Business Placement
Demographics for 03561, NH
6,005
Population
3,124
Households
1.9
Avg Household Size
47
Median Age
25%
College-Educated
86%
High-School Grad
50.0 sq mi
ZIP Area
120
Density / Sq Mi
$54,545
Median Household Income
$44,391
Median Earnings
$886
Median Rent
$249,000
Median Home Value
Market
Vacancy Rate% for Industrial in Northeast region

Questions? Ask Rey
Realmo’s AI knows this listing — price, zoning, demand, history. Ask anything.




Similar Off Market Nearby
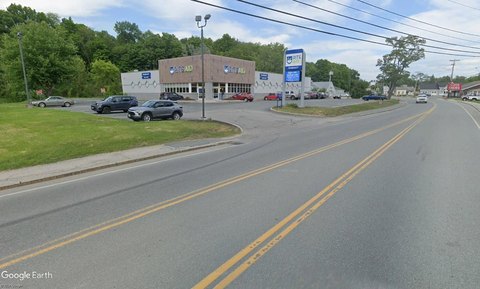
- Cubesmart Self Storage — 158 beacon st, littleton, nh 03561
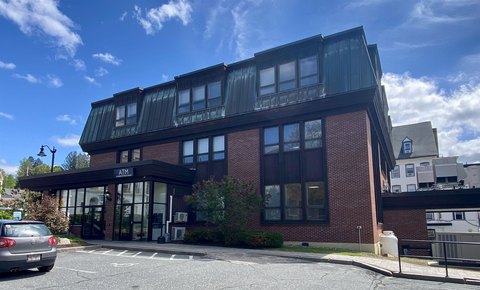
- Northern New England Storage Solutions — 675 Union St, Littleton, NH 03561
Frequently Asked Questions
What type of property is this?
Warehouse - Well-maintained industrial facility with loading docks, drive-in doors, 18–24 ft clear height, and overhead cranes.
Where is this warehouse located?
The property is located at 390 Highland Avenue Littleton, NH.
What is the asking price?
The asking price for this property is $4,500,000.
What are key features of this property?
This property features: Well‑maintained 191,248 SF industrial facility built in 1946; 6.14 acres plus an additional 1.6‑acre adjacent parcel included for expansion or parking; Main warehouse offers 18–24 ft ceiling height with 2 loading docks and 3 drive‑in doors



