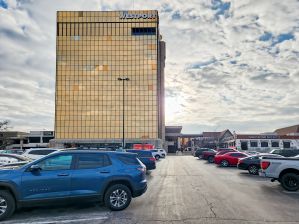
Fully Furnished Office
3251 Riverport Dr Maryland Heights, MO 63043
For Lease
Contact for pricing
Fully furnished and wired office space includes building signage, cafe, meeting space, and a loading dock.
Property Size25,747 SF
Days on Market1653
Property Features for 3251 Riverport Dr
General Information
Standard status
Active
Size
25,747 SF
Property subtype
OFFICE
Lease Type
SF/yr
Spaces For Lease
at 3251 Riverport Dr Contact us
Listing Agency:
CBRE
(314) 504-5150
Listed By:
David Kelpe, CCIM, SIOR
(314) 504-5150
Source:
Moodyscre
Added: Jan 19, 2022
Changed: Jul 26
Last Checked: Jul 29 at 1:42PM
Displayed information is deemed reliable but is not guaranteed and should be independently verified. All listing content including descriptions, pricing, images are the copyrighted material of CBRE
Investment Insights
Based on property information with market context.
Fully furnished and wired office space is available under an existing term through 5/31/2028. Building amenities include a cafe and meeting space, with building signage available and a loading dock to support day-to-day operations.
The property provides free surface parking at 5.6 spaces per 1,000 square feet. Sublease rate is $16.50/SF on a full-service basis.
The property provides free surface parking at 5.6 spaces per 1,000 square feet. Sublease rate is $16.50/SF on a full-service basis.
Key Highlights
- 25,747–80,681 SF available (office space) for lease
- Fully furnished and wired per attached plan
- Includes building signage
Property Analytics
Location Intelligence
Current Use




Frequently Asked Questions
What type of property is this?
Office building - Fully furnished and wired office space includes building signage, cafe, meeting space, and a loading dock.
Where is this office building located?
The property is located at 3251 Riverport Dr Maryland Heights, MO.
What is the lease rate?
The lease rate is $16.50 SF/Yr.
What are key features of this property?
This property features: 25,747–80,681 SF available (office space) for lease; Fully furnished and wired per attached plan; Includes building signage