Renovated Class A Office
For Lease
Contact for pricing
13861 Sunrise Valley Dr, Herndon, VA 20171
Renovated Class A office facility with 10-foot clear ceiling heights and a landscaped park setting.
Space Size8,830 SF
Days on Market1342
Property Features for 13861 Sunrise Valley Dr
General Information
Standard status
Active
Size
8,830 SF
Class
A
Property subtype
OFFICE
Lease Type
Full Service
Additional Details
Clear Height
10 ft
Amenities
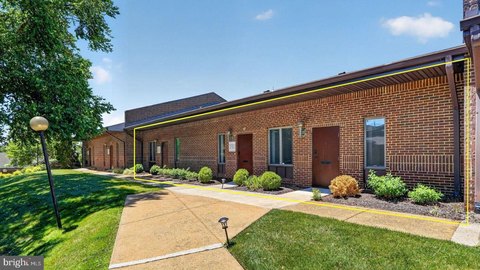
landscaped park
athletic facility (tennis and basketball courts)
shuttle bus to future Metro Station
Building Details
Construction
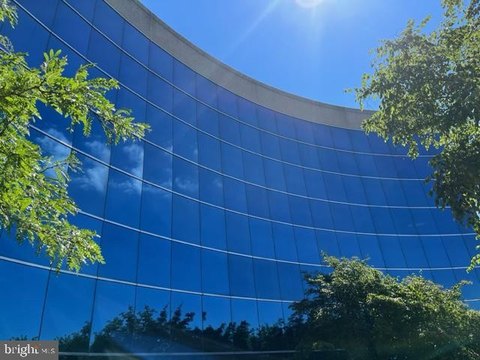
precast and glass
Spaces For Lease
at 13861 Sunrise Valley Dr
Coppermine Commons I
$36/SF/Yr
Floor
2
Size
8,830 SF
Type
OFFICE
Lease Type
FULL_SERVICE
Availability
AVAILABLE, Now
Sublease
No
-Unparalleled new $10 million renovation completed
-Dramatic exterior design of precast and glass
-Class A finsihes throughout the main lobbies and interiors
-Beautifully landscaped park
-Athletic facility including tennis and basketball courts
-Above market parking ratio of 3.7 per 1,000 SF
-Prime Dulles Corridor location
-Less than one mile to the Dulles International Airport
-Proximate to the hotels, restaurants, retail and residential areas
-Shuttle bus to future Metro Station (Silver Line)
-Clear ceiling heights of 10 feet
-42’ x 30’ column spacing
-Significantly greater cooling capacity for technology uses
-Fiber-rich location with more than a dozen providers surrounding the park which afford tenants a wide array of options
Contact us
Listing Agency:
Avison Young | Tysons
(703) 288-2700
Listed By:
Michael Shuler
(703) 629-5600
Source:
Moodyscre
Added: Feb 2, 2023
Changed: Sep 14
Last Checked: Oct 5 at 6:56PM
Displayed information is deemed reliable but is not guaranteed and should be independently verified. All listing content including descriptions, pricing, images are the copyrighted material of Avison Young | Tysons
Investment Insights
Based on property information with market context.
A newly renovated Class A office building featuring a dramatic exterior design with precast and glass. Inside, the property offers Class A finishes throughout main lobbies and interiors. The building is supported by a fiber-rich location with more than a dozen surrounding providers, designed to give tenants a wide range of connectivity options. Clear ceiling heights reach 10 feet, and typical column spacing is 42’ x 30’. Cooling capacity is described as significantly greater for technology uses.
The property is located at 13861 Sunrise Valley Dr, Herndon, VA, within the Dulles Corridor area, with less than one mile to Dulles International Airport. The site is proximate to hotels, restaurants, retail, and residential areas. An athletic facility includes tennis and basketball courts, and the grounds feature a landscaped park.
The parking ratio is noted as 3.7 per 1,000 SF.
The property is located at 13861 Sunrise Valley Dr, Herndon, VA, within the Dulles Corridor area, with less than one mile to Dulles International Airport. The site is proximate to hotels, restaurants, retail, and residential areas. An athletic facility includes tennis and basketball courts, and the grounds feature a landscaped park.
The parking ratio is noted as 3.7 per 1,000 SF.
Key Highlights
- $10 million renovation completed with Class A finishes throughout main lobbies and interiors
- 10‑foot clear ceiling heights with 42' x 30' column spacing
- Athletic facility on‑site including tennis and basketball courts
Property Analytics
Unlock full access to Insights
Subscribe to Realmo Intelligence
Open Analytics
Current Use
Lease Details
10 ft
Clear height
NNN (Triple Net)
Lease Type
$5.40 /SF/Yr
CAM
Location Intelligence
Trade Area within ½ mile
922
Businesses Nearby
Explore this area
Business Placement
Demographics for 20171, VA
51,759
Population
19,221
Households
2.7
Avg Household Size
36
Median Age
74%
College-Educated
97%
High-School Grad
11.6 sq mi
ZIP Area
4,462
Density / Sq Mi
$166,154
Median Household Income
$89,943
Median Earnings
$2,276
Median Rent
$770,200
Median Home Value
Check the figures for this property
Cap Rate, Value Estimation, Potential NOI and more
View Realmo Analytics
Market
Lease Benchmarks for Herndon, VA
$22 /SF/Yr
Avg Asking Price
$4.08–$36 /SF/Yr
Price Range
20,798 SF
Avg Space Size
This space is priced 64% above the average of $22 /SF/Yr.
Vacancy Rate% for Office in South region

Questions? Ask Rey
Realmo’s AI knows this listing — price, zoning, demand, history. Ask anything.




Frequently Asked Questions
What type of property is this?
Office units - Renovated Class A office facility with 10-foot clear ceiling heights and a landscaped park setting.
Where is this office units located?
The property is located at 13861 Sunrise Valley Dr Herndon, VA.
What is the lease rate?
The lease rate is $36 SF/Yr.
What are key features of this property?
This property features: $10 million renovation completed with Class A finishes throughout main lobbies and interiors; 10‑foot clear ceiling heights with 42' x 30' column spacing; Athletic facility on‑site including tennis and basketball courts