Two-Unit Duplex with
New
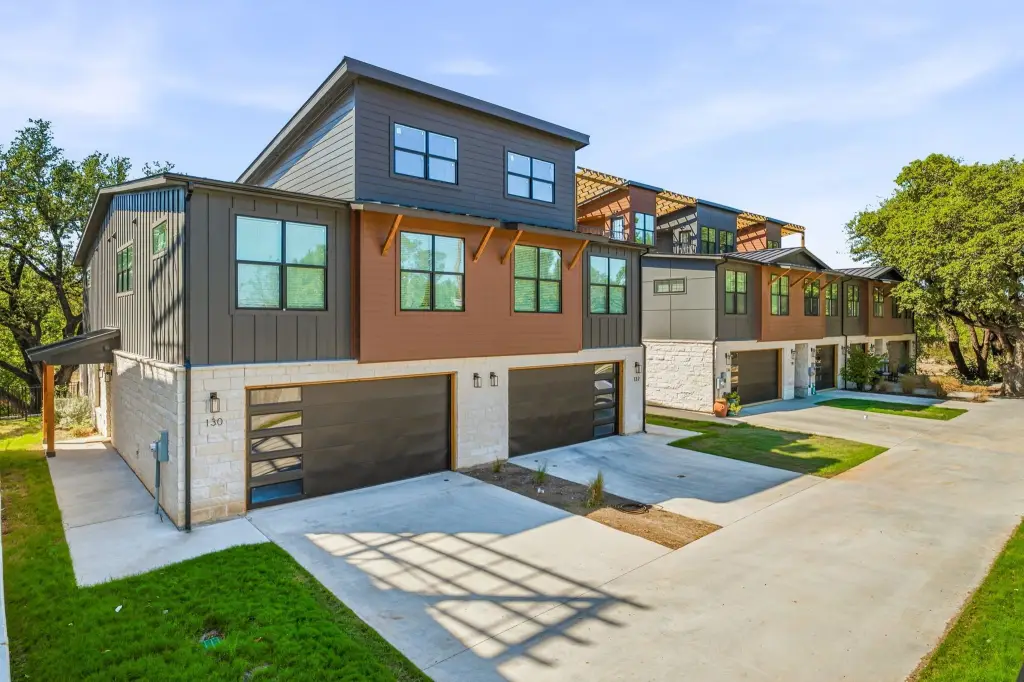
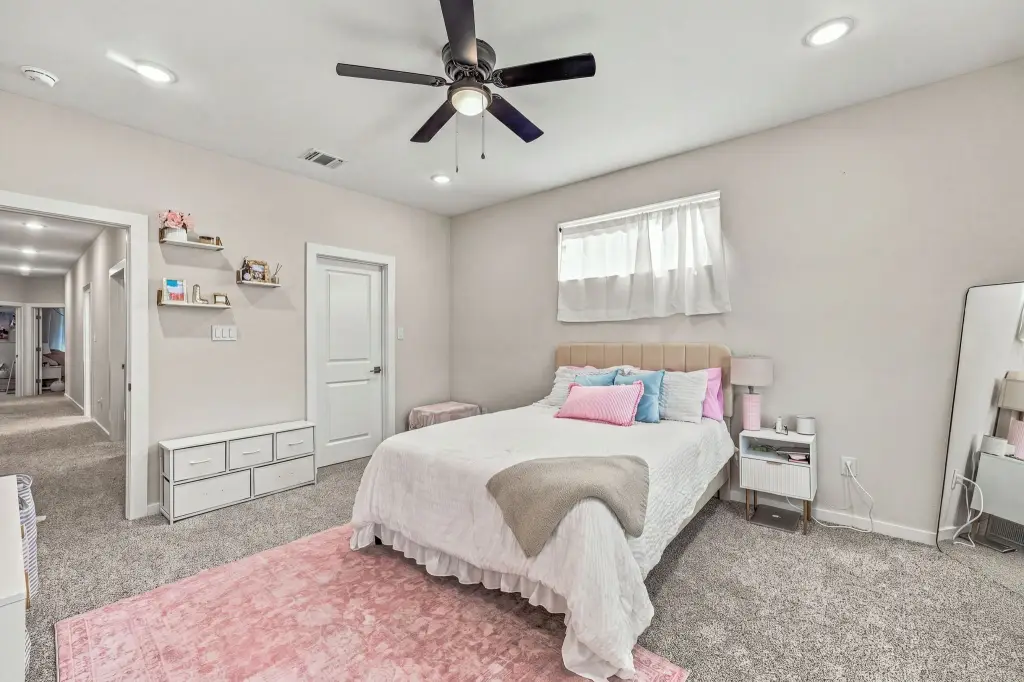
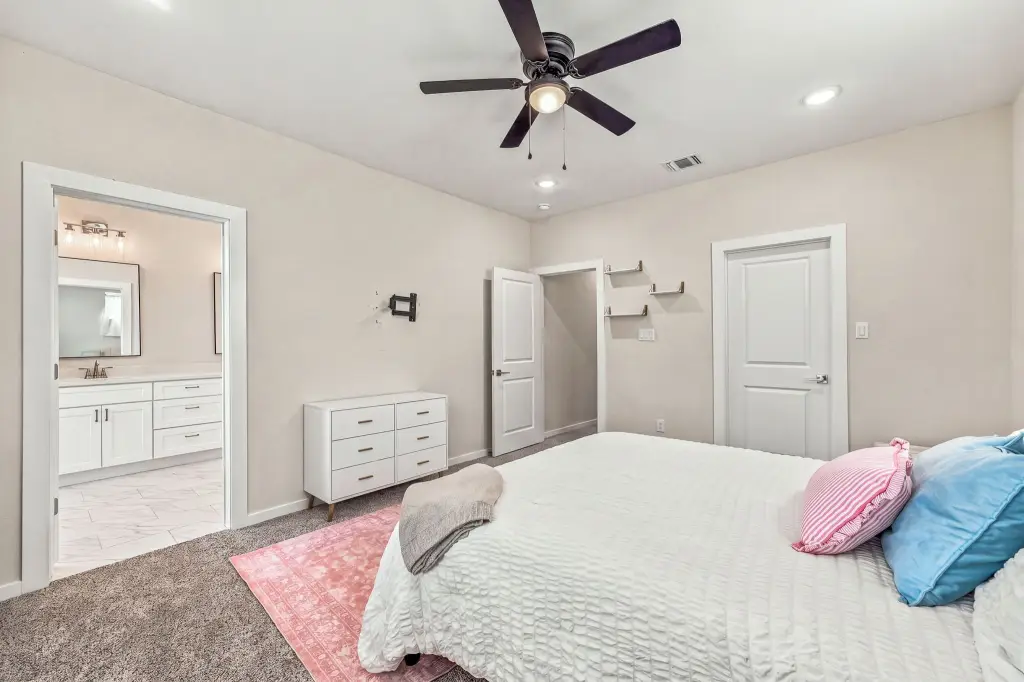
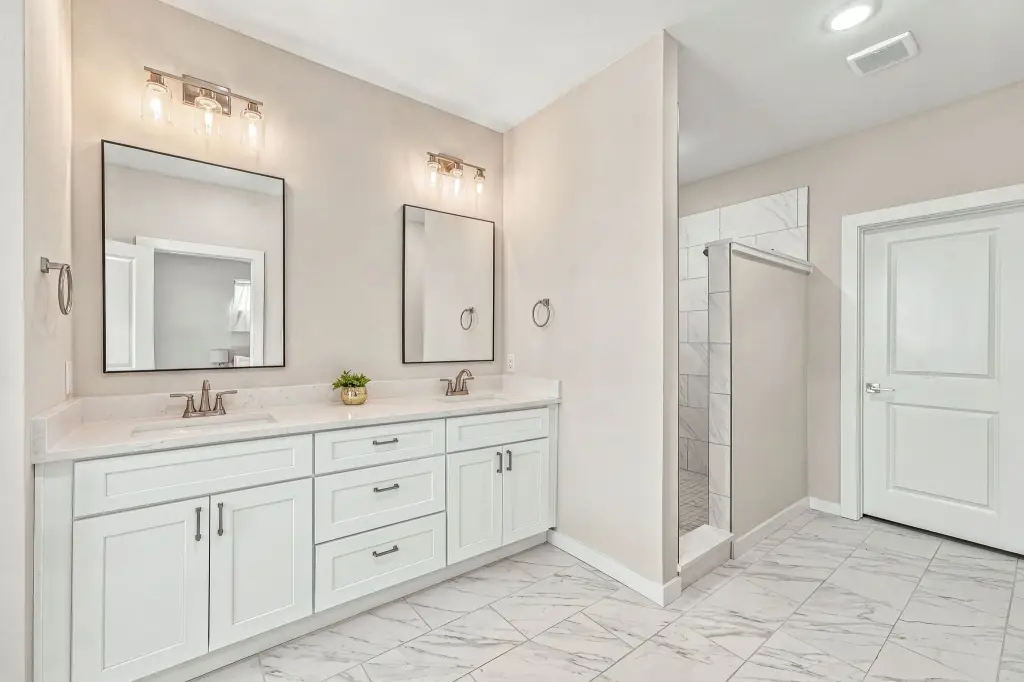
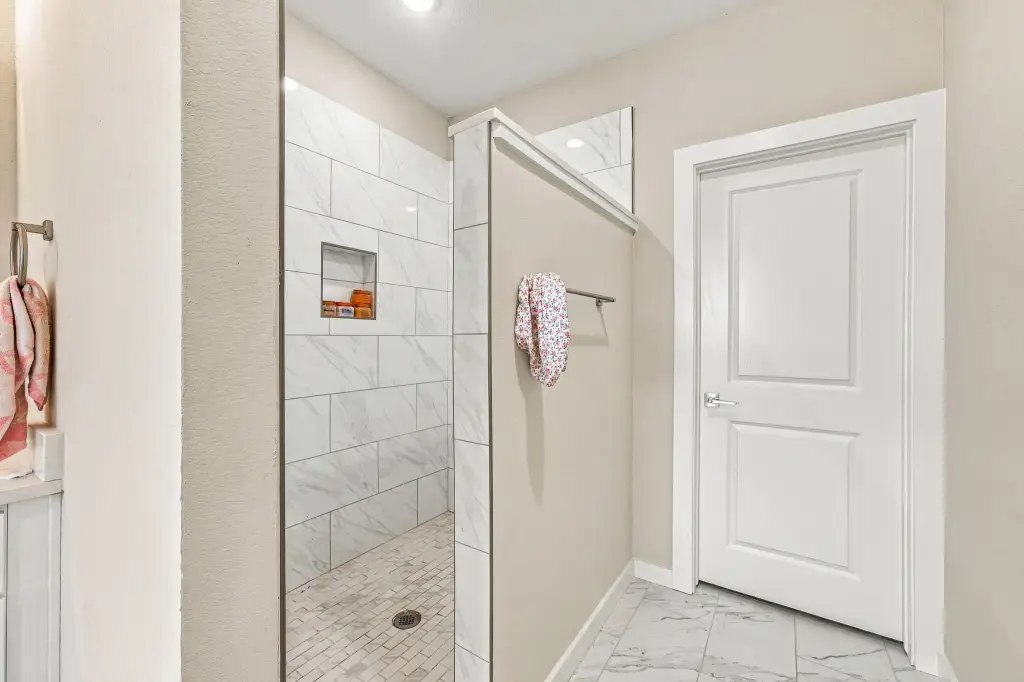
For Sale
$880,000
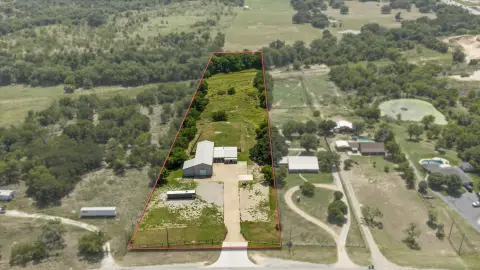
130 132 Clark Lane, Stephenville, TX 76401
ResidentialIncome, Stephenville, TX
Property Size4,350 SF
Lot Size0.12 Acres
Price / SF$202.30
Days on Market5
Property Features for 130 132 Clark Lane
General Information
Property type
Residential Multi Family
Property subtype
Duplex
Property condition
Under Construction
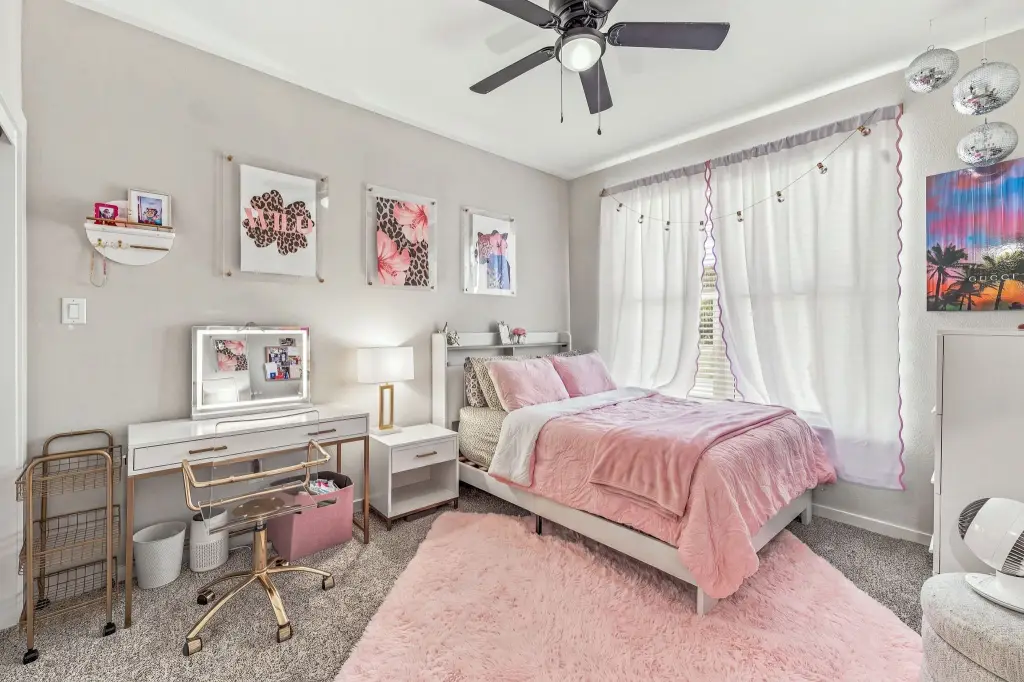
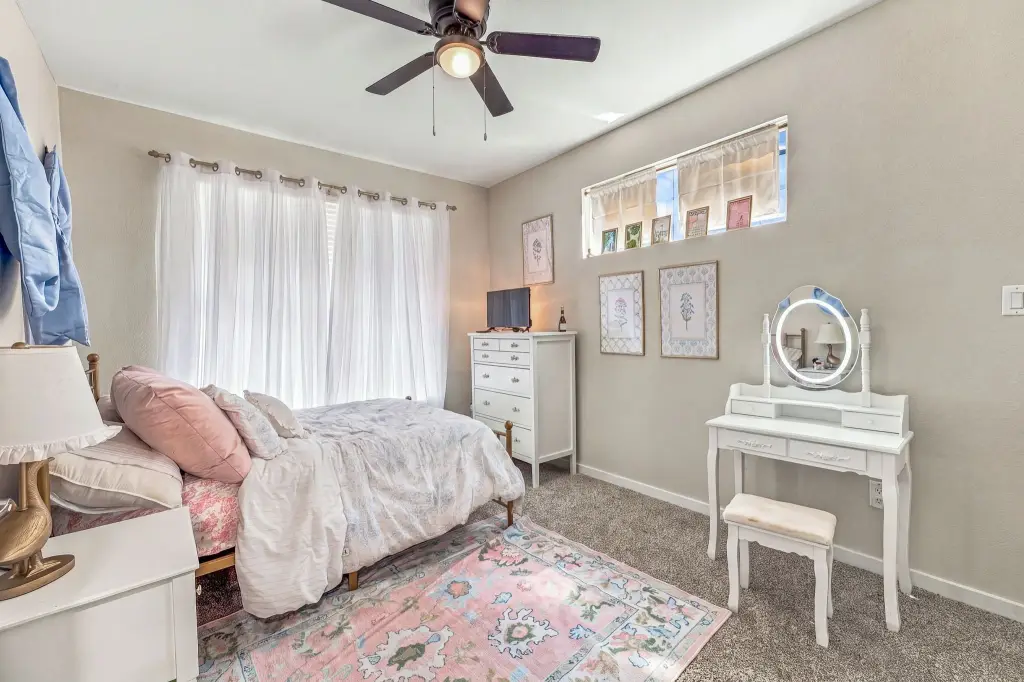
Bedrooms
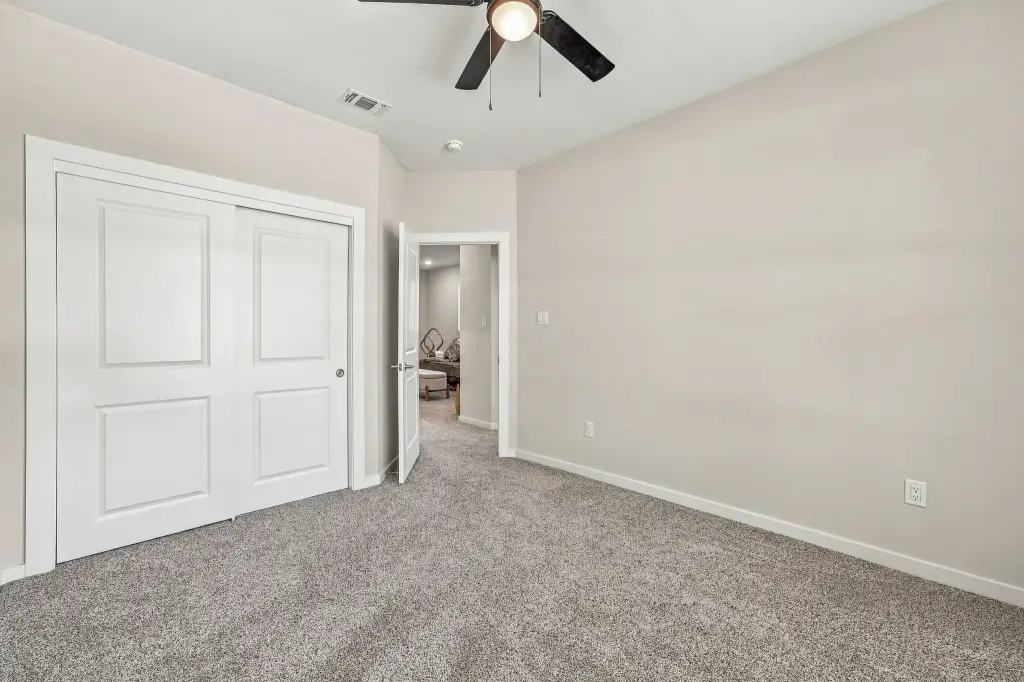
7
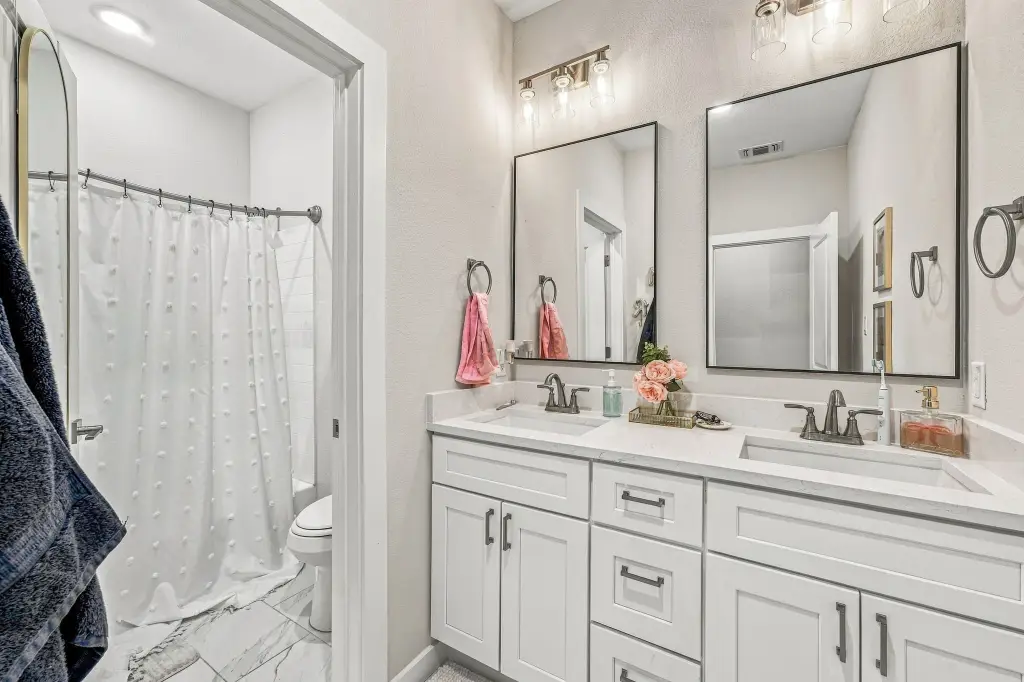
Bathrooms
6
Full bathrooms
4
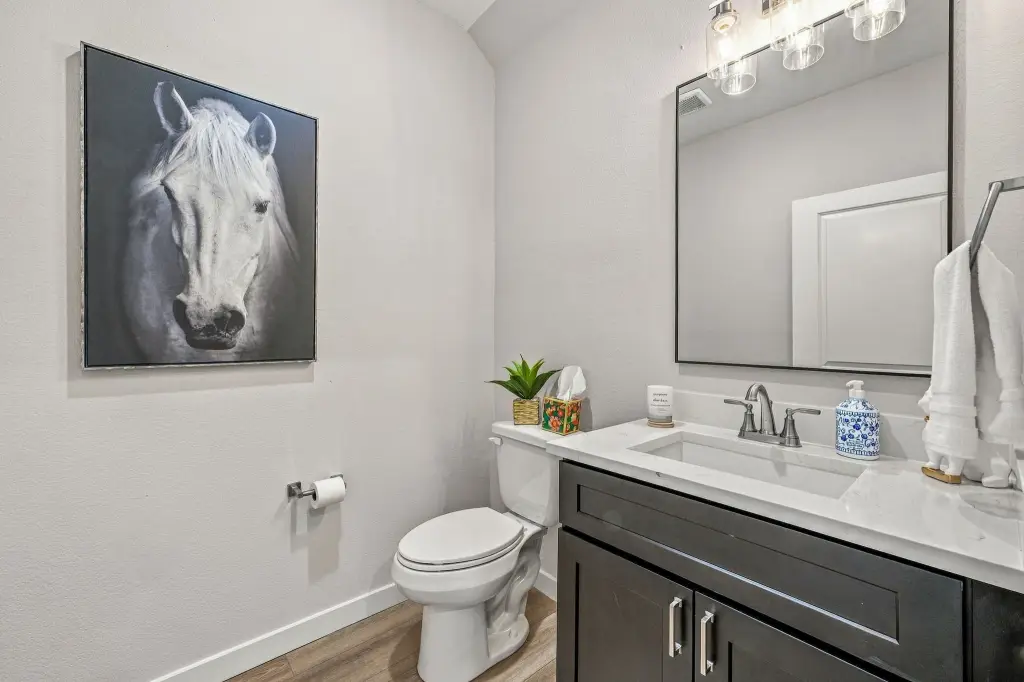
Half bathrooms
2
Rooms
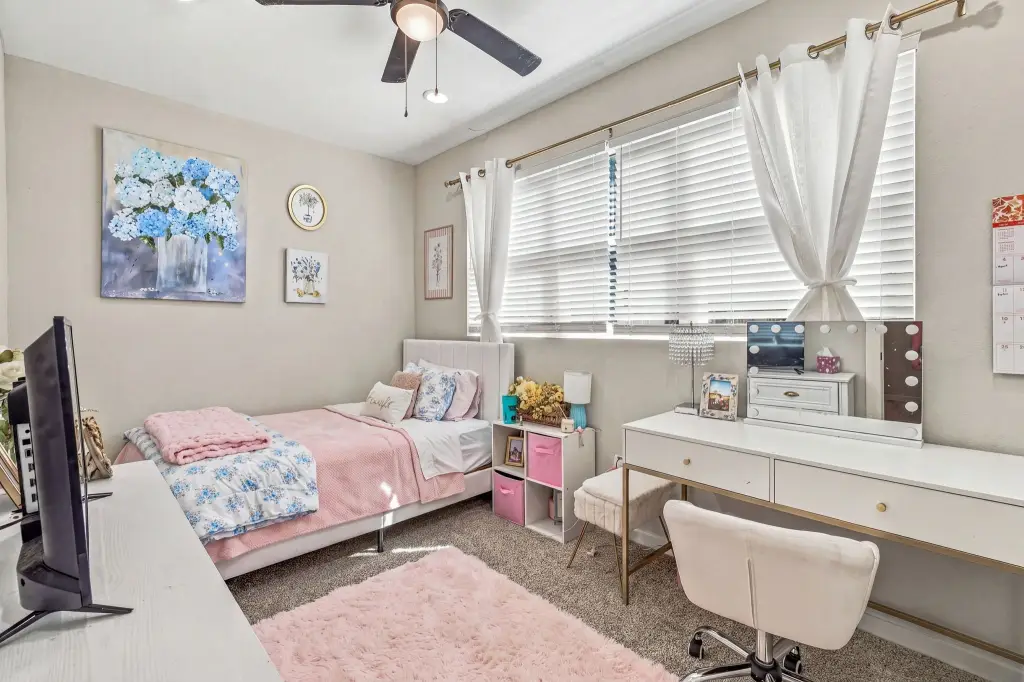
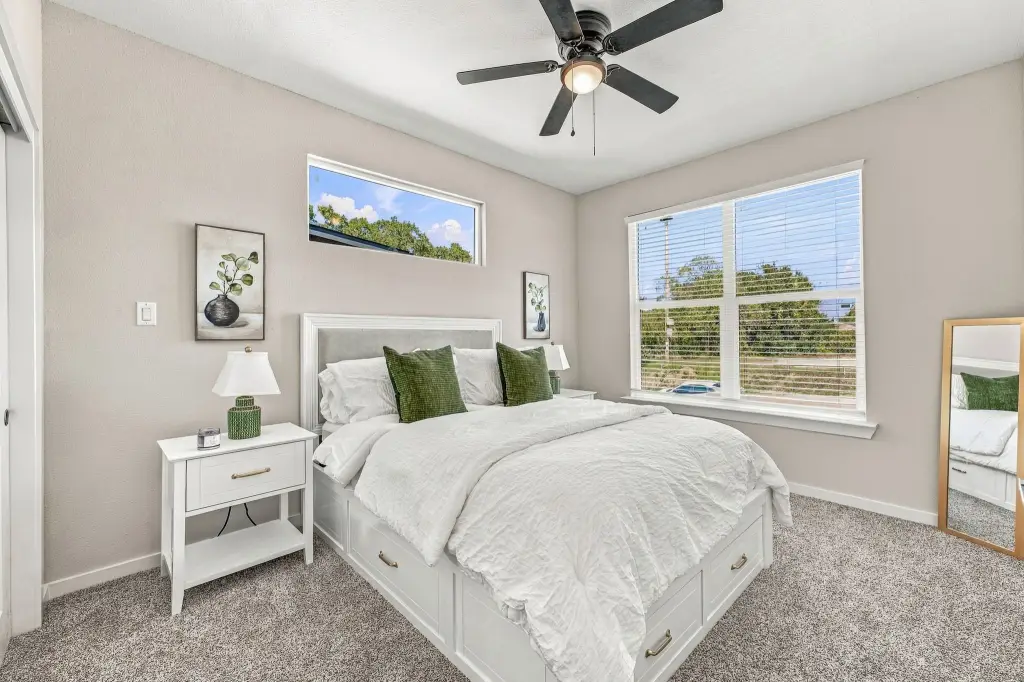
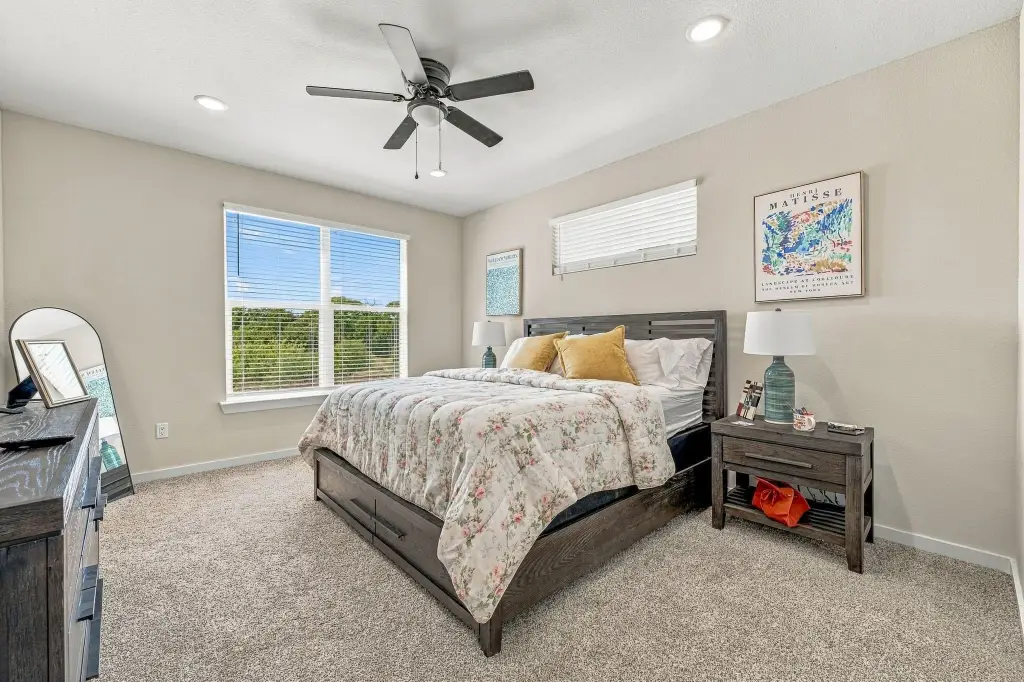
Bedroom 5, Bedroom 3, Bathroom 6, Bedroom 2, Bathroom 5, Bedroom 7, Bathroom 3, Bedroom 4, Bathroom 2, Bathroom 1, Bedroom 1, Bathroom 4, Bedroom 6
Parking
8
Parking features
Garage, Driveway
Interior features
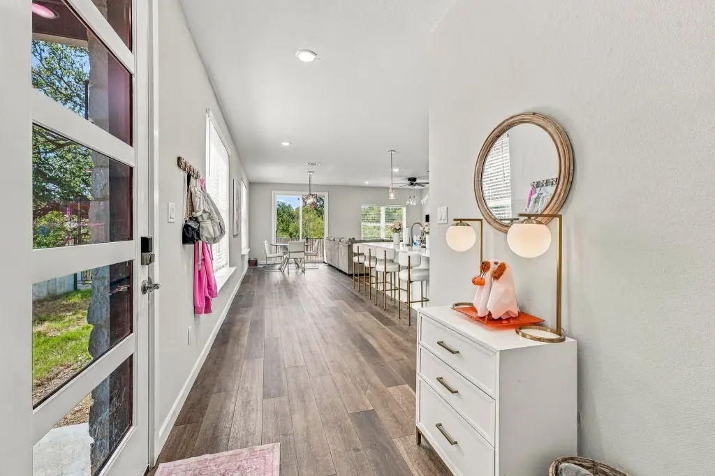
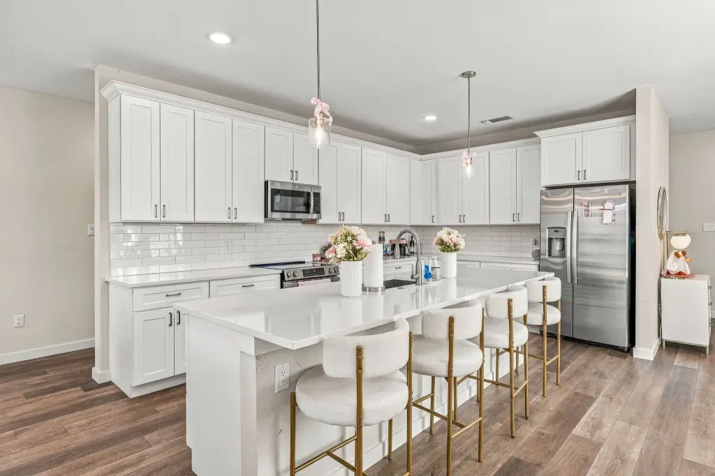
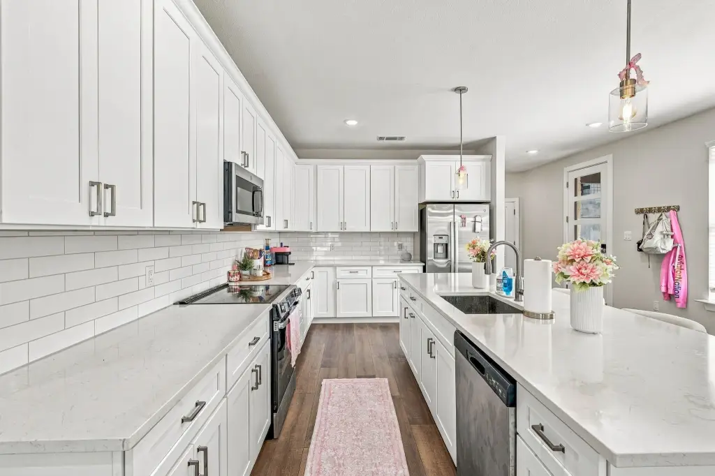
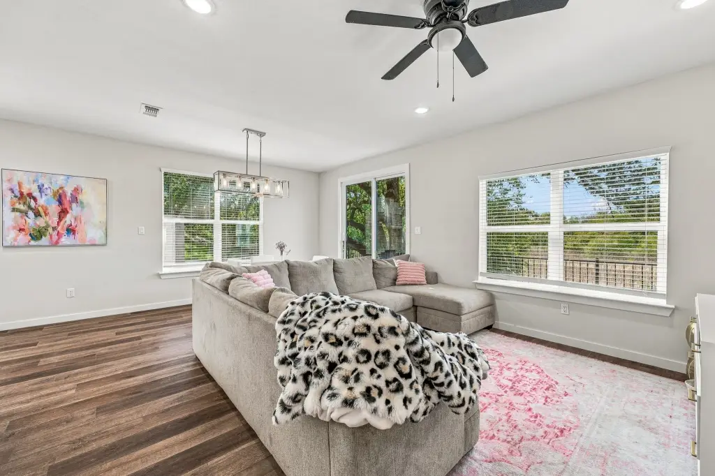
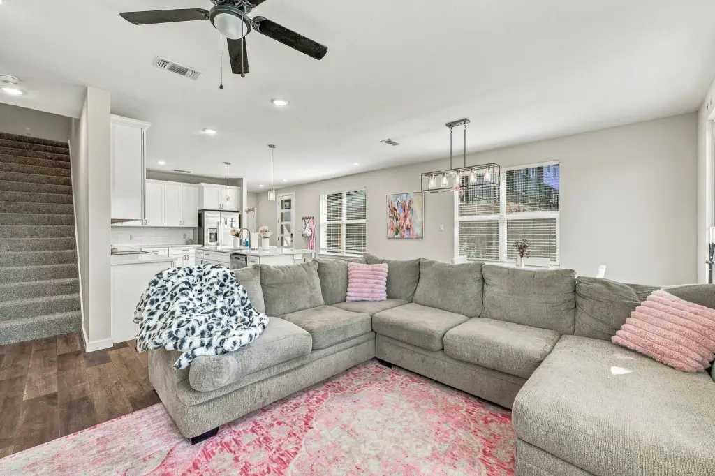
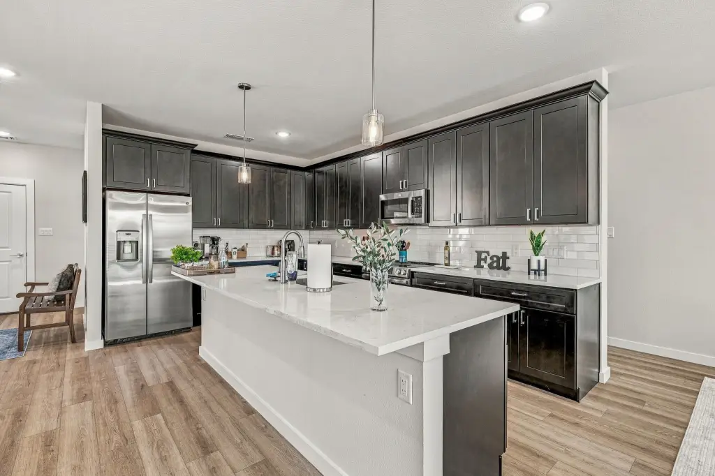
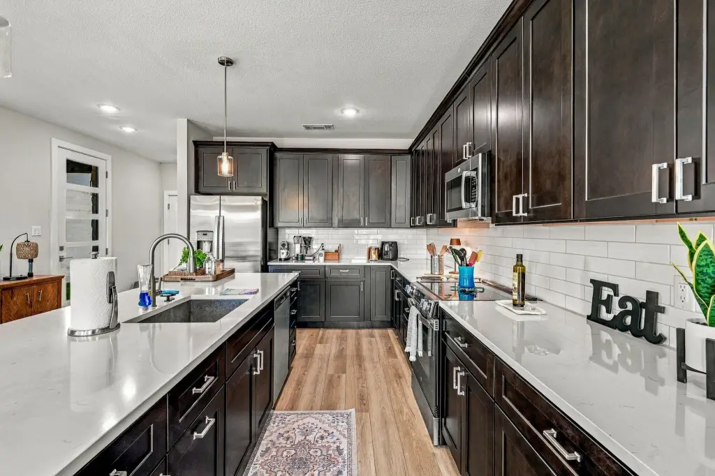
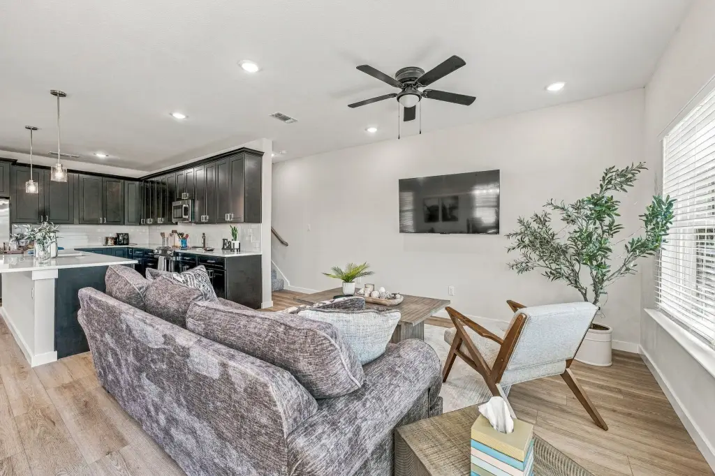
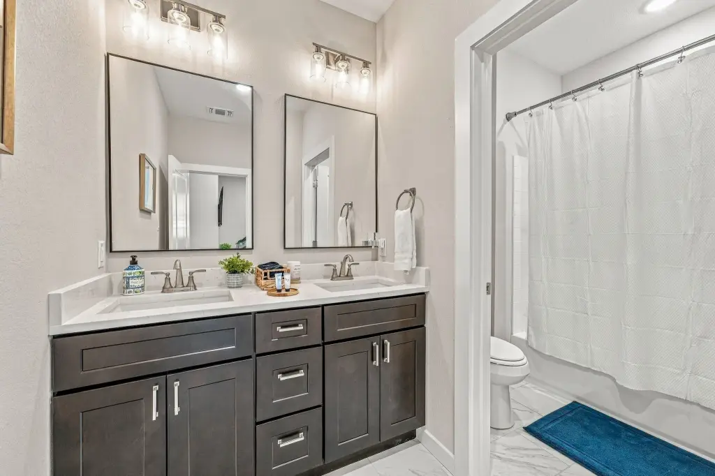
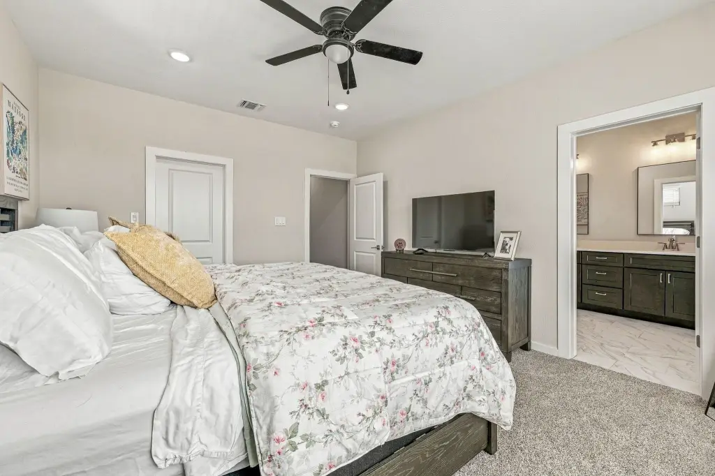
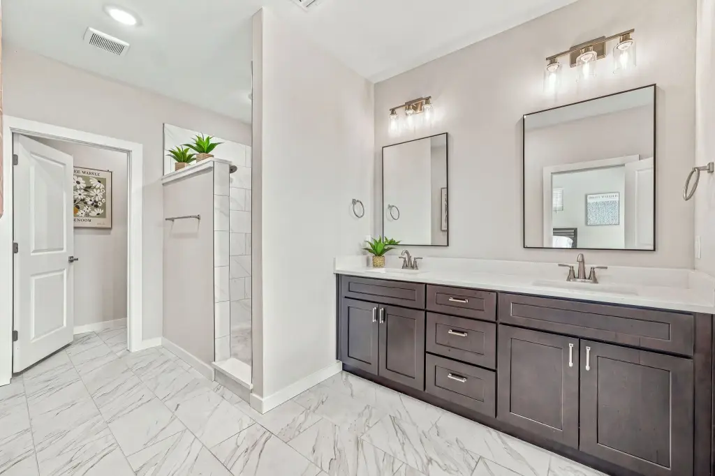
DecorativeDesignerLightingFixtures, DoubleVanity, KitchenIsland, OpenFloorplan, WalkInClosets
Appliances
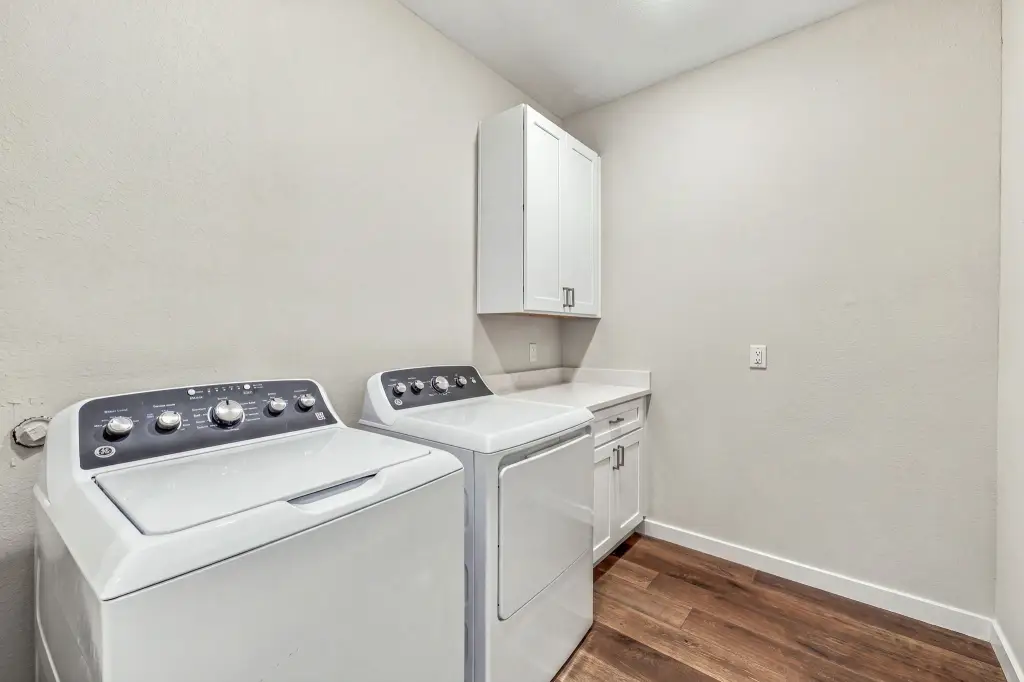
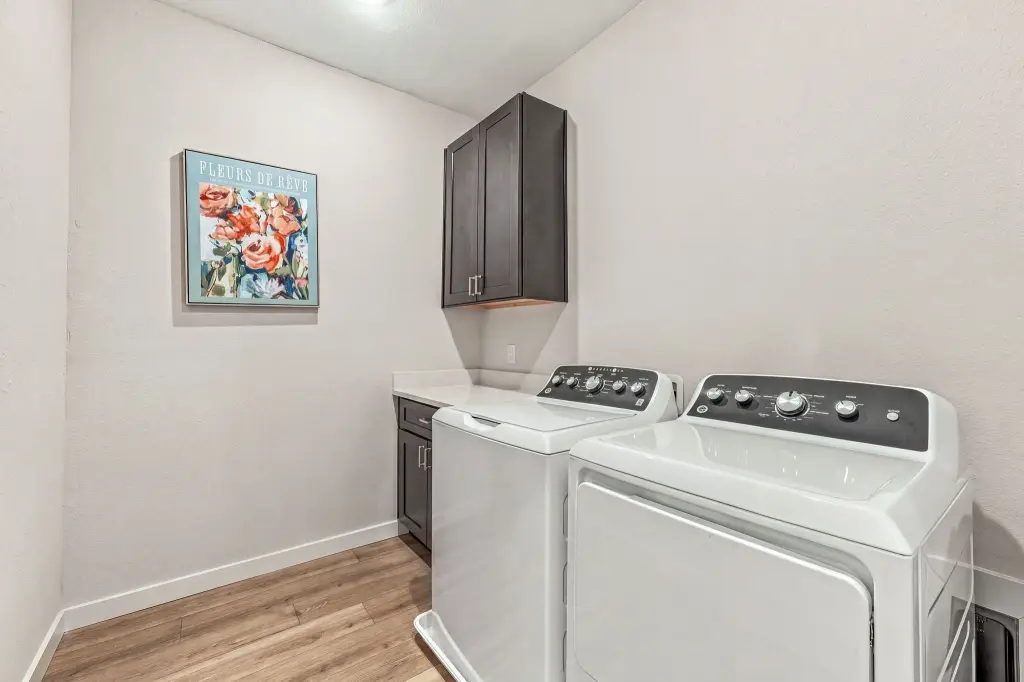
Dryer, Dishwasher, ElectricRange, ElectricWaterHeater, Disposal, Microwave, Refrigerator, Washer
Subdivision
The Terraces of Clark Lane
Middle school
Gilbert,Stephenvil
High school
Stephenvil
Elementary school district
Stephenville ISD
Middle school district
Stephenville ISD
High school district
Stephenville ISD
Directions
Drive east on Washington St from the downtown Stephenville Square, turn left on Clark Lane, property is on the left.
Standard status
Active
APN
R000078601
Lot size
0.12 Acres
Additional Details
Tenant in Place
Yes
Taxes and HOA fees
HOA Fee
$150 Monthly
Utilities
Sewer type
Public Sewer
Heating system
Electric (Heating)
Cooling system
Ceiling Fan(s), Central Air
Water source
Public
Amenities
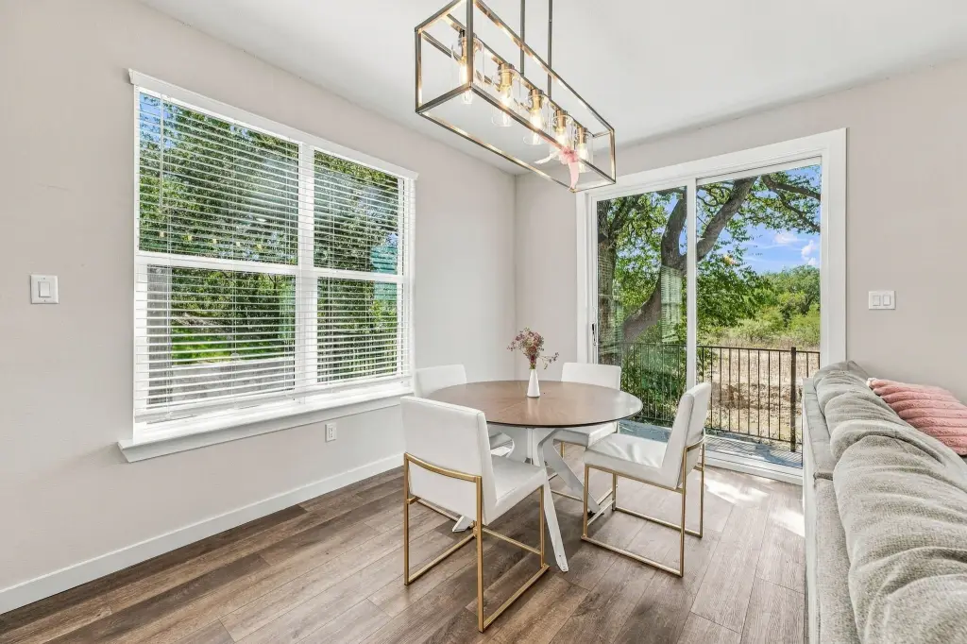
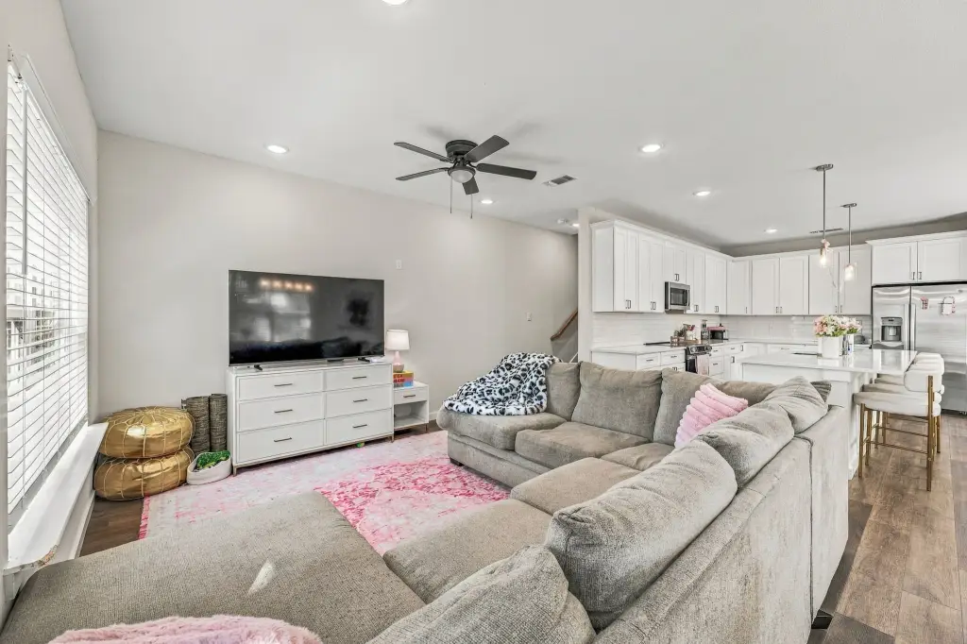
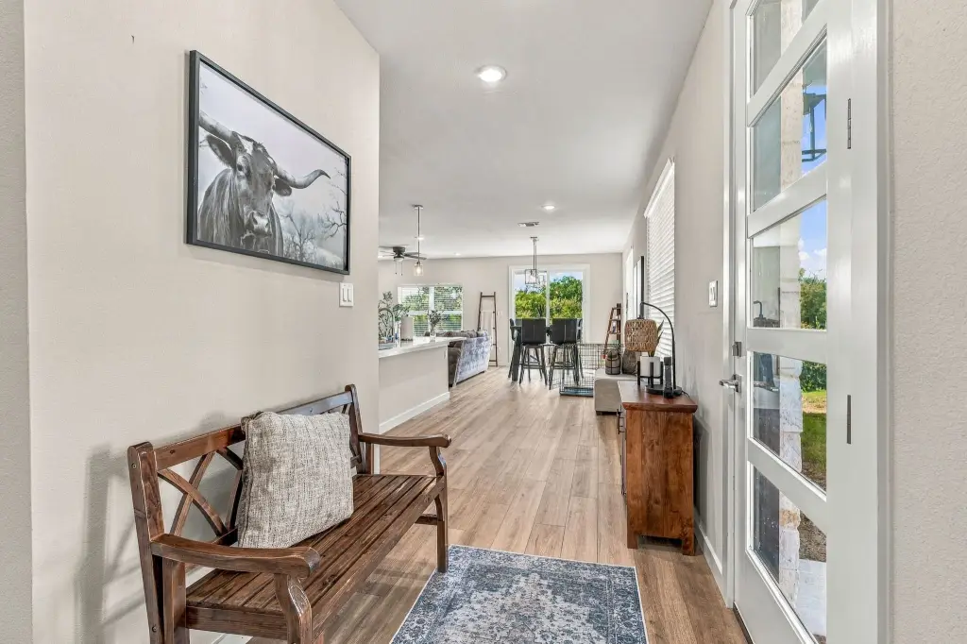
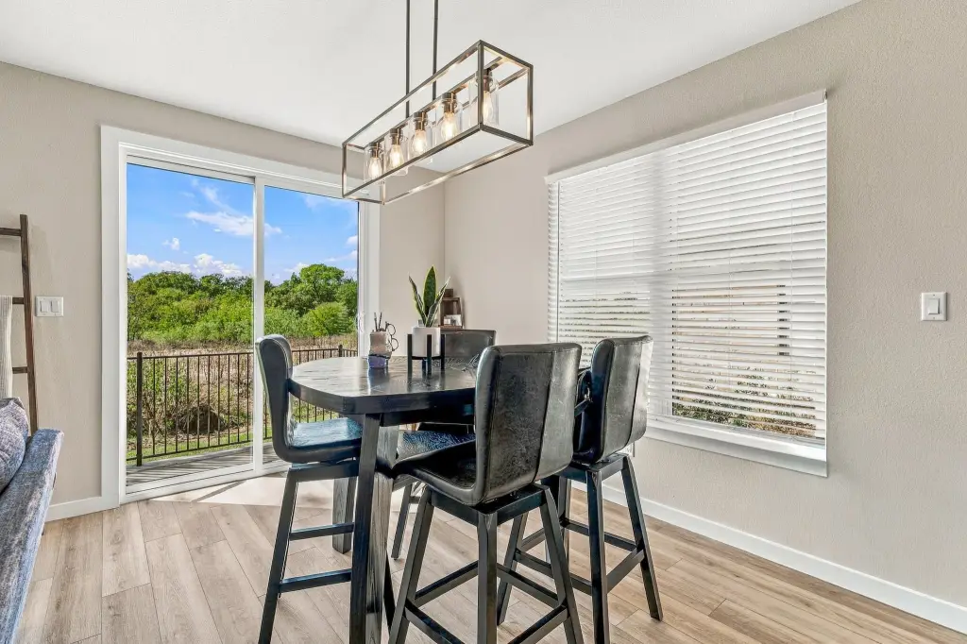
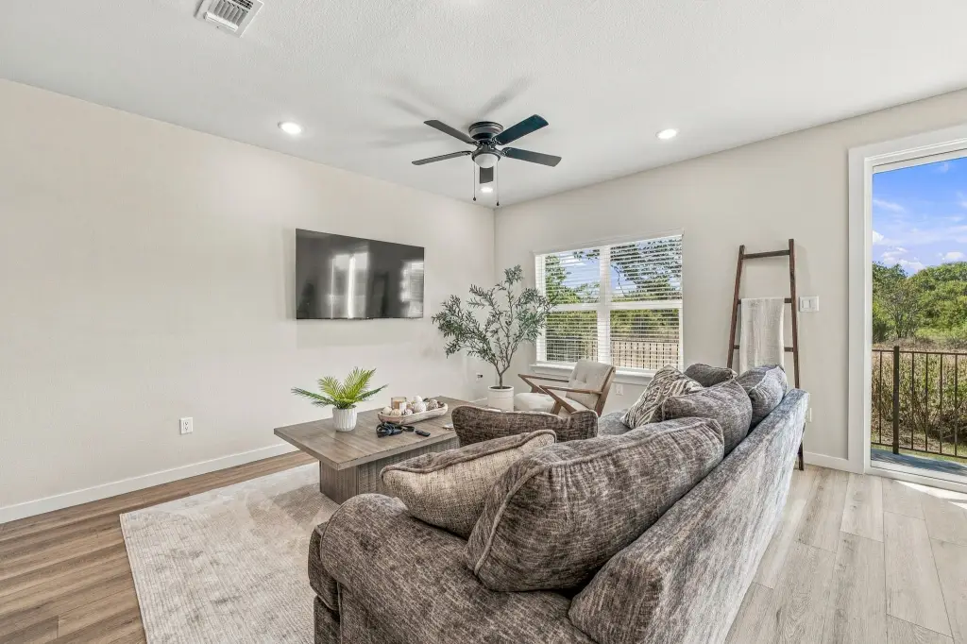
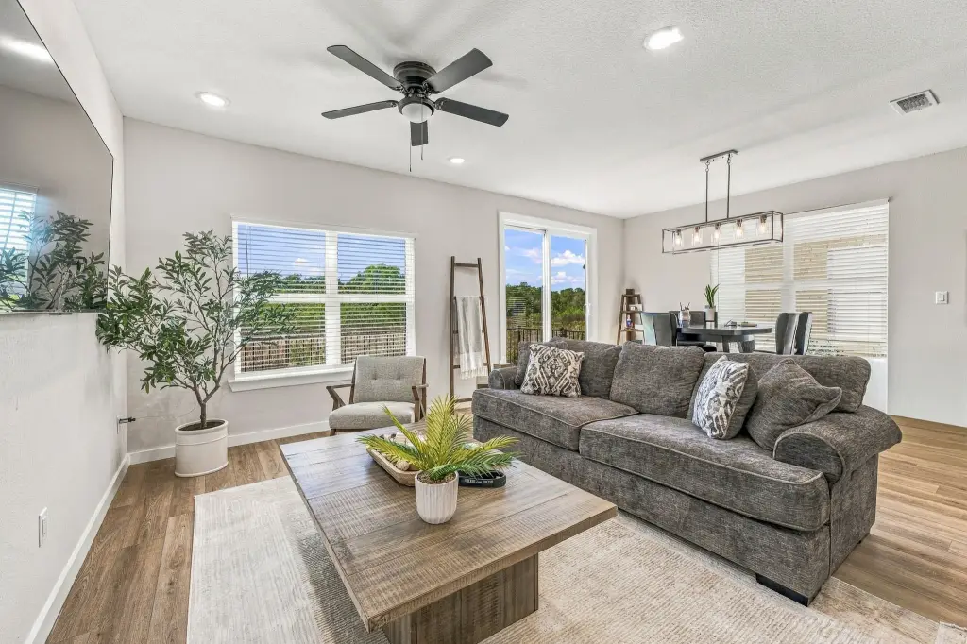
open floor plan
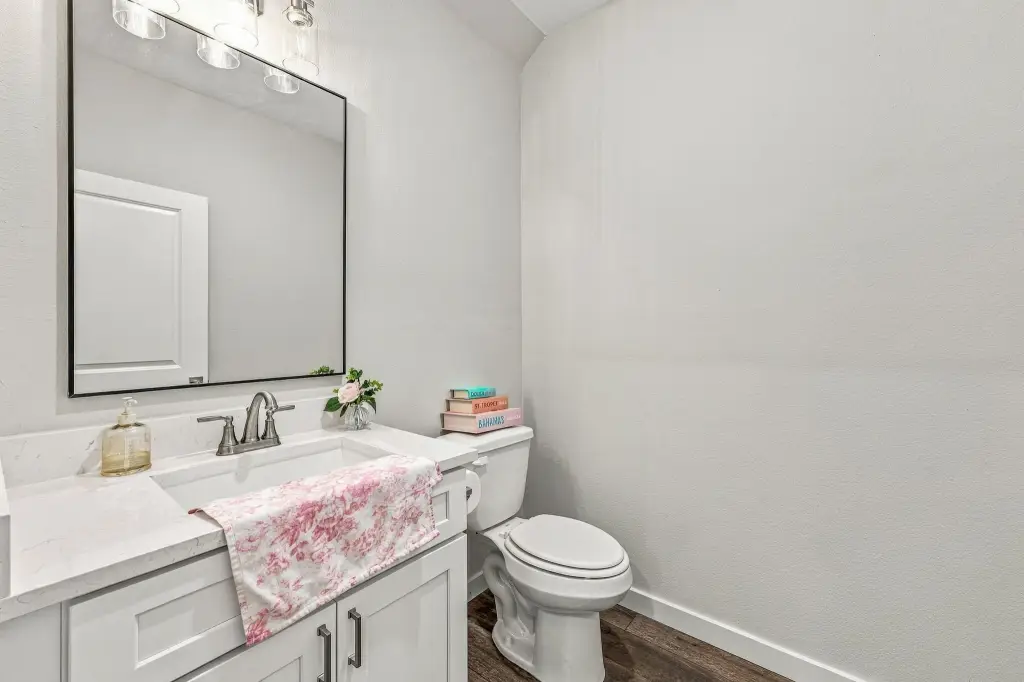
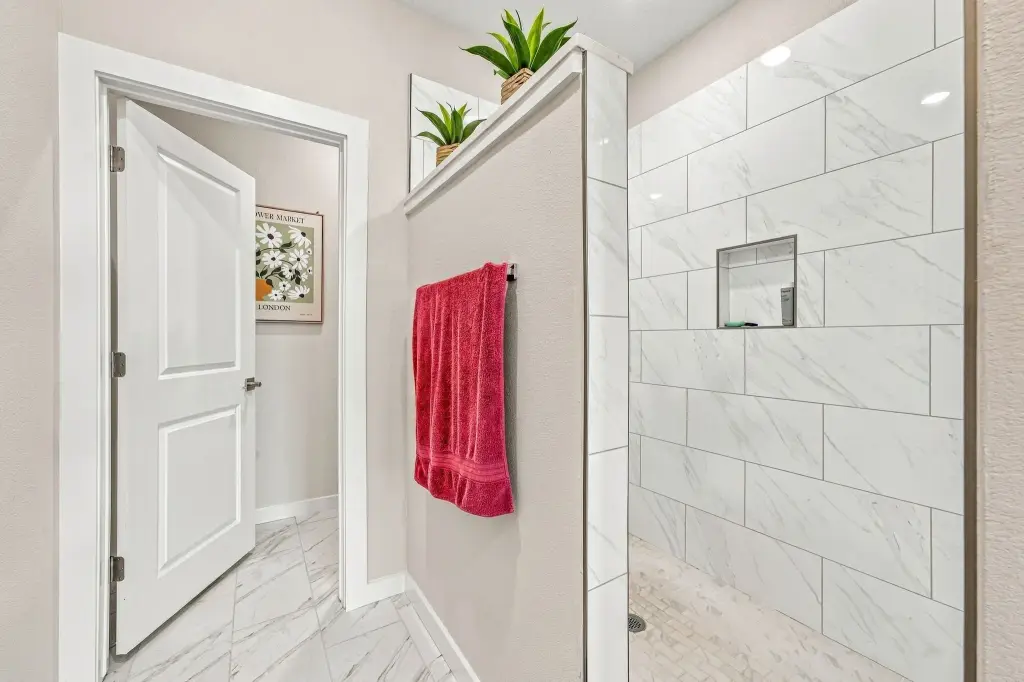
double sinks in all full bathrooms
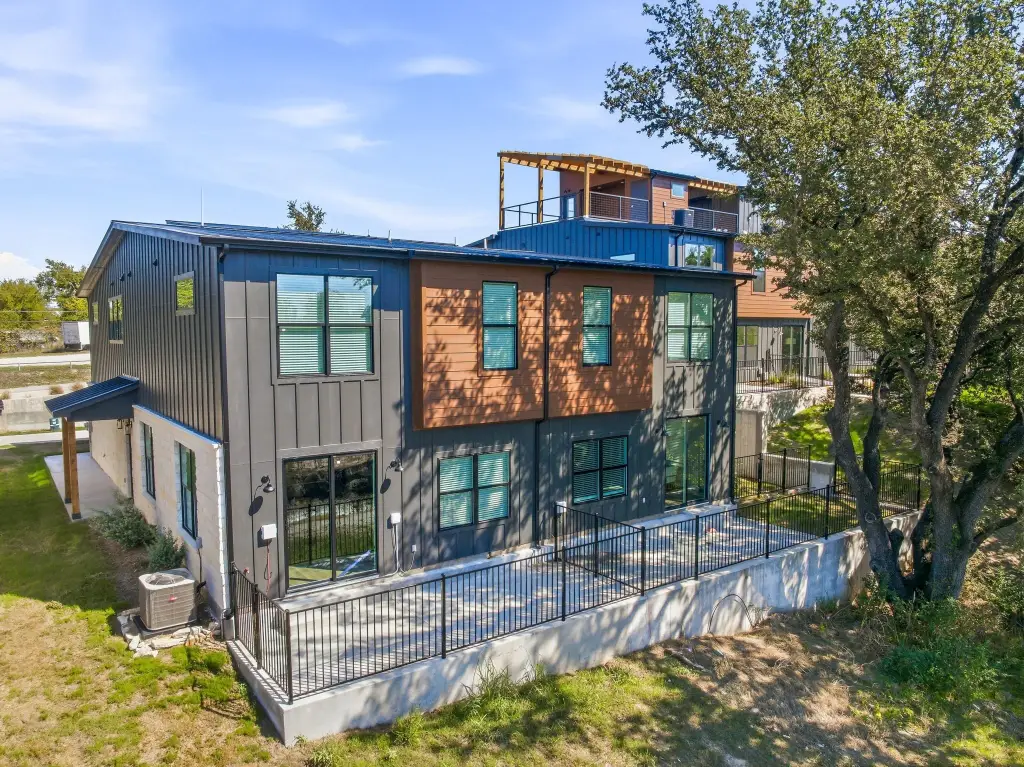
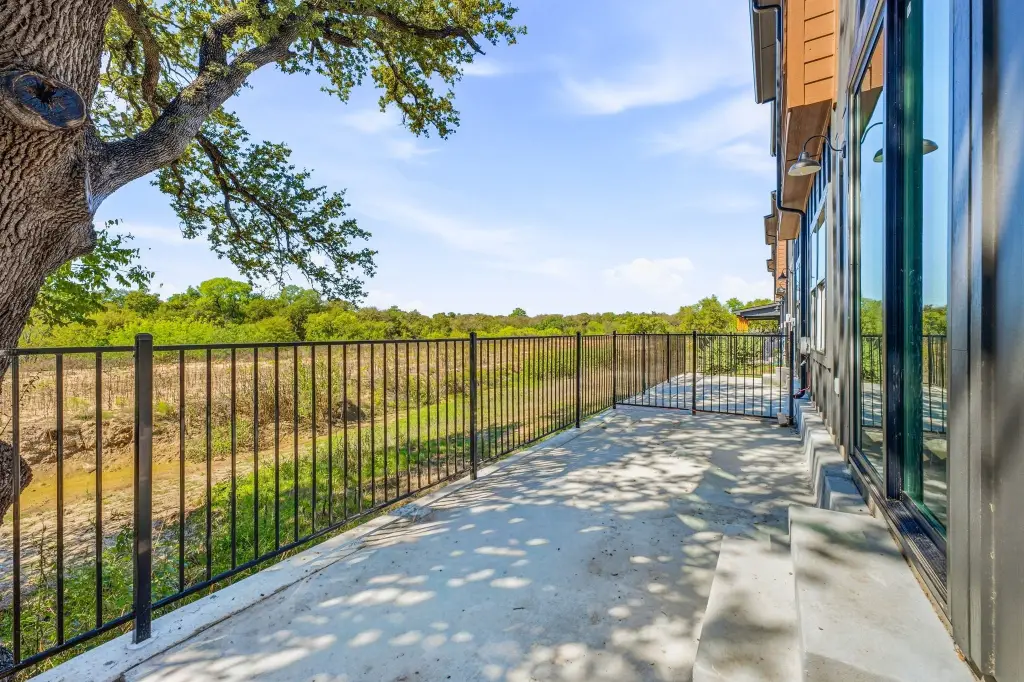
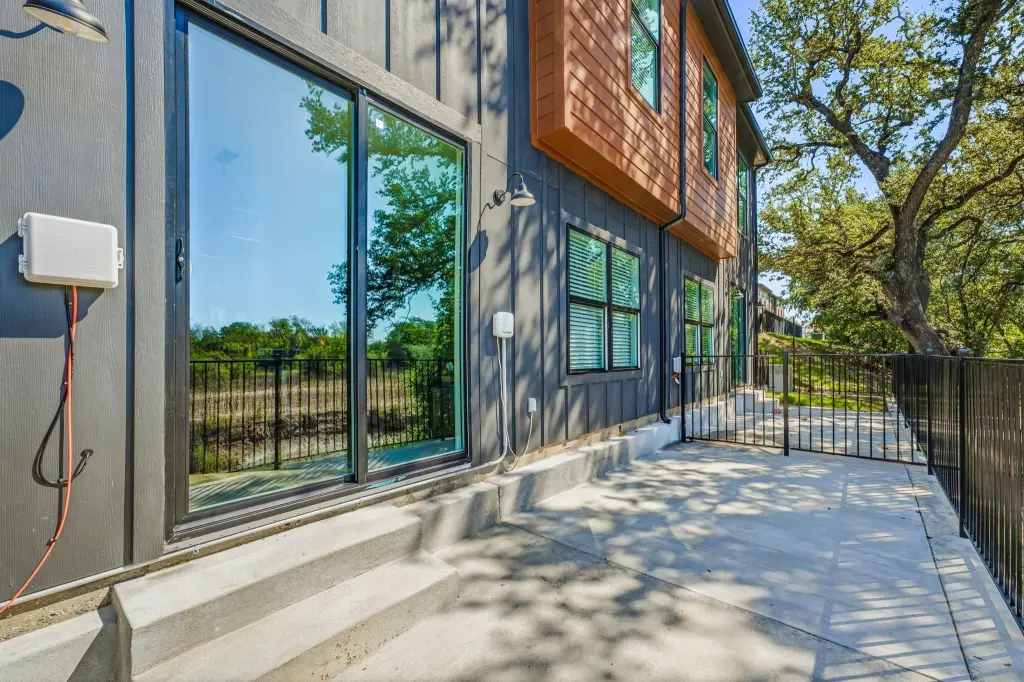
fenced back porch
Building Details
Year built
2025
Floors in Building
2
Number of units
2
Flooring type
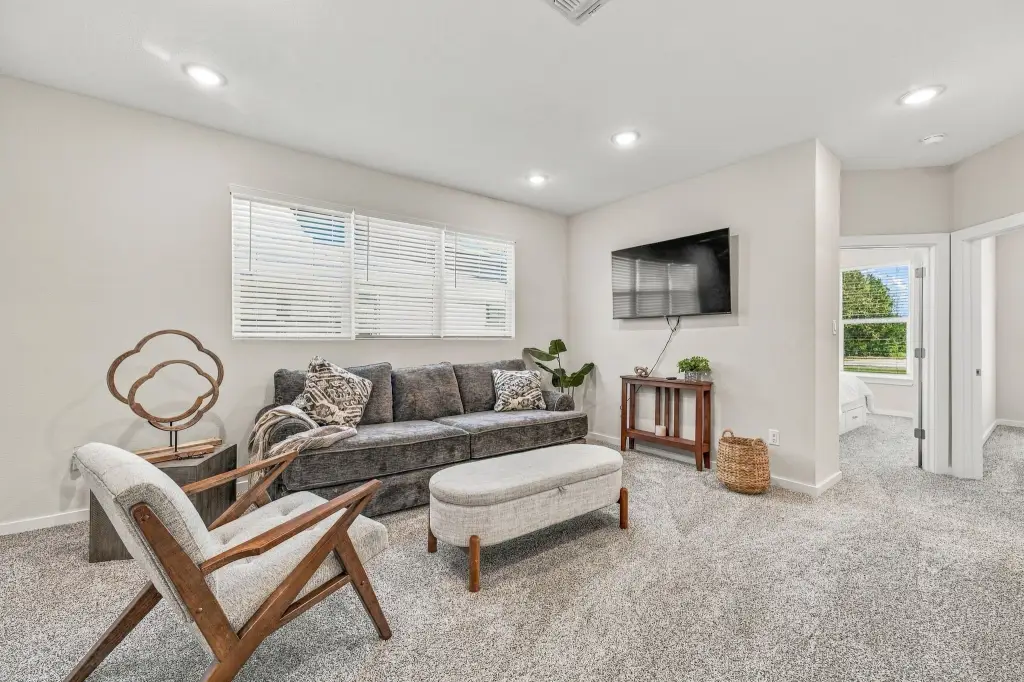
Tile, Carpet, Vinyl
Building materials
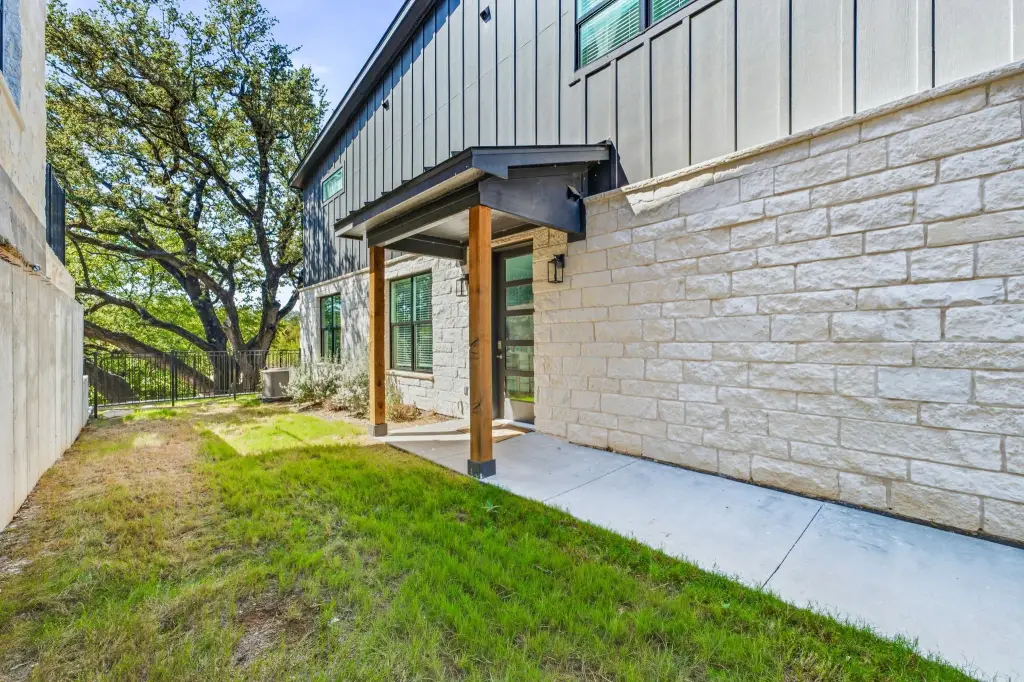
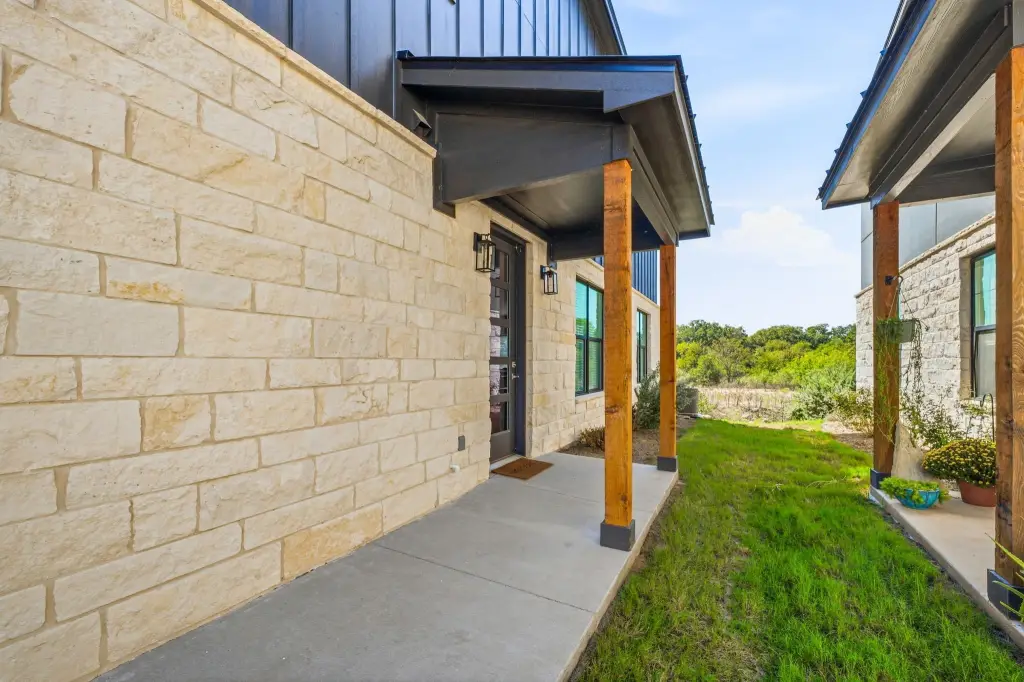
Frame, Rock, Stone, StoneVeneer
Roof type
Composition
Buildings
1
Listing Agency:
Keller Williams Frisco Stars · Keller Williams Realty
Listed By:
Tristan Maynard
(972) 712-9898
Added: Oct 25
Changed: Oct 29
Last Checked: Oct 29 at 1:06PM
MLS# 21416367
Copyright © 2026 North Texas Real Estate Information Systems, Inc. All rights reserved. All information provided by the listing agent/broker is deemed reliable but is not guaranteed and should be independently verified.

Ask AI about this property
Review the available facts, identify missing information and prepare questions for the agent.
Investment Insights
Based on property information with market context.
This duplex combines two residences totaling approximately 4,350 square feet on a 0.12-acre lot. Each unit has an open floor plan, a kitchen island, walk-in closets, double vanities in full bathrooms, and a fenced back porch. Both residences include a two-car garage. The property also features central air, electric heating, and public water and sewer service.
The property is in Stephenville near Tarleton State University. The two units are offered together as one property.
The property is in Stephenville near Tarleton State University. The two units are offered together as one property.
Key Highlights
- Two‑unit duplex with approximately 4,350 square feet combined
- Each residence includes a two‑car garage and fenced back porch
- Open floor plans, kitchen islands, and walk‑in closets in both units
Property Analytics
Who owns this building?
See the owner, sales and loan history
Open Analytics
Lease Details
2
Residential units
Multi-tenant
Tenancy
Location Intelligence
Trade Area within ½ mile
790
Businesses Nearby
Explore this area
Business Placement
Demographics for 76401, TX
30,144
Population
13,826
Households
2.2
Avg Household Size
30
Median Age
35%
College-Educated
90%
High-School Grad
411.3 sq mi
ZIP Area
73
Density / Sq Mi
$60,864
Median Household Income
$31,925
Median Earnings
$1,136
Median Rent
$252,000
Median Home Value
Check the figures for this property
Cap Rate, Value Estimation, Potential NOI and more
View Realmo Analytics
Market
Vacancy Rate% for Multifamily in South region




Frequently Asked Questions
What type of property is this?
Duplex - Each residence has an open layout, a fenced rear porch, and a two-car garage.
Where is this duplex located?
The property is located at 130 132 Clark Lane Stephenville, TX.
What is the asking price?
The asking price for this property is $880,000.
What are key features of this property?
This property features: Two‑unit duplex with approximately 4,350 square feet combined; Each residence includes a two‑car garage and fenced back porch; Open floor plans, kitchen islands, and walk‑in closets in both units



