Riverfront Flex
For Sale
$1,200,000
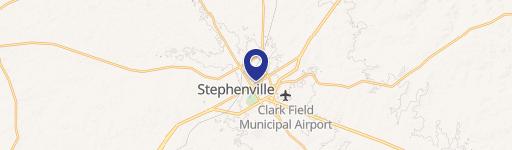
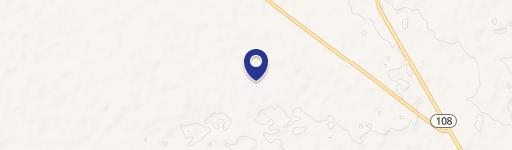
1050 S Graham Street, Stephenville, TX 76401
CommercialSale, Stephenville, TX
Property Size6,500 SF
Lot Size5.09 Acres
Price / SF$184.62
Days on Market93
Property Features for 1050 S Graham Street
General Information
Property type
Commercial Sale
Property subtype
Office
Zoning description
B-2
Parking features
Parking Lot
Security features
Security
Subdivision
City Add
Lot features
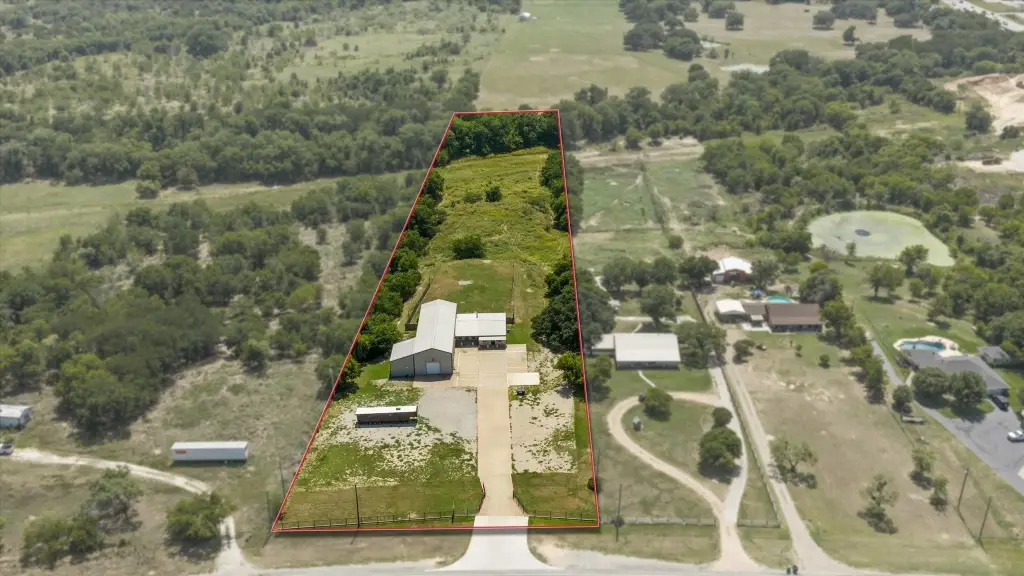
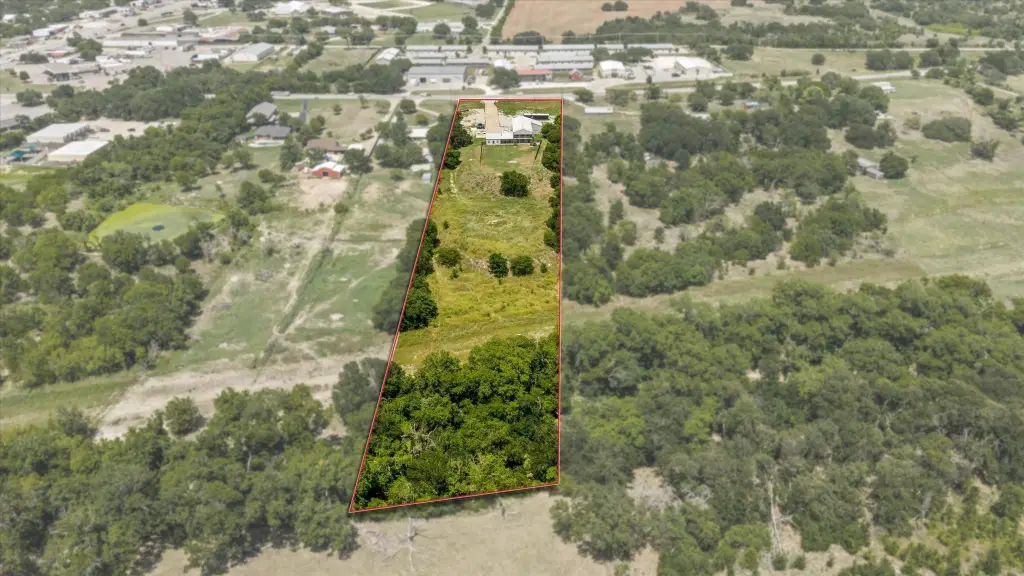
Acreage, Back Yard, Hardwood Trees, Lawn, Pasture, Rolling Slope, Steep Slope, Sloped, Few Trees, Waterfront
View
Water
Directions
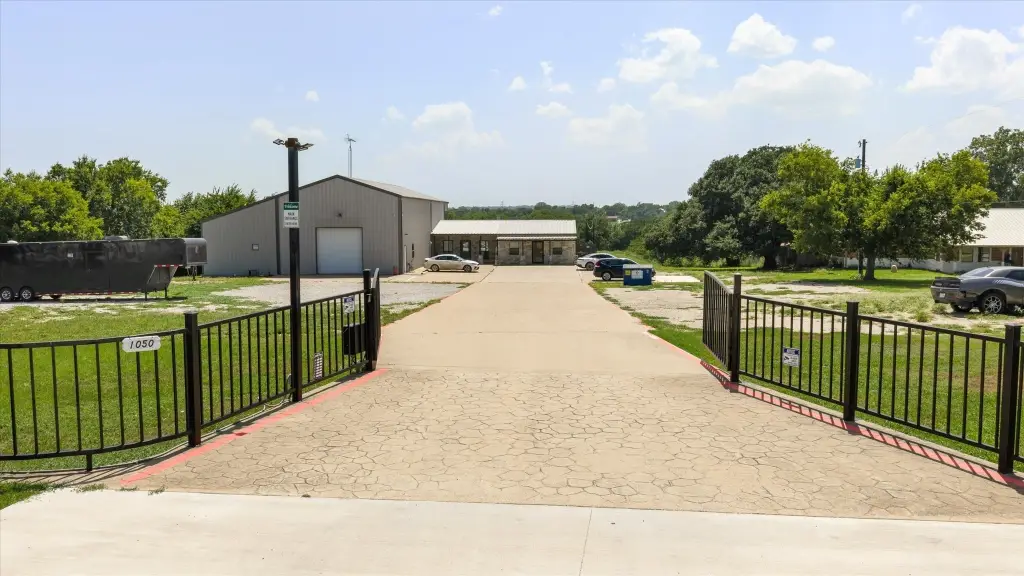
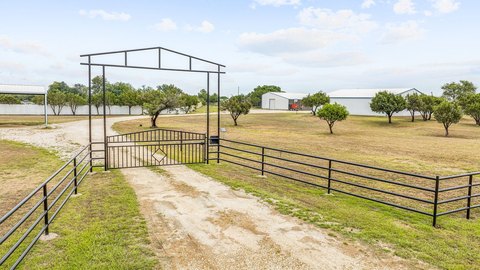
GPS to Address. Sign on Property. Gated Entrance.
Standard status
Active
APN
R000017580
Size
6,500 SF
Lot size
5.09 Acres
Taxes and HOA fees
Tax Description
ACRES: 5.093 S2600 CITY ADDITION BLOCK 170 LO
Tax Annual Amount
12176
Legal Description
ACRES: 5.093 S2600 CITY ADDITION BLOCK 170 LO
Utilities
Sewer type
Septic Tank, Public Sewer
Heating system
Central, Electric (Heating)
Cooling system
Ceiling Fan(s), Electric, Central Air
Water source
Public
Water front features
Waterfront, River Front
Water front
1
Amenities
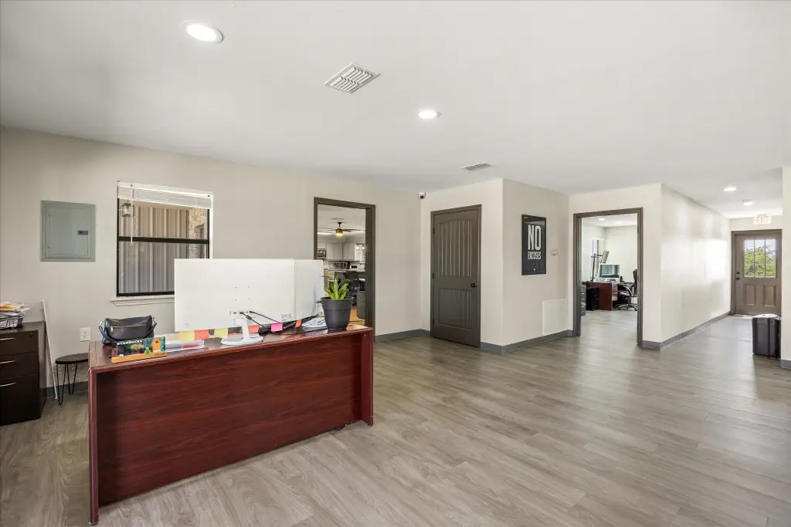
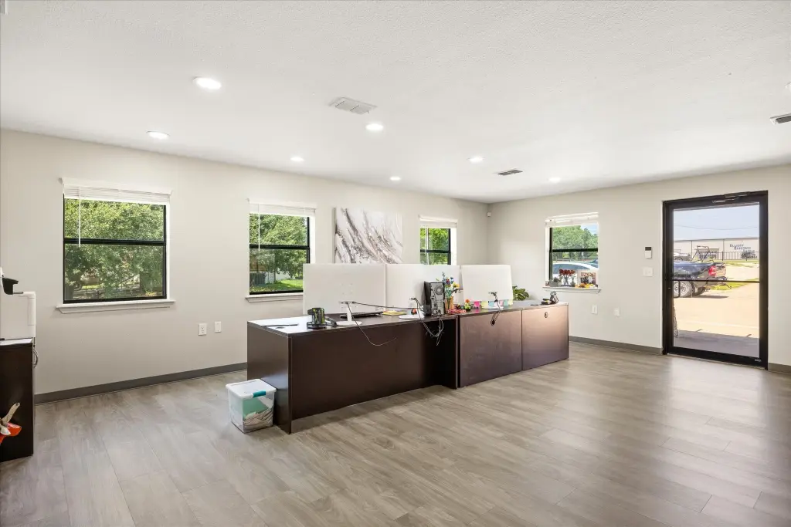
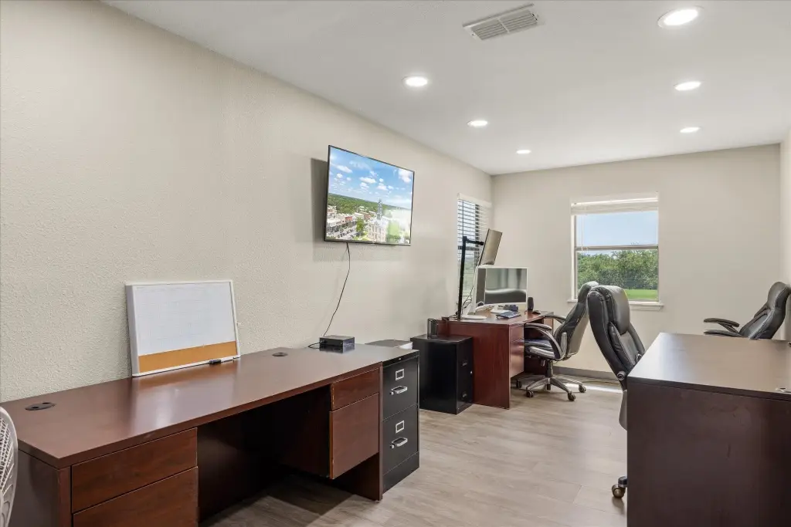
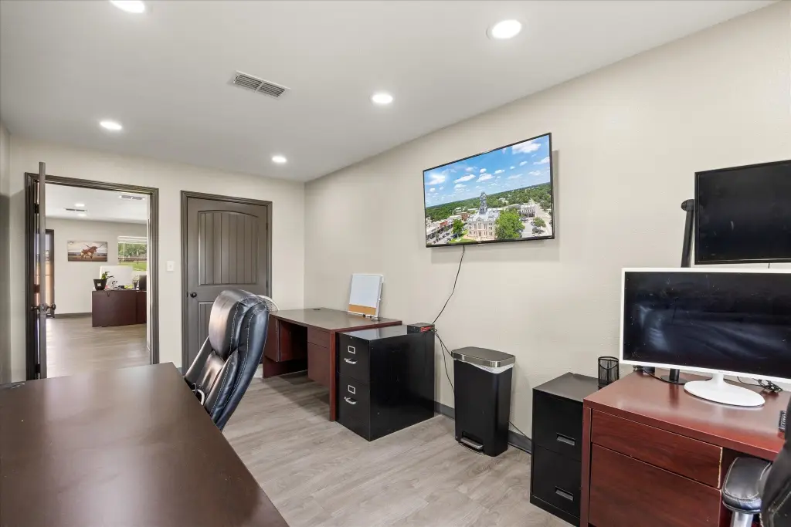
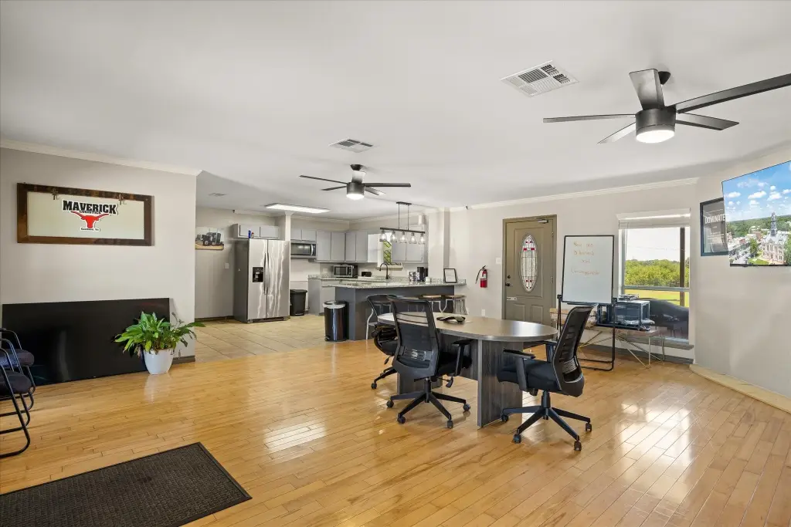
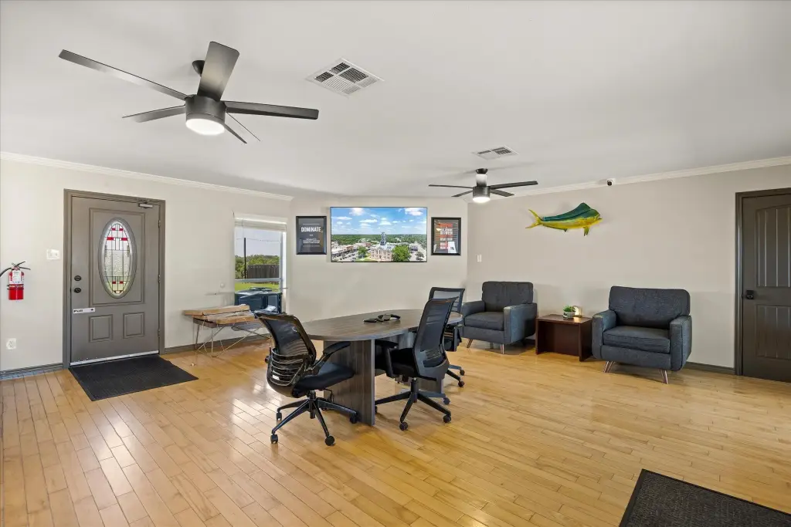
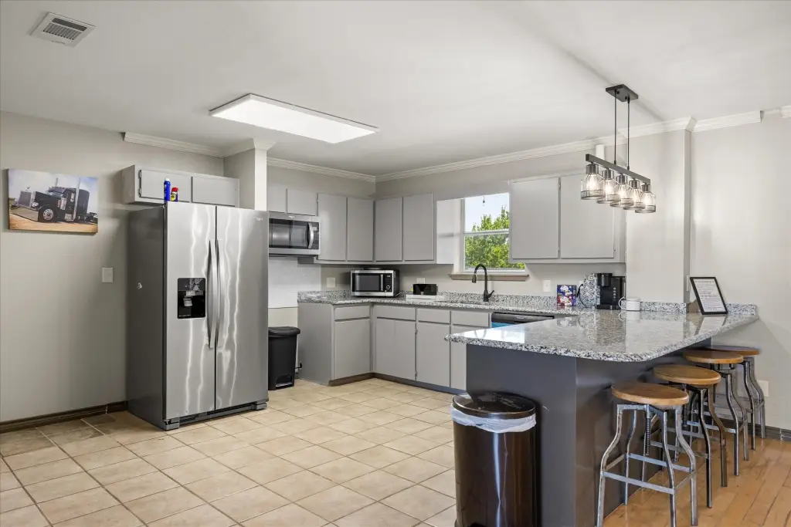
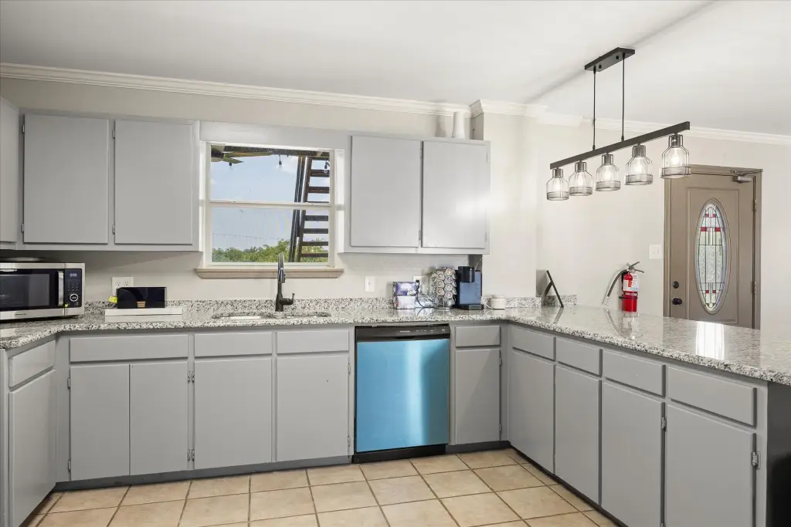
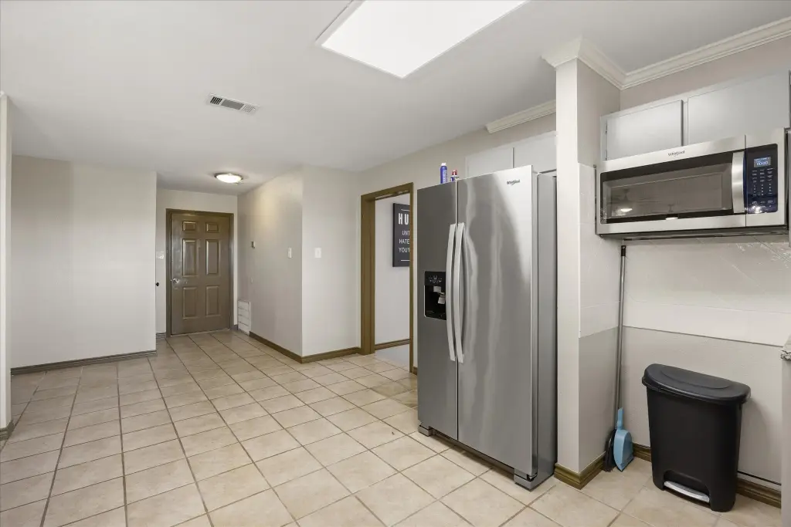
full kitchen
washer/dryer hookups
balcony
conference area
Building Details
Year built
2004
Floors in Building
2
Number of units
1
Flooring type
Tile, Vinyl, Laminate, Concrete
Building materials
MetalSiding, Concrete
Roof type
Metal
Listing Agency:
Keller Williams Brazos West · Keller Williams Realty
(254) 335-0500
Listed By:
Lani Rust
(817) 441-4000
Added: Jul 22
Changed: Oct 16
Last Checked: Oct 22 at 9:06PM
MLS# 21337866
Copyright © 2026 North Texas Real Estate Information Systems, Inc. All rights reserved. All information provided by the listing agent/broker is deemed reliable but is not guaranteed and should be independently verified.

Ask AI about this property
Review the available facts, identify missing information and prepare questions for the agent.
Investment Insights
Based on property information with market context.
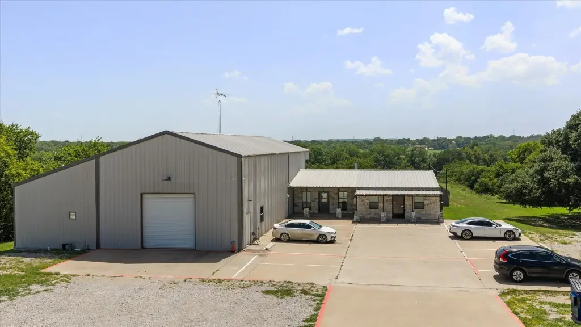
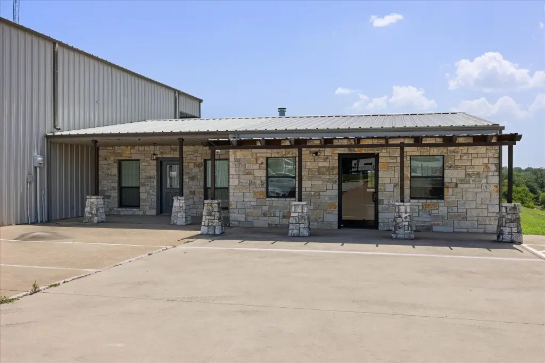
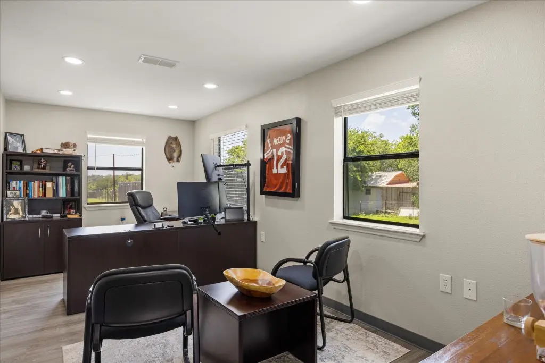
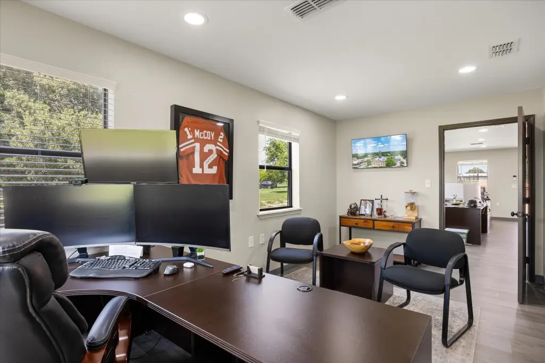
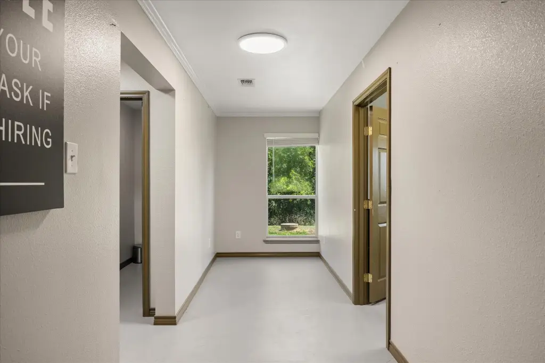
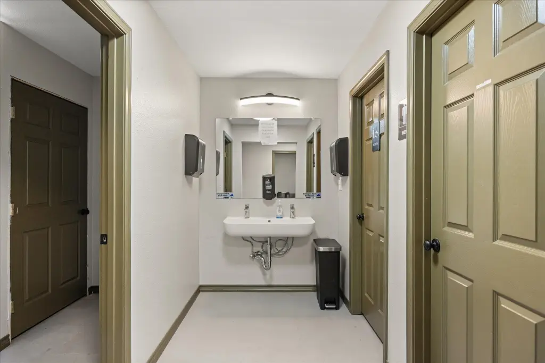
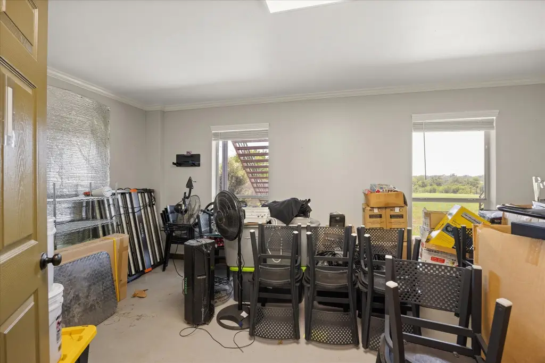
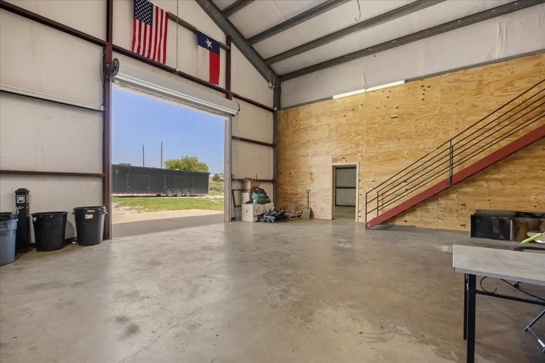
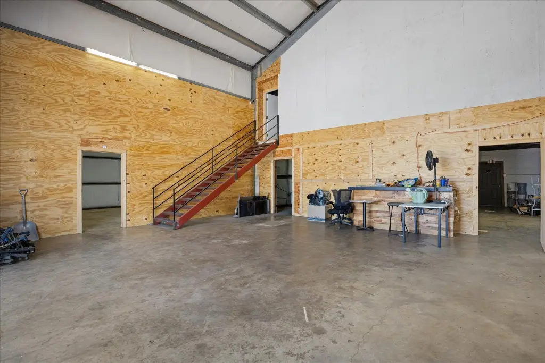
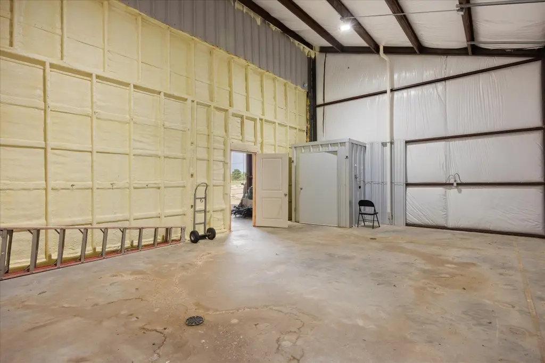
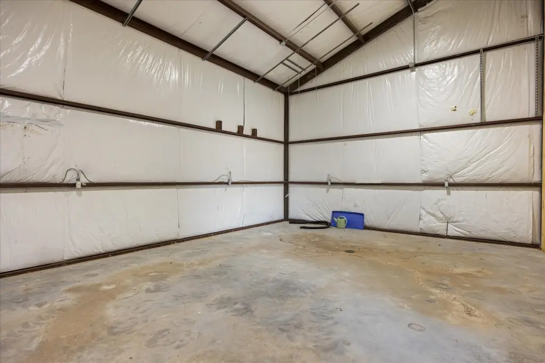
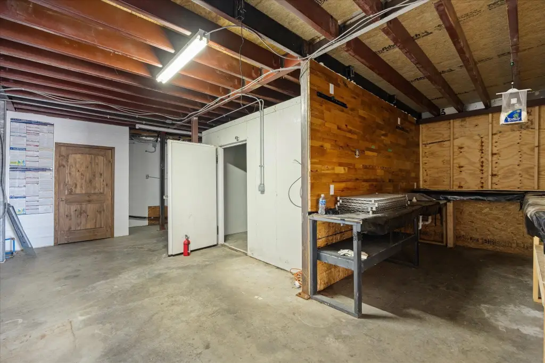
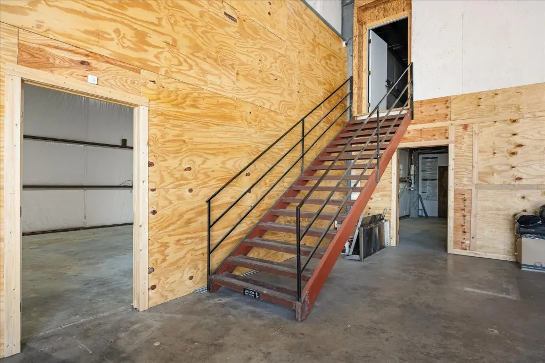
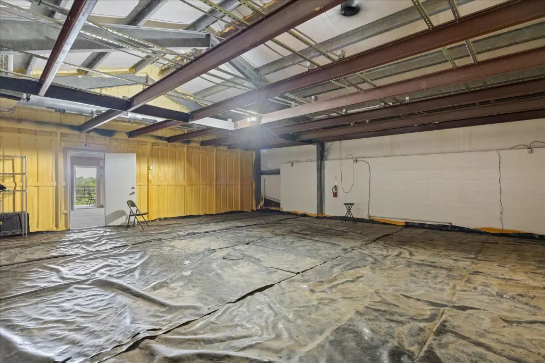
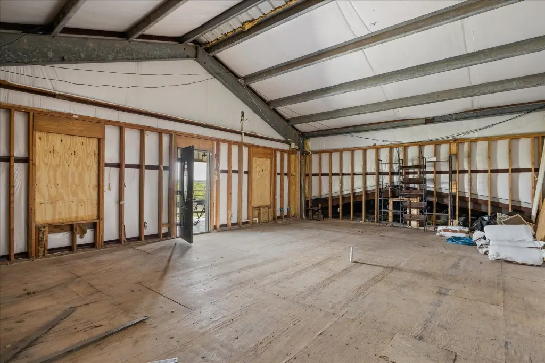
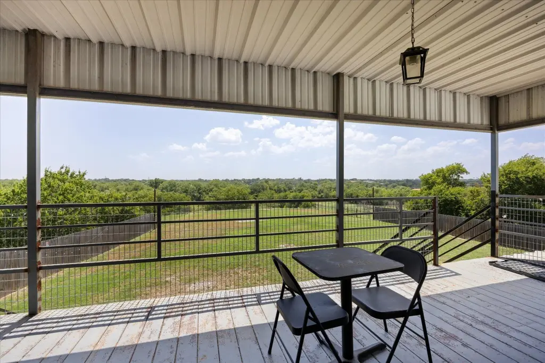
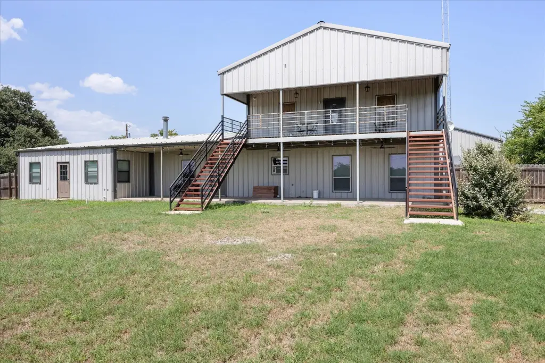
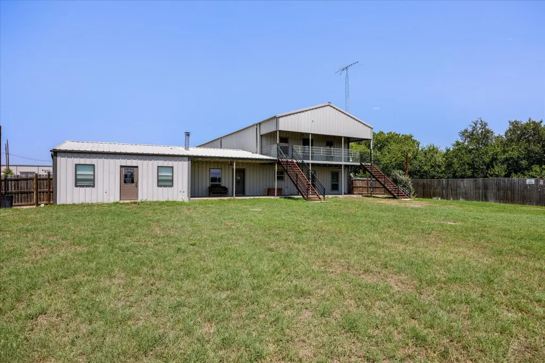
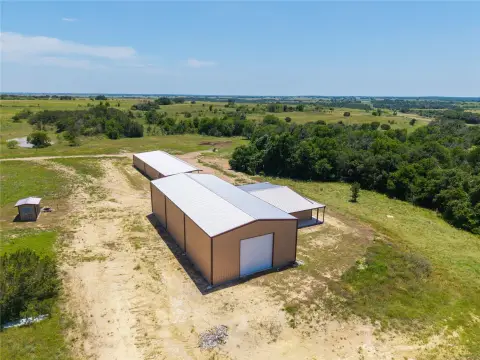
This 6,500-square-foot flex property in Stephenville includes approximately 4,200 square feet of warehouse area, a 1,000-square-foot office section, and about 1,300 square feet for conference, kitchen, storage, and restroom facilities. The metal building has no interior load-bearing walls, allowing the layout to be adjusted. Warehouse improvements include a 12-by-12-foot grade-level roll-up door, a separate walk-through entry, 20-foot clear height, two I-beams suited to a rolling crane, and two 5-ton HVAC units. A second-floor area of roughly 1,700 square feet includes a balcony overlooking the site.
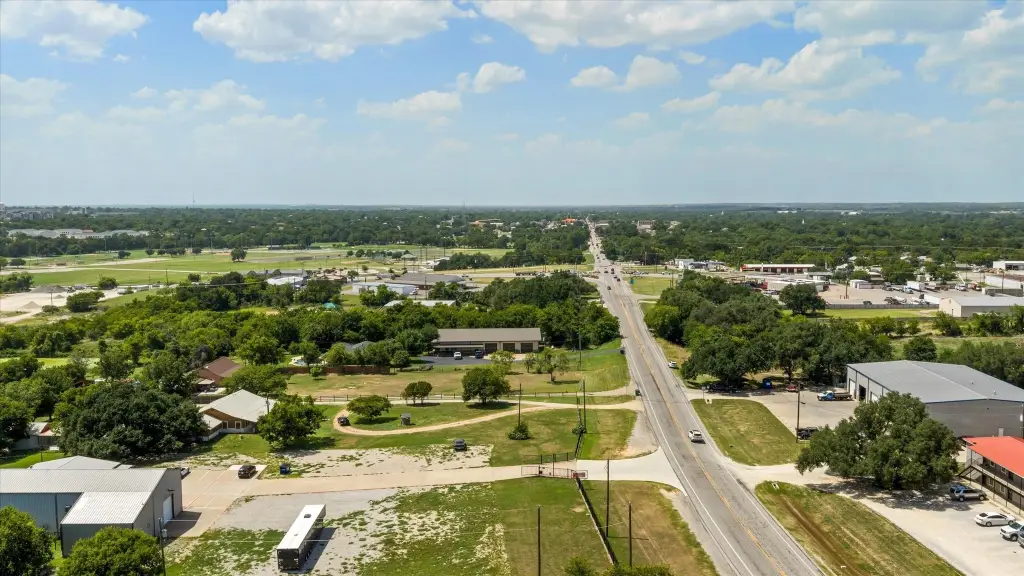
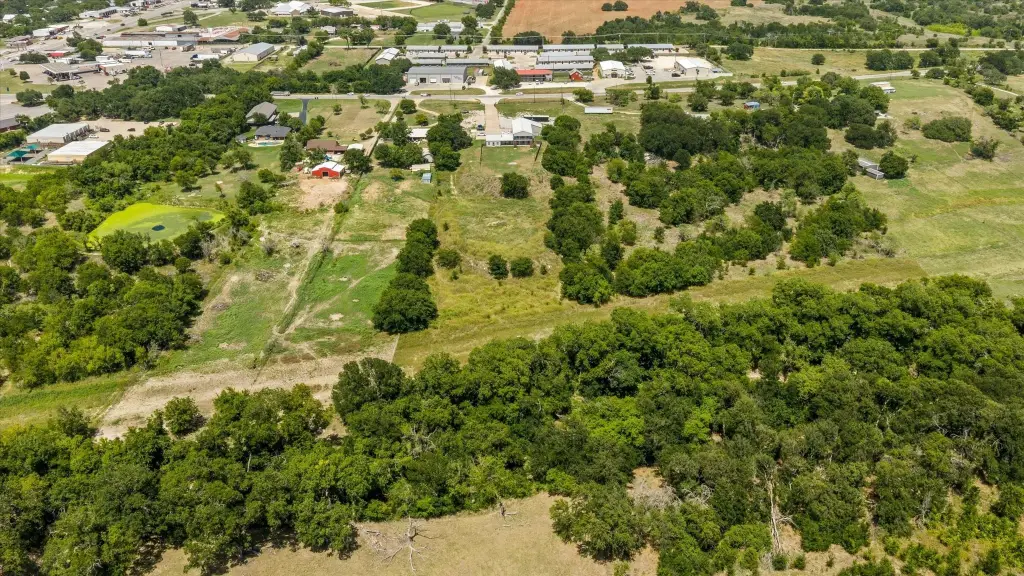
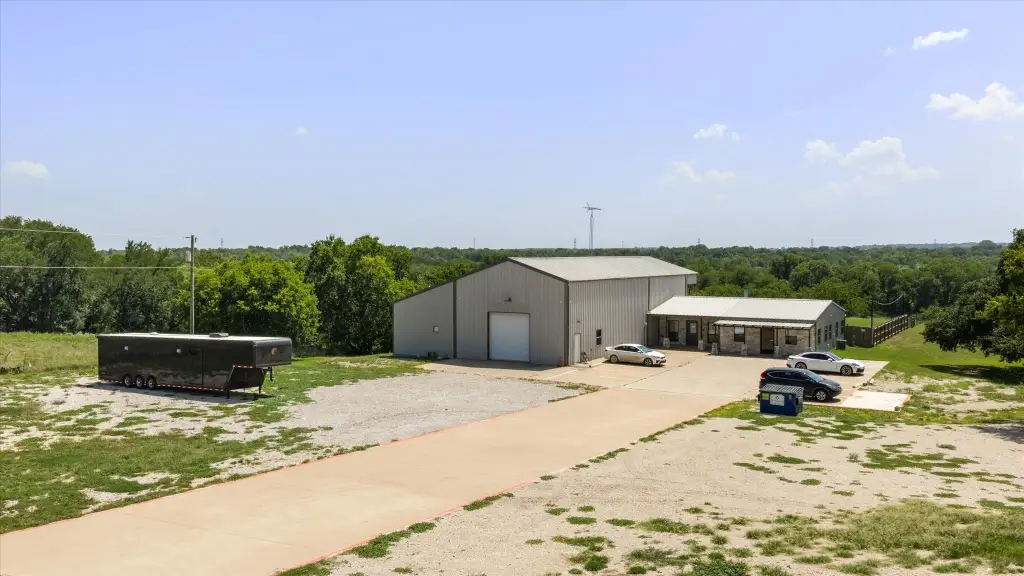
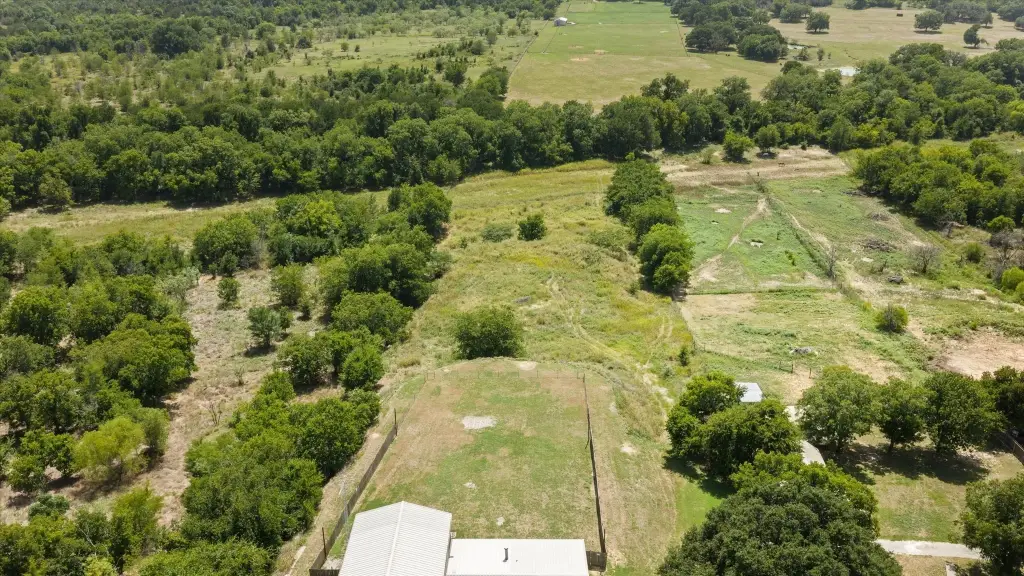
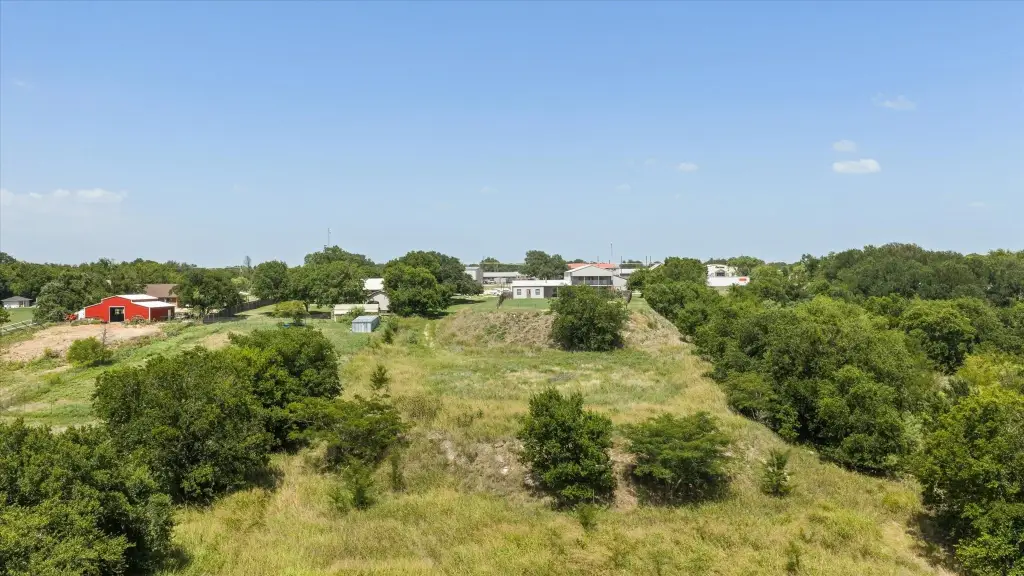
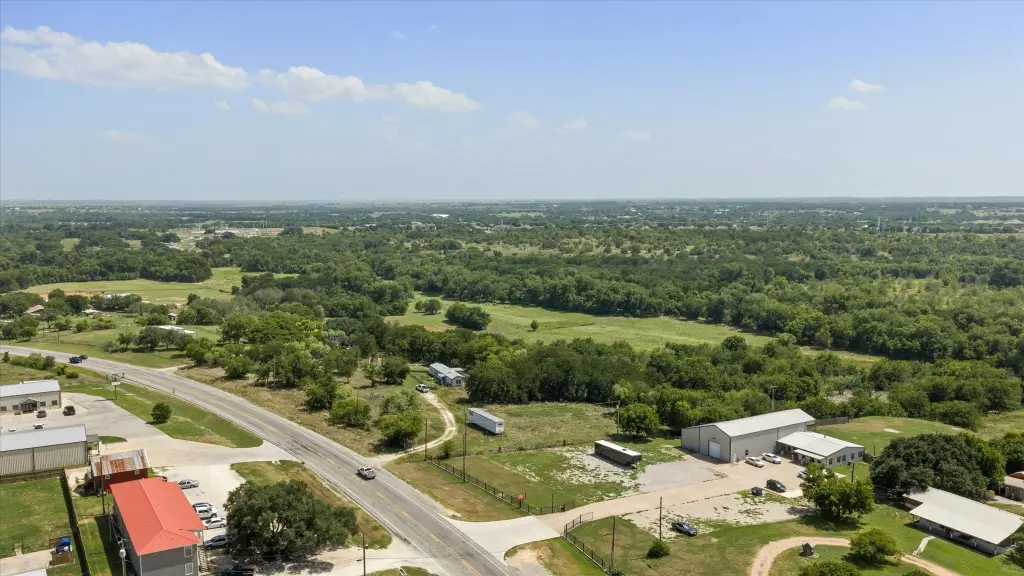
The property occupies 5.093 acres along the Bosque River at 1050 S Graham Street. Site features include approximately 80 parking spaces, a separate half-acre pad, a TxDOT-permitted commercial entrance with two-way driveway capability, three electric meters, public water, and city sewer availability; the property currently uses septic. The site is zoned B2 for retail and commercial business uses.
The property occupies 5.093 acres along the Bosque River at 1050 S Graham Street. Site features include approximately 80 parking spaces, a separate half-acre pad, a TxDOT-permitted commercial entrance with two-way driveway capability, three electric meters, public water, and city sewer availability; the property currently uses septic. The site is zoned B2 for retail and commercial business uses.
Key Highlights
- 6,500 SF flex property on 5.093 acres along the Bosque River
- Approximately 4,200 SF of warehouse space with 20‑foot clear height
- 12x12 grade‑level roll‑up door plus separate 4' walk‑through door
Property Analytics
Who owns this building?
See the owner, sales and loan history
Open Analytics
Current Use
Lease Details
20 ft
Clear height
1
Drive-in doors
Yes
Paved road access
Yes
Utilities to site
Location Intelligence
Trade Area within ½ mile
235
Businesses Nearby
Well-served
Demand for This Use
Explore this area
Business Placement
Demographics for 76401, TX
30,144
Population
13,826
Households
2.2
Avg Household Size
30
Median Age
35%
College-Educated
90%
High-School Grad
411.3 sq mi
ZIP Area
73
Density / Sq Mi
$60,864
Median Household Income
$31,925
Median Earnings
$1,136
Median Rent
$252,000
Median Home Value
Check the figures for this property
Cap Rate, Value Estimation, Potential NOI and more
View Realmo Analytics
Market
Vacancy Rate% for Office in South region







Frequently Asked Questions
What type of property is this?
Flex space - B2-zoned property combines office, warehouse, conference, kitchen, storage, and reconfigurable interior space.
Where is this flex space located?
The property is located at 1050 S Graham Street Stephenville, TX.
What is the asking price?
The asking price for this property is $1,200,000.
What are key features of this property?
This property features: 6,500 SF flex property on 5.093 acres along the Bosque River; Approximately 4,200 SF of warehouse space with 20‑foot clear height; 12x12 grade‑level roll‑up door plus separate 4' walk‑through door


