Plug-and-Play Creative Office
For Lease
Contact for pricing
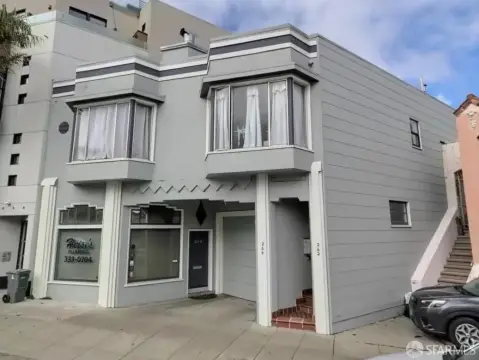
550 Kearny St, San Francisco, CA 94108
Creative-ready office suite with high ceilings, exposed concrete columns, and secure guest access in a staffed building.
Space Size7,232 SF - 14,582 SF
Days on Market55
Property Features for 550 Kearny St
General Information
Standard status
Active
Size
7,232 SF - 14,582 SF
Class
B
Property subtype
office
Amenities
secure foyer
kitchen/all-hands area
boardroom
conference room
phone room
bike storage
parking
Spaces For Lease
at 550 Kearny St Contact us- Suite
- 310
- Floor
- 3rd
- Size
- 7,232 SF
- Term
- Negotiable
- Rate
- Contact for pricing
- Availability
- Immediate
Available Space
- Suite
- 300
- Floor
- 3rd
- Size
- 9,175 SF
- Term
- Negotiable
- Rate
- Contact for pricing
- Availability
- Immediate
Available Space
- Suite
- 500
- Floor
- 5th
- Size
- 14,582 SF
- Term
- Negotiable
- Rate
- Contact for pricing
- Availability
- Immediate
Available Space
Listing Agency:
San Francisco
(949) 885-2900
Listed By:
Teva Myatt · License #02198058
(415) 395-7290
Source:
Property.jll
Added: Jul 24
Changed: Sep 13
Last Checked: Sep 15 at 4:26AM
Displayed information is deemed reliable but is not guaranteed and should be independently verified. All listing content including descriptions, pricing, images are the copyrighted material of San Francisco
Investment Insights
Based on property information with market context.
This plug-and-play creative space features high ceilings with exposed concrete columns and a secure foyer designed to control guest access. The interior includes a large open work area suitable for workstations, along with a kitchen and all-hands area. A boardroom is supported by a mix of conference and phone rooms, offering flexible space for meetings and calls.
Bike storage is available on the floor and in the garage, and parking is available in the building. The suite is available for a term through July 30, 2026.
The space can also be leased separately or together with the 2nd, 7th, and 9th floors, and there is a future expansion option for an additional 2,450 RSF available in 2021.
Bike storage is available on the floor and in the garage, and parking is available in the building. The suite is available for a term through July 30, 2026.
The space can also be leased separately or together with the 2nd, 7th, and 9th floors, and there is a future expansion option for an additional 2,450 RSF available in 2021.
Key Highlights
- Plug‑and‑play, creative‑ready office suite with high ceilings and exposed concrete columns
- Secure foyer to control guest access in a staffed building
- Large open area plus kitchen/all‑hands space, boardroom, and a mix of conference and phone rooms
Property Analytics
Current Use
Lease Details
NNN (Triple Net)
Lease Type
Location Intelligence
Trade Area within ½ mile
30,492
Businesses Nearby
Explore this area
Business Placement
Demographics for 94108, CA
13,097
Population
7,730
Households
1.7
Avg Household Size
42
Median Age
45%
College-Educated
76%
High-School Grad
0.3 sq mi
ZIP Area
43,657
Density / Sq Mi
$63,864
Median Household Income
$53,617
Median Earnings
$1,562
Median Rent
$1,207,500
Median Home Value
Market
Lease Benchmarks for San Francisco, CA
$39.55 /SF/Yr
Avg Asking Price
$8.14–$85 /SF/Yr
Price Range
21,053 SF
Avg Space Size
Vacancy Rate% for Office in San Francisco, CA

Questions? Ask Rey
Realmo’s AI knows this listing — price, zoning, demand, history. Ask anything.




Frequently Asked Questions
What type of property is this?
Creative space - Creative-ready office suite with high ceilings, exposed concrete columns, and secure guest access in a staffed building.
Where is this creative space located?
The property is located at 550 Kearny St San Francisco, CA.
What are key features of this property?
This property features: Plug‑and‑play, creative‑ready office suite with high ceilings and exposed concrete columns; Secure foyer to control guest access in a staffed building; Large open area plus kitchen/all‑hands space, boardroom, and a mix of conference and phone rooms


