Flex Office with
For Lease
Contact for pricing
Centreport VII - 14301 FAA Blvd, Fort Worth, TX 76155
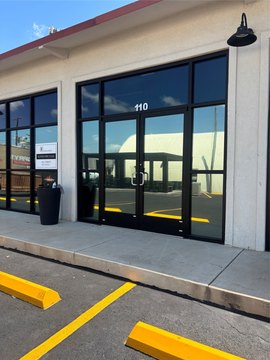
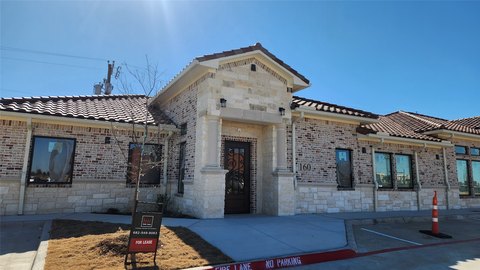
Flex space offer includes two floors of office space plus a warehouse with dock doors, an oversized ramp, and ESFR sprinklers.
Space Size44,390 SF
Property Size129,934 SF
Days on Market42
Property Features for Centreport VII - 14301 FAA Blvd
General Information
Standard status
Active
Size
44,390 SF
Total Parking Spaces
100
Property subtype
Industrial
Warehouse & Industrial
Clear Height
32 ft
Dock-High Doors
3
Heavy Power
Yes
Sprinkler System
Yes
Building Details
Building Size
129,934 SF
Year Built
2017
Stories
2
Spaces For Lease
at Centreport VII - 14301 FAA Blvd Contact us- Size
- 44,390 SF
- Term
- Negotiable
- Rate
- Contact for pricing
Suite 105
Listing Agency:
(214) 632-7430
Listed By:
Gil Stroube
Source:
Lpc
Added: Jul 23
Changed: Aug 15
Last Checked: Sep 1 at 3:19PM
Displayed information is deemed reliable but is not guaranteed and should be independently verified. All listing content including descriptions, pricing, images are the copyrighted material of Gil Stroube
Investment Insights
Based on property information with market context.
This flex property includes approximately 12,453 SF of first-floor office space and approximately 12,453 SF of second-floor office space served by an elevator. The warehouse component totals approximately 19,484 SF and features three dock doors, one oversized ramp, and ESFR sprinkler protection. The warehouse is designed with 32' clear height, 50' x 50' column spacing, a 132' truck court depth, and rear-load functionality.
Additional specifications include 100 parking spaces and LED warehouse lighting. The electrical service is listed as 2000A 480V, and the building includes rear load access from a truck court.
Truck and storage functionality is supported by the 50' x 50' column spacing, ESFR sprinklers, and the combination of dock doors and an oversized ramp, providing a practical layout for warehouse operations alongside dedicated office space.
Additional specifications include 100 parking spaces and LED warehouse lighting. The electrical service is listed as 2000A 480V, and the building includes rear load access from a truck court.
Truck and storage functionality is supported by the 50' x 50' column spacing, ESFR sprinklers, and the combination of dock doors and an oversized ramp, providing a practical layout for warehouse operations alongside dedicated office space.
Key Highlights
- For lease: approx. 12,453 SF first‑floor office and approx. 12,453 SF second‑floor office (served by elevator).
- Includes approx. 19,484 SF warehouse with 3 dock doors and 1 oversized ramp.
- Warehouse features ESFR sprinklers and 32' clear height.
Property Analytics
Property Profile
Current Use
Lease Details
32 ft
Clear height
3
Dock-high doors
Yes
Heavy power
Yes
Sprinkler system
NNN (Triple Net)
Lease Type
Location Intelligence
Trade Area within ½ mile
139
Businesses Nearby
Well-served
Demand for This Use
Explore this area
Business Placement
Demographics for 76155, TX
5,647
Population
3,927
Households
1.4
Avg Household Size
33
Median Age
45%
College-Educated
94%
High-School Grad
3.5 sq mi
ZIP Area
1,613
Density / Sq Mi
$66,004
Median Household Income
$47,277
Median Earnings
$1,398
Median Rent
Market
Lease Benchmarks for Fort Worth, TX
$13.1 /SF/Yr
Avg Asking Price
$8–$19.47 /SF/Yr
Price Range
22,285 SF
Avg Space Size
Vacancy Rate% for Industrial in South region

Questions? Ask Rey
Realmo’s AI knows this listing — price, zoning, demand, history. Ask anything.




Similar Off Market Nearby
- Manmeet's Delicacies — 601 Garden Ave, Euless, TX 76039
Frequently Asked Questions
What type of property is this?
Flex space - Flex space offer includes two floors of office space plus a warehouse with dock doors, an oversized ramp, and ESFR sprinklers.
Where is this flex space located?
The property is located at Centreport VII - 14301 FAA Blvd Fort Worth, TX.
What are key features of this property?
This property features: For lease: approx. 12,453 SF first‑floor office and approx. 12,453 SF second‑floor office (served by elevator).; Includes approx. 19,484 SF warehouse with 3 dock doors and 1 oversized ramp.; Warehouse features ESFR sprinklers and 32' clear height.