Historic Duplex with
For Sale
Contact for pricing
31 Walnut Street, Oneonta, NY 13820
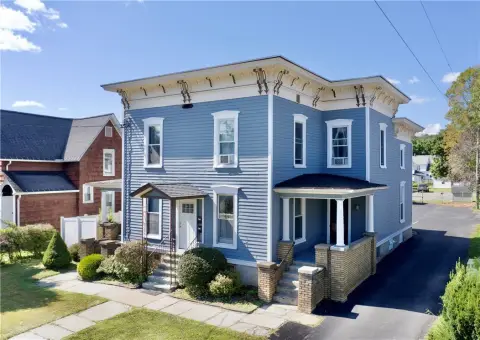
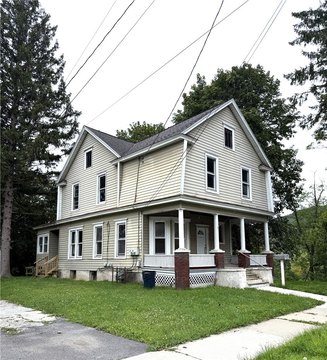
Victorian duplex in Oneonta offering a main residence plus a separate one-bedroom studio apartment and a four-car detached garage.
Property SizeContact for details
Days on Market130
Property Features for 31 Walnut Street
General Information
Standard status
Active
Total Parking Spaces
4
Property subtype
Multifamily
Additional Details
Multifamily Units
2
Amenities
gas fireplace
wraparound porch
hardwood floors
radiant heat
pocket doors
spiral staircase
Building Details
Construction
Queen Ann Victorian
Listing Agency:
Howard Hanna Real Estate Services
Listed By:
Carol Olsen · License #NY 40OL1126873
Source:
Crexi
Added: Apr 12
Changed: Aug 8
Last Checked: Jul 23 at 12:50PM
Displayed information is deemed reliable but is not guaranteed and should be independently verified. All listing content including descriptions, pricing, images are the copyrighted material of Howard Hanna Real Estate Services
Investment Insights
Based on property information with market context.
This historic Queen Anne Victorian duplex includes a main house with four bedrooms and two bathrooms, along with an additional studio apartment with one bedroom and one bathroom featuring a separate entrance. The property also features a four-car detached garage and a long driveway with room for at least eight vehicles.
Inside, original details include high ceilings, hardwood floors, original woodwork, built-in shelving, and pocket doors connecting the living and dining rooms. The living room includes a gas fireplace and floor-to-ceiling windows opening to a wraparound porch. Radiant heat serves the first floor, and there is a second gas fireplace in the den/office area.
Additional features include a spiral staircase to a third-floor attic area that is already fully insulated and could be finished. The residence is described as being built during the Civil War era and listed on the National Historic Registry.
Inside, original details include high ceilings, hardwood floors, original woodwork, built-in shelving, and pocket doors connecting the living and dining rooms. The living room includes a gas fireplace and floor-to-ceiling windows opening to a wraparound porch. Radiant heat serves the first floor, and there is a second gas fireplace in the den/office area.
Additional features include a spiral staircase to a third-floor attic area that is already fully insulated and could be finished. The residence is described as being built during the Civil War era and listed on the National Historic Registry.
Key Highlights
- Victorian duplex in Oneonta with a main house plus a separate one‑bedroom, one‑bath studio apartment with a separate entrance
- Main house features 4 bedrooms and 2 baths, with historic details including high ceilings, hardwood floors, original woodwork, and pocket doors
- Historic Queen Anne Victorian listed on the National Historic Registry, built during the Civil War era
Property Analytics
Property Profile
Current Use
Lease Details
2
Residential units
Location Intelligence
Trade Area within ½ mile
1,024
Businesses Nearby
Explore this area
Business Placement
Demographics for 13820, NY
21,605
Population
10,083
Households
2.1
Avg Household Size
30
Median Age
40%
College-Educated
91%
High-School Grad
107.3 sq mi
ZIP Area
201
Density / Sq Mi
$66,217
Median Household Income
$26,154
Median Earnings
$983
Median Rent
$176,300
Median Home Value
Market
Vacancy Rate% for Multifamily in Northeast region

Questions? Ask Rey
Realmo’s AI knows this listing — price, zoning, demand, history. Ask anything.


Frequently Asked Questions
What type of property is this?
Duplex - Victorian duplex in Oneonta offering a main residence plus a separate one-bedroom studio apartment and a four-car detached garage.
Where is this duplex located?
The property is located at 31 Walnut Street Oneonta, NY.
What are key features of this property?
This property features: Victorian duplex in Oneonta with a main house plus a separate one‑bedroom, one‑bath studio apartment with a separate entrance; Main house features 4 bedrooms and 2 baths, with historic details including high ceilings, hardwood floors, original woodwork, and pocket doors; Historic Queen Anne Victorian listed on the National Historic Registry, built during the Civil War era



