Industrial Distribution Facility with
For Lease
Contact for pricing
30-35 Thomson Ave, Long Island City, NY 11101
52,343 SF distribution building in an M1-4 zoning district with 6 interior loading platforms and fireproof, fully sprinklered construction.
Property Size52,343 SF
Lot Size1.15 Acres
Days on Market815
Property Features for 30-35 Thomson Ave
General Information
Standard status
Active
Size
52,343 SF
Lot size
1.15 Acres
Property subtype
INDUSTRIAL
Zoning
M1-4
Lease Type
MG
Site & Location
Highway Access
Yes
Road Access
Yes
Warehouse & Industrial
Clear Height
24 ft
Heavy Power
Yes
Sprinkler System
Yes
Building Details
Stories
2
Listing Agency:
Pinnacle Realty
(718) 784-8436
Listed By:
Decio Baio
Source:
Moodyscre
Added: May 8, 2024
Changed: Jul 23
Last Checked: Jul 23 at 12:50PM
Displayed information is deemed reliable but is not guaranteed and should be independently verified. All listing content including descriptions, pricing, images are the copyrighted material of Pinnacle Realty
Investment Insights
Based on property information with market context.
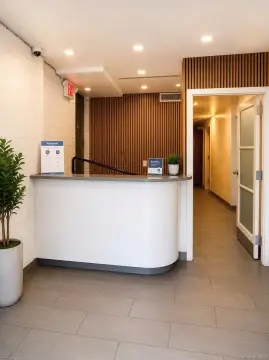
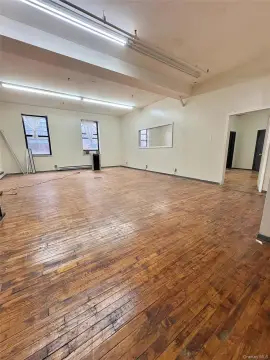
A 52,343 square foot distribution facility offering a total of 44,000 square feet on the ground floor and 8,343 square feet of second-floor space that includes A/C offices. The building features ceiling heights ranging from 15’ to 24’, with six interior loading platforms to support inbound and outbound operations. The property is constructed as fireproof and fully sprinklered, and includes approximately 6,000 square feet of exterior parking. Electrical service is provided at 600 amps/3 phase.
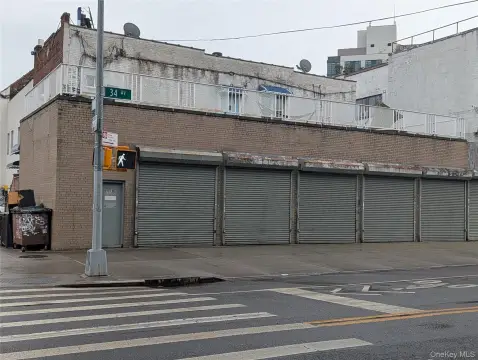
The property is located at 30-35 Thomson Avenue in Long Island City, with over 300 feet of frontage on Thomson Avenue. Access is described as being one block to the entrance ramp of the 59th Street/Queensboro Bridge and within minutes to Manhattan and the LIE/495, along with convenient proximity to public transportation including the 7 train (three blocks) and the E, M, and R trains (five blocks).
Zoned M1-4, the site allows industrial/commercial development up to 2.0 FAR per 100,000 square feet, and community facility development up to 6.5 FAR per 325,000 square feet, as-of-right.
The property is located at 30-35 Thomson Avenue in Long Island City, with over 300 feet of frontage on Thomson Avenue. Access is described as being one block to the entrance ramp of the 59th Street/Queensboro Bridge and within minutes to Manhattan and the LIE/495, along with convenient proximity to public transportation including the 7 train (three blocks) and the E, M, and R trains (five blocks).
Zoned M1-4, the site allows industrial/commercial development up to 2.0 FAR per 100,000 square feet, and community facility development up to 6.5 FAR per 325,000 square feet, as-of-right.
Key Highlights
- 52,343 SF distribution facility with ground floor 44,000 SF and 2nd floor 8,343 SF office space (A/C offices)
- M1‑4 zoning allows up to 2.0 FAR/100,000 SF for industrial/commercial and 6.5 FAR/325,000 SF for community facility development as‑of‑right
- 6 interior loading platforms plus 300+ ft of frontage on Thomson Avenue for access and exposure
Property Analytics
Current Use
Lease Details
24 ft
Clear height
Yes
Heavy power
Yes
Sprinkler system
Yes
Highway access
Yes
Paved road access
NNN (Triple Net)
Lease Type
Location Intelligence
Trade Area within ½ mile
5,784
Businesses Nearby
Explore this area
Business Placement
Demographics for 11101, NY
48,867
Population
27,093
Households
1.8
Avg Household Size
33
Median Age
65%
College-Educated
90%
High-School Grad
2.6 sq mi
ZIP Area
18,795
Density / Sq Mi
$116,807
Median Household Income
$83,892
Median Earnings
$2,740
Median Rent
$995,500
Median Home Value
Market
Vacancy Rate% for Industrial in Northeast region

Questions? Ask Rey
Realmo’s AI knows this listing — price, zoning, demand, history. Ask anything.







Frequently Asked Questions
What type of property is this?
Distribution center - 52,343 SF distribution building in an M1-4 zoning district with 6 interior loading platforms and fireproof, fully sprinklered construction.
Where is this distribution center located?
The property is located at 30-35 Thomson Ave Long Island City, NY.
What are key features of this property?
This property features: 52,343 SF distribution facility with ground floor 44,000 SF and 2nd floor 8,343 SF office space (A/C offices); M1‑4 zoning allows up to 2.0 FAR/100,000 SF for industrial/commercial and 6.5 FAR/325,000 SF for community facility development as‑of‑right; 6 interior loading platforms plus 300+ ft of frontage on Thomson Avenue for access and exposure



