Ground Floor Warehouse with
For Lease
Contact for pricing
516 47th Ave, Long Island City, NY 11101
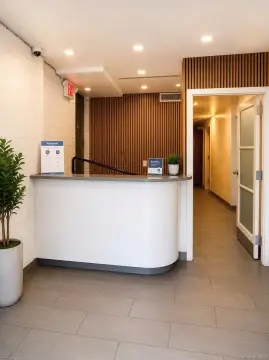
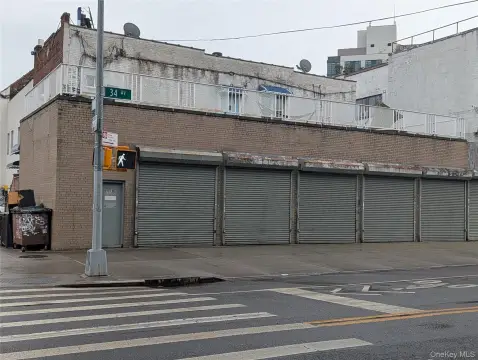
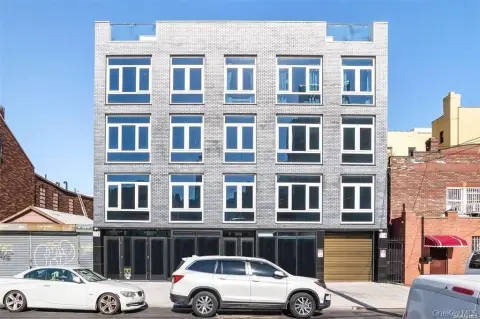
Ground floor warehouse with drive-in access plus second-floor office space, gas heat, restrooms, and split HVAC units.
Space Size4,000 SF
Days on Market56
Property Features for 516 47th Ave
General Information
Standard status
Active
Size
4,000 SF
Property subtype
INDUSTRIAL
Spaces For Lease
at 516 47th Ave Contact us- Floor
- 1
- Size
- 4,000 SF
- Type
- INDUSTRIAL
- Rate
- Contact for pricing
- Availability
- AVAILABLE, Now
- Sublease
- No
516 47th Ave
- 4,000 Sq. Ft. Ground Floor Warehouse
- Gas Heat
- Drive-In
- Restrooms
- 900 Sq....
show more
Contact us
Listing Agency:
Pinnacle Realty
(718) 784-8282
Listed By:
James Ege
(718) 371-6423
Source:
Moodyscre
Added: Jul 23
Changed: Sep 9
Last Checked: Sep 15 at 5:42AM
Displayed information is deemed reliable but is not guaranteed and should be independently verified. All listing content including descriptions, pricing, images are the copyrighted material of Pinnacle Realty
Investment Insights
Based on property information with market context.
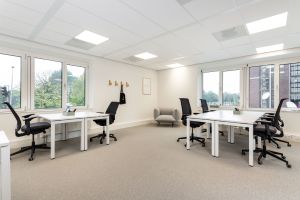
This is a 4,000 square foot ground floor warehouse featuring drive-in access and gas heat, along with restrooms. A separate 900 square foot second-floor office is included, accessed via a private entrance. The space is supported with split units for heat and AC to help maintain comfort across both warehouse and office areas.
Located in Long Island City, the property also provides convenient transit access, including a subway option described as one stop to Grand Central and access to the NYC Ferry.
The configuration combines practical warehouse functionality on the ground level with dedicated office space above, making it suitable for operations that need both storage and an on-site administrative area.
Located in Long Island City, the property also provides convenient transit access, including a subway option described as one stop to Grand Central and access to the NYC Ferry.
The configuration combines practical warehouse functionality on the ground level with dedicated office space above, making it suitable for operations that need both storage and an on-site administrative area.
Key Highlights
- 4,000 SF ground‑floor warehouse with drive‑in access
- 900 SF second‑floor office space with private entrance
- Gas heat, plus split HVAC units for heat and AC
Property Analytics
Unlock full access to Insights
Subscribe to Realmo Intelligence
Open Analytics
Current Use
Lease Details
NNN (Triple Net)
Lease Type
Location Intelligence
Trade Area within ½ mile
4,091
Businesses Nearby
Balanced
Demand for This Use
Explore this area
Business Placement
Demographics for 11101, NY
48,867
Population
27,093
Households
1.8
Avg Household Size
33
Median Age
65%
College-Educated
90%
High-School Grad
2.6 sq mi
ZIP Area
18,795
Density / Sq Mi
$116,807
Median Household Income
$83,892
Median Earnings
$2,740
Median Rent
$995,500
Median Home Value
Check the figures for this property
Cap Rate, Value Estimation, Potential NOI and more
View Realmo Analytics
Market
Lease Benchmarks for Long Island City, NY
$25.76 /SF/Yr
Avg Asking Price
$20–$32.31 /SF/Yr
Price Range
12,577 SF
Avg Space Size
Vacancy Rate% for Industrial in Northeast region

Questions? Ask Rey
Realmo’s AI knows this listing — price, zoning, demand, history. Ask anything.








Similar Off Market Nearby
- Ask Chef Ryan | Personal Chef & Catering Services | ACR & Co. — 23-23 Borden Ave, Long Island City, NY 11101
- Cloud Catering and Events — 42-81 Hunter St, Long Island City, NY 11101
- Thomas Preti Events to Savor — 43-42 10th St, Queens, NY 11101
- Chef Caters your Event — 43-44 21st st, long island city, ny 11101
- City Catering Events — 27-16 Queens Plaza S, Long Island City, NY 11101
Frequently Asked Questions
What type of property is this?
Flex space - Ground floor warehouse with drive-in access plus second-floor office space, gas heat, restrooms, and split HVAC units.
Where is this flex space located?
The property is located at 516 47th Ave Long Island City, NY.
What are key features of this property?
This property features: 4,000 SF ground‑floor warehouse with drive‑in access; 900 SF second‑floor office space with private entrance; Gas heat, plus split HVAC units for heat and AC



