Industrial Flex Portfolio with
For Sale
Contact for pricing
Pending
3615 E 7th Ave, Tampa, FL 33605
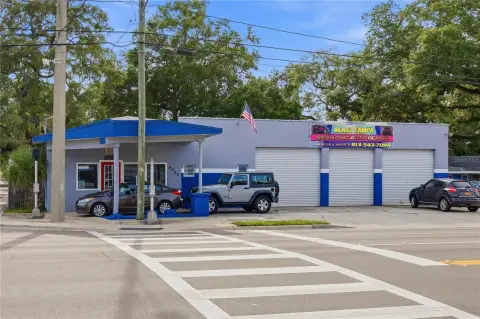
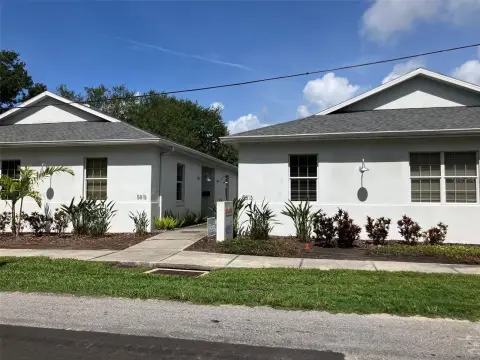
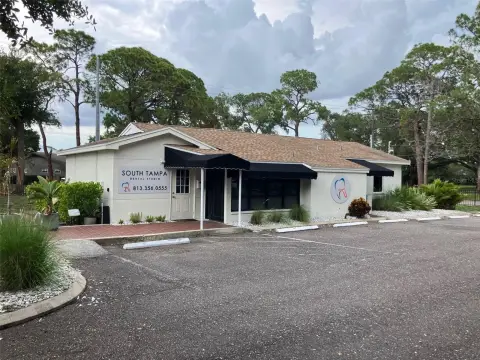
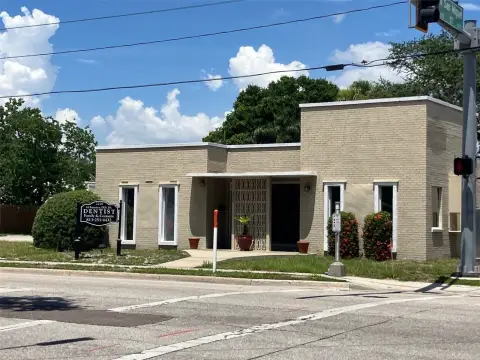
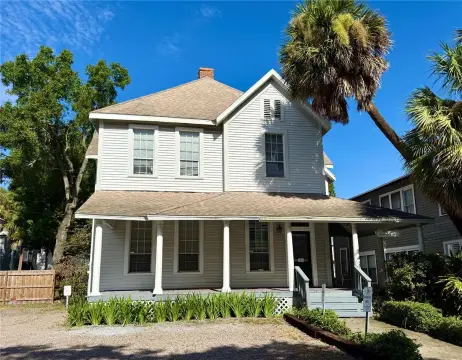
Four-building office and warehouse assemblage with 255 feet of frontage on 7th Avenue and 61 onsite parking spaces.
Property Size16,962 SF
Days on Market103
Property Features for 3615 E 7th Ave
General Information
Standard status
Pending
Size
16,962 SF
Total Parking Spaces
61
Property subtype
Industrial, Mixed Use, Office
Zoning
IG
Site & Location
Highway Access
Yes
Road Access
Yes
Utilities to Site
Yes
Listing Agency:
KELLER WILLIAMS TAMPA CENTRAL
Listed By:
Ally Russell · License #SL3513062
Source:
Crexi
Added: Apr 24
Changed: Jul 23
Last Checked: Aug 3 at 1:09PM
Displayed information is deemed reliable but is not guaranteed and should be independently verified. All listing content including descriptions, pricing, images are the copyrighted material of KELLER WILLIAMS TAMPA CENTRAL
Investment Insights
Based on property information with market context.
The property is a four-building office and industrial assemblage totaling 16,962 SF, offering a mix of office/warehouse and warehouse space. The site includes 11,530 SF of office/warehouse space, a 2,000 SF office, and 3,432 SF of warehouse space currently leased to a long-term bakery tenant. The property is described as move-in ready following full renovations, and it features flexible layouts, high ceilings, modern finishes, and upgraded infrastructure.
The assemblage is located at 3605–3615 E. 7th Avenue in the heart of Ybor City, with approximately 255 feet of frontage directly on 7th Avenue and 61 onsite parking spaces. Direct access is provided to major thoroughfares including Adamo Drive and nearby interstate and expressway routes.
The property is zoned IG (Industrial General) and is situated within a federally designated Qualified HUBZone. It is described as being in flood zone X and is supported by TECO electric, City of Tampa utilities, and fiber-ready communications. The combination of office and warehouse configurations supports a range of light industrial and flex-style uses.
The assemblage is located at 3605–3615 E. 7th Avenue in the heart of Ybor City, with approximately 255 feet of frontage directly on 7th Avenue and 61 onsite parking spaces. Direct access is provided to major thoroughfares including Adamo Drive and nearby interstate and expressway routes.
The property is zoned IG (Industrial General) and is situated within a federally designated Qualified HUBZone. It is described as being in flood zone X and is supported by TECO electric, City of Tampa utilities, and fiber-ready communications. The combination of office and warehouse configurations supports a range of light industrial and flex-style uses.
Key Highlights
- 16,962 SF four‑building office/industrial assemblage in Ybor City
- Zoned IG (Industrial General) and located in a federally designated Qualified HUBZone
- Includes 11,530 SF office/warehouse plus a 2,000 SF office and a 3,432 SF warehouse leased to a long‑term bakery tenant
Property Analytics
Current Use
Lease Details
Yes
Highway access
Yes
Paved road access
Yes
Utilities to site
Location Intelligence
Trade Area within ½ mile
2,582
Businesses Nearby
Well-served
Demand for This Use
Explore this area
Business Placement
Demographics for 33605, FL
18,243
Population
8,994
Households
2
Avg Household Size
36
Median Age
21%
College-Educated
79%
High-School Grad
7.8 sq mi
ZIP Area
2,339
Density / Sq Mi
$36,790
Median Household Income
$35,889
Median Earnings
$1,122
Median Rent
$235,100
Median Home Value
Market
Properties on Market for Flex space in Hillsborough County
Vacancy Rate% for Industrial in Tampa, FL

Questions? Ask Rey
Realmo’s AI knows this listing — price, zoning, demand, history. Ask anything.


Similar Off Market Nearby
- motivated organized brothers — 3012 Dodge St, Tampa, FL 33605
Frequently Asked Questions
What type of property is this?
Flex space - Four-building office and warehouse assemblage with 255 feet of frontage on 7th Avenue and 61 onsite parking spaces.
Where is this flex space located?
The property is located at 3615 E 7th Ave Tampa, FL.
What are key features of this property?
This property features: 16,962 SF four‑building office/industrial assemblage in Ybor City; Zoned IG (Industrial General) and located in a federally designated Qualified HUBZone; Includes 11,530 SF office/warehouse plus a 2,000 SF office and a 3,432 SF warehouse leased to a long‑term bakery tenant