Multi-Level Office with Living
For Sale
Contact for pricing
Pending
119 W 22nd St, New York, NY 10011
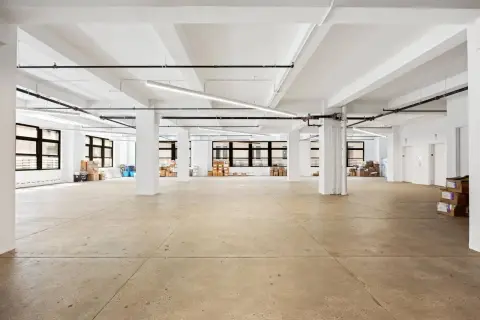
Renovated two-floor space with 18-foot ceilings, floor-to-ceiling windows, and a glass mezzanine walkway.
Property Size3,850 SF
Days on Market122
Property Features for 119 W 22nd St
General Information
Standard status
Pending
Size
3,850 SF
Property subtype
Office
Additional Details
Clear Height
18 ft
Amenities
floor to ceiling windows
glass mezzanine walkway
duct-less A/C system
radiator heating
industrial styled elevator
circular staircase
new kitchen
24/7 building access
Building Details
Stories
2
Listing Agency:
Prime Manhattan Realty
Listed By:
Mark Roopchan · License #10401334856
Source:
Crexi
Added: Apr 12
Changed: Aug 8
Last Checked: Aug 11 at 4:59PM
Displayed information is deemed reliable but is not guaranteed and should be independently verified. All listing content including descriptions, pricing, images are the copyrighted material of Prime Manhattan Realty
Investment Insights
Based on property information with market context.
119 W 22nd St offers a renovated, multi-leveled commercial space designed to combine office and living use. The layout includes two floors with an office configuration and living quarters, featuring a glass mezzanine walkway that wraps around the unit. Interior finishes and features noted include floor-to-ceiling windows, an 18-foot ceiling, freshly painted floors and walls, intensity-adjustable recessed lighting, and duct-less A/C with radiator heating. The space is described as having a 3 bedroom/office setup, two full bathrooms, a new kitchen, washer/dryer plumbing, closets, workshop area, and office workstations.
Access and circulation are addressed with an industrial styled elevator that opens into the lower level and can be locked off, along with a circular staircase to the lower level. Building access is available 24/7.
The property is presented as an office use with the option for tenants to work and live in the space. Transit options listed nearby include C, E, F, M, 2, and PATH, accessible via the 23 Street Subway station reported as a five-minute walk away.
Access and circulation are addressed with an industrial styled elevator that opens into the lower level and can be locked off, along with a circular staircase to the lower level. Building access is available 24/7.
The property is presented as an office use with the option for tenants to work and live in the space. Transit options listed nearby include C, E, F, M, 2, and PATH, accessible via the 23 Street Subway station reported as a five-minute walk away.
Key Highlights
- Available 3,850 SF pre‑built office/commercial space at 119 West 22nd Street, offered for lease or sale
- Two‑level layout with 18‑foot ceilings and floor‑to‑ceiling windows
- Renovated interior with living quarters setup including 3 bedrooms/office, 2 full bathrooms, and new kitchen
Property Analytics
Property Profile
Current Use
Lease Details
18 ft
Clear height
Location Intelligence
Trade Area within ½ mile
63,087
Businesses Nearby
Explore this area
Business Placement
Demographics for 10011, NY
53,318
Population
35,049
Households
1.5
Avg Household Size
39
Median Age
79%
College-Educated
96%
High-School Grad
0.6 sq mi
ZIP Area
88,863
Density / Sq Mi
$146,571
Median Household Income
$113,503
Median Earnings
$2,868
Median Rent
$1,165,800
Median Home Value
Market
Vacancy Rate% for Office in Northeast region

Questions? Ask Rey
Realmo’s AI knows this listing — price, zoning, demand, history. Ask anything.










Frequently Asked Questions
What type of property is this?
Live-work space - Renovated two-floor space with 18-foot ceilings, floor-to-ceiling windows, and a glass mezzanine walkway.
Where is this live-work space located?
The property is located at 119 W 22nd St New York, NY.
What are key features of this property?
This property features: Available 3,850 SF pre‑built office/commercial space at 119 West 22nd Street, offered for lease or sale; Two‑level layout with 18‑foot ceilings and floor‑to‑ceiling windows; Renovated interior with living quarters setup including 3 bedrooms/office, 2 full bathrooms, and new kitchen


