Downtown Retail and Warehouse
For Sale
Contact for pricing
Pending
120 Bonham St, Paris, TX 75460
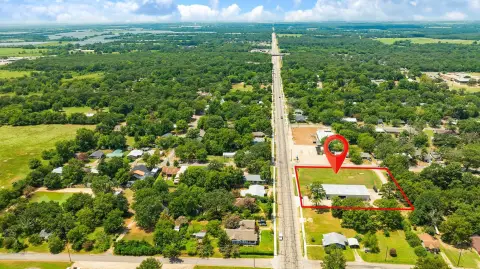
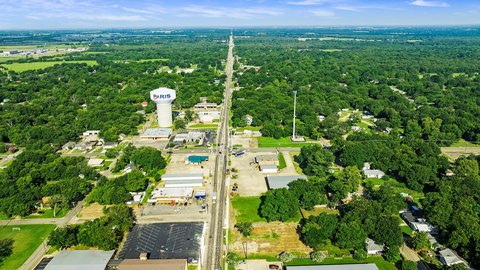
Two historic downtown buildings feature remodeled retail, warehouse space with roll-up doors, freight elevator access, and loft areas.
Property Size19,000 SF
Days on Market124
Property Features for 120 Bonham St
General Information
Standard status
Pending
Size
19,000 SF
Property subtype
Retail
Additional Details
Commercial Hood
Yes
Building Details
Year Renovated
2021
Stories
3
Listing Agency:
United Country AltaTerra Realty and Auction
(903) 491-6797
Listed By:
J.W. Ross · License #TX 9000813
Source:
Crexi
Added: Apr 11
Changed: Aug 8
Last Checked: Aug 10 at 1:14PM
Displayed information is deemed reliable but is not guaranteed and should be independently verified. All listing content including descriptions, pricing, images are the copyrighted material of United Country AltaTerra Realty and Auction
Investment Insights
Based on property information with market context.
For sale are two historic commercial buildings in downtown Paris, Texas, offered jointly or individually. The 122 and 130 Bonham St building totals more than 19,000 square feet and features a remodeled first-floor front retail area with new flooring, paint, and shiplap walls. The remodel also includes two new A/C units, a new office area, and newly built bathrooms and dressing rooms completed between May and July 2021. New electrical and LED lighting were installed in the front area during 2019–2020, and the building has an operational freight elevator. The back half of the first floor is warehouse space with elevator access and three large roll-up doors, including two electric doors and one tall opening suited to RV or large vehicle entry. The first-floor warehouse area also includes a new electrical run to a platform area for appliance hook ups and a 50 AMP RV plug, plus a side entrance that is currently not used. The second-floor mezzanine includes a room with three windows overlooking the first-floor sales area, a bathroom, and elevator access, along with storage under the stairs. The third floor is approximately 9,000 square feet, completely open, with elevator access, interior windows overlooking a courtyard, windows across the back, and roof access points; some floor areas have been replaced while additional attention may still be needed.
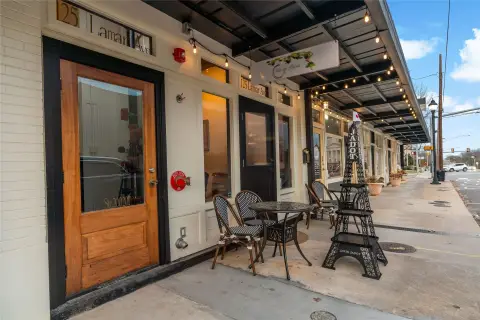
The 130 Bonham St building includes a 30-foot slab along the length of the building currently used for parking. The 116 and 120 Bonham St building is approximately 6,000 square feet and contains two units with loft space above. Unit 1 is operating as a Boba tea shop and café and retains a stainless/metal-lined kitchen area with an operating vent hood system that is currently not used. Unit 1 has two front bathrooms and a third bathroom in the back, along with a separate closet and a back door to access the loft and the vacant adjacent unit. Unit 2 is vacant and previously used as a barber shop; A/C has a new motor and the outdoor unit has new compressor and fan motor/blades within the last year, with some remodeling on the front half. The loft above both units is approximately 3,000 square feet with updated electrical and plumbing, A/C, two stairwells, and three skylights, plus roof access and interior features including downtown square and fountain views at the front and courtyard views at the back.
The 130 Bonham St building includes a 30-foot slab along the length of the building currently used for parking. The 116 and 120 Bonham St building is approximately 6,000 square feet and contains two units with loft space above. Unit 1 is operating as a Boba tea shop and café and retains a stainless/metal-lined kitchen area with an operating vent hood system that is currently not used. Unit 1 has two front bathrooms and a third bathroom in the back, along with a separate closet and a back door to access the loft and the vacant adjacent unit. Unit 2 is vacant and previously used as a barber shop; A/C has a new motor and the outdoor unit has new compressor and fan motor/blades within the last year, with some remodeling on the front half. The loft above both units is approximately 3,000 square feet with updated electrical and plumbing, A/C, two stairwells, and three skylights, plus roof access and interior features including downtown square and fountain views at the front and courtyard views at the back.
Key Highlights
- 122 Bonham St: 19,000+ SF commercial building with remodeled 4,500 SF retail front
- 122 Bonham St remodel includes new A/C units, new office area and bathroom, and 2 new dressing rooms (built May–July 2021)
- 122 Bonham St has operational freight elevator plus 3 roll‑up doors (2 electric) and back warehouse access
Property Analytics
Current Use
Lease Details
Yes
Commercial hood
Location Intelligence
Trade Area within ½ mile
823
Businesses Nearby
Explore this area
Business Placement
Demographics for 75460, TX
22,925
Population
11,210
Households
2
Avg Household Size
38
Median Age
17%
College-Educated
88%
High-School Grad
101.9 sq mi
ZIP Area
225
Density / Sq Mi
$44,241
Median Household Income
$30,546
Median Earnings
$895
Median Rent
$123,300
Median Home Value
Market
Vacancy Rate% for Industrial in South region

Questions? Ask Rey
Realmo’s AI knows this listing — price, zoning, demand, history. Ask anything.




Frequently Asked Questions
What type of property is this?
Retail space - Two historic downtown buildings feature remodeled retail, warehouse space with roll-up doors, freight elevator access, and loft areas.
Where is this retail space located?
The property is located at 120 Bonham St Paris, TX.
What are key features of this property?
This property features: 122 Bonham St: 19,000+ SF commercial building with remodeled 4,500 SF retail front; 122 Bonham St remodel includes new A/C units, new office area and bathroom, and 2 new dressing rooms (built May–July 2021); 122 Bonham St has operational freight elevator plus 3 roll‑up doors (2 electric) and back warehouse access



