Retail Storefront with
For Sale
Contact for pricing
Pending
2713 Durand Ave, Racine, WI 53403
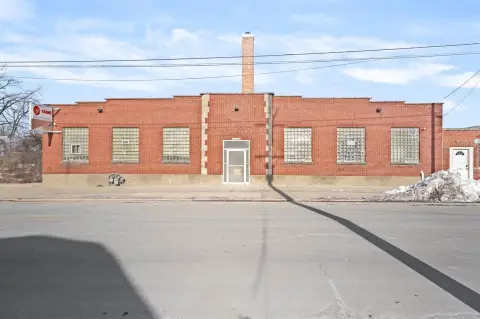
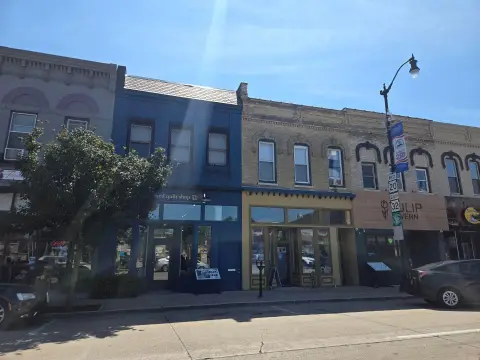
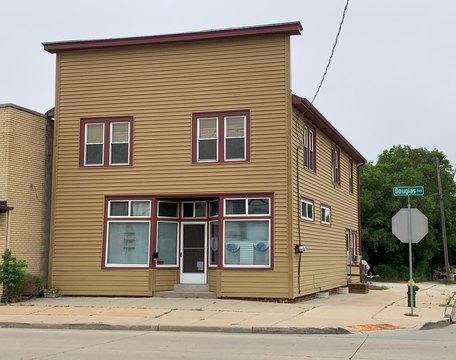
Mixed-use building with storefront retail space plus updated 2- and 3-bedroom apartments, along with rear garage access and parking.
Property Size4,272 SF
Days on Market142
Property Features for 2713 Durand Ave
General Information
Standard status
Pending
Size
4,272 SF
Total Parking Spaces
8
Property subtype
Mixed Use, Multifamily
Zoning
B2
Additional Details
Traffic Count
9,800 vehicles/day
Multifamily Units
2
Listing Agency:
Keller Williams North Shore West
(262) 498-4248
Listed By:
Andrew Bollmeier · License #77244-94
Source:
Crexi
Added: Apr 11
Changed: Aug 23
Last Checked: Aug 29 at 1:49AM
Displayed information is deemed reliable but is not guaranteed and should be independently verified. All listing content including descriptions, pricing, images are the copyrighted material of Keller Williams North Shore West
Investment Insights
Based on property information with market context.
This mixed-use property combines commercial storefront space with two residential units. The commercial portion is approximately 2,136 square feet and includes prominent front window space for display, additional storage space, and a rear garage door with basement access. The 2-bedroom apartment is approximately 925 square feet and is noted as recently updated. The 3-bedroom unit is approximately 1,211 square feet and includes unit laundry.
Public remarks indicate an average traffic count of 9,800, supporting strong day-to-day visibility for the storefront. Parking is described as 4 spaces at the front and 4 spaces (or more) toward the rear. The building is listed as having lots of updates and is in outstanding condition.
Zoning is identified as B2 Community Shopping. Tax records show 4,272 square feet total. Monthly rent is stated as $2,535, with annual rent at $30,420. The remarks also indicate the potential to build a 4-car garage at the back of the property for additional income or storage.
Public remarks indicate an average traffic count of 9,800, supporting strong day-to-day visibility for the storefront. Parking is described as 4 spaces at the front and 4 spaces (or more) toward the rear. The building is listed as having lots of updates and is in outstanding condition.
Zoning is identified as B2 Community Shopping. Tax records show 4,272 square feet total. Monthly rent is stated as $2,535, with annual rent at $30,420. The remarks also indicate the potential to build a 4-car garage at the back of the property for additional income or storage.
Key Highlights
- Mixed‑use building with approx. 2,136 SF commercial space plus updated 2- and 3‑bedroom apartments
- 2‑bedroom apartment approx. 925 SF recently updated and 3‑bedroom apartment approx. 1,211 SF with unit laundry
- Front commercial window space for display, plus storage, rear garage door, and basement
Property Analytics
Property Profile
Current Use
Lease Details
2
Residential units
9,800 VPD
Traffic count
Location Intelligence
Trade Area within ½ mile
291
Businesses Nearby
Explore this area
Business Placement
Demographics for 53403, WI
26,269
Population
11,876
Households
2.2
Avg Household Size
38
Median Age
23%
College-Educated
88%
High-School Grad
10.2 sq mi
ZIP Area
2,575
Density / Sq Mi
$58,274
Median Household Income
$37,130
Median Earnings
$1,029
Median Rent
$159,100
Median Home Value
Market
Vacancy Rate% for Multifamily in Midwest region

Questions? Ask Rey
Realmo’s AI knows this listing — price, zoning, demand, history. Ask anything.






Frequently Asked Questions
What type of property is this?
Duplex - Mixed-use building with storefront retail space plus updated 2- and 3-bedroom apartments, along with rear garage access and parking.
Where is this duplex located?
The property is located at 2713 Durand Ave Racine, WI.
What are key features of this property?
This property features: Mixed‑use building with approx. 2,136 SF commercial space plus updated 2- and 3‑bedroom apartments; 2‑bedroom apartment approx. 925 SF recently updated and 3‑bedroom apartment approx. 1,211 SF with unit laundry; Front commercial window space for display, plus storage, rear garage door, and basement