Mixed-Use Building with Retail
For Sale
$194,900
2710/2712 17th St, Racine, WI 53405
Vacant configuration combines two main-level storefronts with an upper apartment and shared rear amenities.
Property Size2,600 SF
Price / SF$74.96
Days on Market58
Property Features for 2710/2712 17th St
General Information
Standard status
Active
Size
2,600 SF
Site & Location
Highway Access
Yes
Road Access
Yes
Utilities to Site
Yes
Units
Unit Mix
1 x 2BR/1BA
Multifamily Units
1
Taxes and HOA fees
Annual Taxes
$3,623
Building Details
Year Renovated
2025
Buildings
1
Construction
brick
Tenancy
Multi
Listing Agency:
Hyperion Realty
(414) 436-4198
Listed By:
Garrin Horwitz · License #5956290
(262) 671-6952
Source:
Exprealty
Added: Jul 30
Changed: Sep 3
Last Checked: Sep 24 at 4:53PM
Displayed information is deemed reliable but is not guaranteed and should be independently verified. All listing content including descriptions, pricing, images are the copyrighted material of Hyperion Realty
Investment Insights
Based on property information with market context.
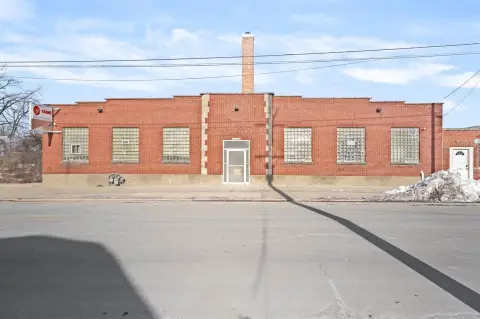
This all-brick mixed-use property contains 2,600 square feet with two glass-front retail units on the main level and a two-bedroom, one-bath apartment above. The retail suites offer open interiors, while a shared rear area provides a kitchen and restroom. A full-height basement adds storage and laundry hookups. All three units are vacant and received semi-updates in 2025, allowing an owner-user or investor to occupy, lease, or combine the available spaces based on operational needs.
The building is positioned on 17th Street in Racine, minutes from Highway 20 and downtown. Separate gas and electric meters serve the units, along with three furnaces and central air systems. One furnace was replaced in 2026, and the building has a white TPO roof installed in 2013.
The building is positioned on 17th Street in Racine, minutes from Highway 20 and downtown. Separate gas and electric meters serve the units, along with three furnaces and central air systems. One furnace was replaced in 2026, and the building has a white TPO roof installed in 2013.
Key Highlights
- 2,600‑square‑foot all‑brick mixed‑use building with two retail units and one apartment
- Two‑bedroom, one‑bath upper apartment; all three units are vacant
- Two glass‑front retail spaces with open floor plans
Property Analytics
Current Use
Lease Details
1
Residential units
Multi-tenant
Tenancy
Yes
Highway access
Yes
Paved road access
Yes
Utilities to site
Location Intelligence
Trade Area within ½ mile
438
Businesses Nearby
16k
Monthly Visits Nearby
Explore this area
Business Placement
Foot Traffic Nearby
Shops & Services 72%
Home Improvements & Furnishings 24%
Electronics 4%
Citgo
Shops & Services
6,584 visits/mo
0.3 miles
JC Licht Ace Racine
Home Improvements & Furnishings
3,872 visits/mo
0.3 miles
Landmark Credit Union
Shops & Services
3,808 visits/mo
0.3 miles
Red Dot Storage
Shops & Services
1,003 visits/mo
0.1 miles
Metro by T-Mobile
Electronics
580 visits/mo
0.3 miles
Demographics for 53405, WI
25,561
Population
11,509
Households
2.2
Avg Household Size
39
Median Age
26%
College-Educated
90%
High-School Grad
6.6 sq mi
ZIP Area
3,873
Density / Sq Mi
$68,339
Median Household Income
$40,162
Median Earnings
$946
Median Rent
$173,600
Median Home Value
Market
Vacancy Rate% for Retail in Midwest region

Questions? Ask Rey
Realmo’s AI knows this listing — price, zoning, demand, history. Ask anything.




Frequently Asked Questions
What type of property is this?
Mixed-use property - Vacant configuration combines two main-level storefronts with an upper apartment and shared rear amenities.
Where is this mixed-use property located?
The property is located at 2710/2712 17th St Racine, WI.
What is the asking price?
The asking price for this property is $194,900.
What are key features of this property?
This property features: 2,600‑square‑foot all‑brick mixed‑use building with two retail units and one apartment; Two‑bedroom, one‑bath upper apartment; all three units are vacant; Two glass‑front retail spaces with open floor plans


