Repurposable Auto Sales
For Sale
Contact for pricing
1000 S Victory Dr, Mankato, MN 56001
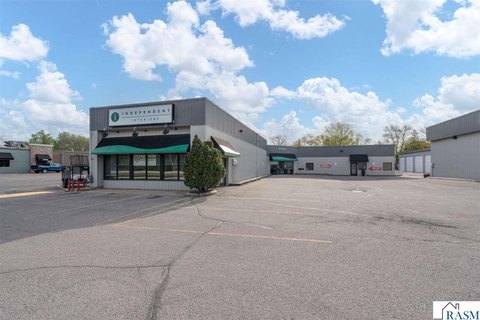
Former auto sales showroom with renovated lobby, conference room, kitchen, and attached garage with shop lighting.
Lot Size2.00 Acres
Days on Market112
Property Features for 1000 S Victory Dr
General Information
Standard status
Active
Lot size
2.00 Acres
Property subtype
Retail, Office, Industrial
Site & Location
Highway Access
Yes
Road Access
Yes
Amenities
renovated lobby area
conference room with fireplaces
backlit ceiling feature
kitchen
attached garage
shop lighting
hanging heater
two furnaces
two rooftop AC units
own septic
shared well
spacious parking
Listing Agency:
Coldwell Banker Commercial Fisher Group
(507) 469-0545
Listed By:
Dain Fisher
Source:
Crexi
Added: Apr 11
Changed: Jul 22
Last Checked: Jul 23 at 7:15AM
Displayed information is deemed reliable but is not guaranteed and should be independently verified. All listing content including descriptions, pricing, images are the copyrighted material of Coldwell Banker Commercial Fisher Group
Investment Insights
Based on property information with market context.
This former auto sales and showroom property offers a spacious interior that can be repurposed for either a retail tenant or an office user. Interior upgrades include a renovated lobby area with a reception desk, along with a large conference room featuring fireplaces and a backlit ceiling feature. A kitchen is also included, and the attached garage has retrofitted shop lighting and an additional hanging heater.
The building is serviced by two furnaces and two rooftop AC units that were replaced within the last five years. The property also has its own septic and a shared well with the adjacent neighbor.
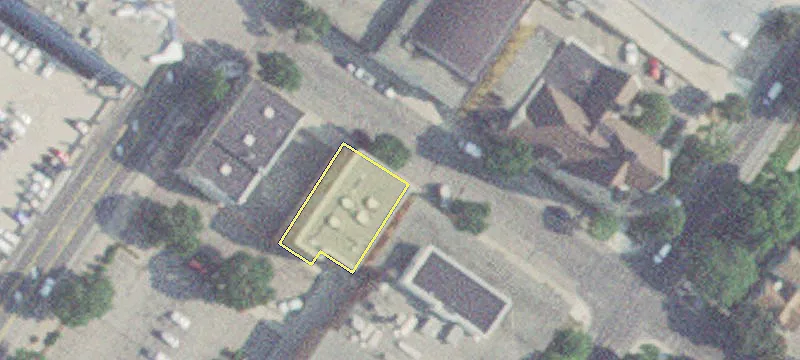
Externally, the site includes spacious parking and approximately 2 acres of land for potential expansion, with easy access to Highway 22. The property is in Mankato Township, south of Hilltop on Victory Drive, about two miles from Minnesota State University, Mankato.
The building is serviced by two furnaces and two rooftop AC units that were replaced within the last five years. The property also has its own septic and a shared well with the adjacent neighbor.
Externally, the site includes spacious parking and approximately 2 acres of land for potential expansion, with easy access to Highway 22. The property is in Mankato Township, south of Hilltop on Victory Drive, about two miles from Minnesota State University, Mankato.
Key Highlights
- Former auto sales/showroom space with an open, spacious floor plan for retail or office repurpose
- Renovated lobby with Cambria countertop reception desk, plus a large conference room with fireplaces and backlit ceiling feature
- Kitchen included, with attached garage featuring retrofitted shop lighting and an additional hanging heater
Property Analytics
Current Use
Lease Details
Yes
Highway access
Yes
Paved road access
Location Intelligence
Trade Area within ½ mile
461
Businesses Nearby
Under-served
Demand for This Use
Explore this area
Business Placement
Demographics for 56001, MN
50,729
Population
21,583
Households
2.4
Avg Household Size
30
Median Age
37%
College-Educated
94%
High-School Grad
114.5 sq mi
ZIP Area
443
Density / Sq Mi
$67,224
Median Household Income
$29,122
Median Earnings
$1,088
Median Rent
$263,100
Median Home Value
Market
Vacancy Rate% for Office in Midwest region

Questions? Ask Rey
Realmo’s AI knows this listing — price, zoning, demand, history. Ask anything.






Similar Off Market Nearby
- AL Mankato Bathroom Remodeling — 20459 Pohl Rd, Mankato, MN 56001
- Superior Granite, LLC — 777 S Victory Dr, Mankato, MN 56001
Frequently Asked Questions
What type of property is this?
Showroom - Former auto sales showroom with renovated lobby, conference room, kitchen, and attached garage with shop lighting.
Where is this showroom located?
The property is located at 1000 S Victory Dr Mankato, MN.
What are key features of this property?
This property features: Former auto sales/showroom space with an open, spacious floor plan for retail or office repurpose; Renovated lobby with Cambria countertop reception desk, plus a large conference room with fireplaces and backlit ceiling feature; Kitchen included, with attached garage featuring retrofitted shop lighting and an additional hanging heater