Mixed-Use Building with
For Sale
Contact for pricing
Pending
300 Kietzke Ln, Reno, NV 89502
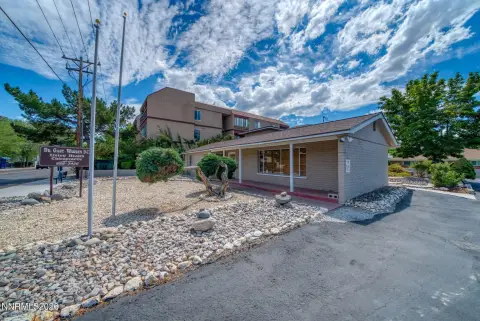
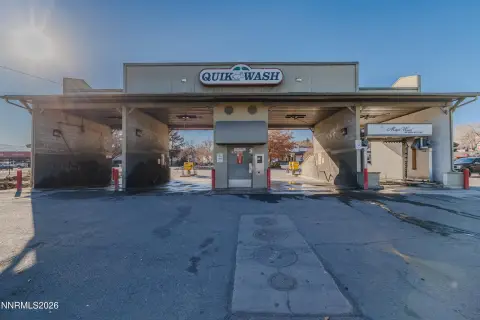
Fully renovated 2015 mixed-use property with ground-floor banquet hall and leased commercial kitchen plus six upstairs apartment units.
Property Size11,629 SF
Lot Size0.47 Acres
Days on Market122
Property Features for 300 Kietzke Ln
General Information
Standard status
Pending
Size
11,629 SF
Lot size
0.47 Acres
Property subtype
Retail, Multifamily, Mixed Use
Additional Details
Multifamily Units
6
Building Details
Year Renovated
2015
Stories
2
Tenancy
Multi
Listing Agency:
Marcus & Millichap - Reno
(775) 348-5234
Listed By:
Bret Nicholson · License #NV S.0183859
Source:
Crexi
Added: Apr 11
Changed: Aug 8
Last Checked: Aug 8 at 11:45AM
Displayed information is deemed reliable but is not guaranteed and should be independently verified. All listing content including descriptions, pricing, images are the copyrighted material of Marcus & Millichap - Reno
Investment Insights
Based on property information with market context.
This mixed-use building totals 11,629 square feet on 0.47 acres and includes ground-level commercial space and six second-story apartment units. The commercial component is comprised of 8,709 square feet, with 6,709 square feet currently operating as a banquet hall and 2,000 square feet designated as a commercial kitchen that is currently leased. The apartment portion totals 2,920 square feet across six units. The property was fully renovated in 2015, with renovations completed both interior and exterior.
The commercial banquet hall will be offered vacant at close of escrow, creating flexibility for an owner-operator or a new tenant. The second-story apartments provide an additional income stream within the same building.
As configured, the property supports a combined use of residential rental income and ground-floor commercial operations, with the kitchen space already under lease and the banquet hall ready for new occupancy.
The commercial banquet hall will be offered vacant at close of escrow, creating flexibility for an owner-operator or a new tenant. The second-story apartments provide an additional income stream within the same building.
As configured, the property supports a combined use of residential rental income and ground-floor commercial operations, with the kitchen space already under lease and the banquet hall ready for new occupancy.
Key Highlights
- 11,629 SF mixed‑use building on 0.47 acres in Reno, NV with 8,709 SF ground‑floor commercial and six second‑story apartment units totaling 2,920 SF
- Fully renovated in 2015 with interior and exterior updates
- 6,709 SF ground‑floor banquet hall space is currently used as a banquet hall and will be offered vacant at close of escrow
Property Analytics
Current Use
Lease Details
6
Residential units
Multi-tenant
Tenancy
Location Intelligence
Trade Area within ½ mile
2,145
Businesses Nearby
Explore this area
Business Placement
Demographics for 89502, NV
47,062
Population
20,781
Households
2.3
Avg Household Size
36
Median Age
19%
College-Educated
80%
High-School Grad
21.5 sq mi
ZIP Area
2,189
Density / Sq Mi
$62,719
Median Household Income
$36,796
Median Earnings
$1,243
Median Rent
$389,200
Median Home Value
Market
Vacancy Rate% for Multifamily in West region

Questions? Ask Rey
Realmo’s AI knows this listing — price, zoning, demand, history. Ask anything.





Frequently Asked Questions
What type of property is this?
Mixed-use property - Fully renovated 2015 mixed-use property with ground-floor banquet hall and leased commercial kitchen plus six upstairs apartment units.
Where is this mixed-use property located?
The property is located at 300 Kietzke Ln Reno, NV.
What are key features of this property?
This property features: 11,629 SF mixed‑use building on 0.47 acres in Reno, NV with 8,709 SF ground‑floor commercial and six second‑story apartment units totaling 2,920 SF; Fully renovated in 2015 with interior and exterior updates; 6,709 SF ground‑floor banquet hall space is currently used as a banquet hall and will be offered vacant at close of escrow



