Residential Income Home with
For Sale
Contact for pricing
Pending
980 Country Club Drive, Franklin, NC 28734
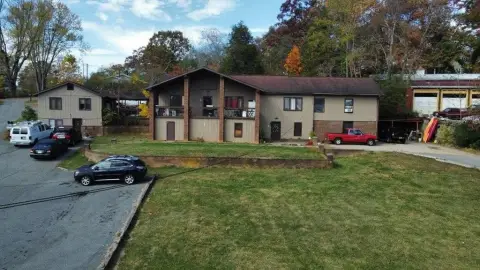
Custom 4-bedroom main home with an attached efficiency apartment, private outdoor deck and fenced backyard.
Property Size5,365 SF
Days on Market111
Property Features for 980 Country Club Drive
General Information
Standard status
Pending
Size
5,365 SF
Total Parking Spaces
2
Property subtype
Multifamily
Site & Location
Road Access
Yes
Fenced Yard
Yes
Building Details
Stories
3
Listing Agency:
RE/MAX Elite Realty
(828) 421-2357
Listed By:
Rebekah Ramey · License #NC 244928
Source:
Crexi
Added: Apr 11
Changed: Jul 22
Last Checked: Jul 30 at 3:31PM
Displayed information is deemed reliable but is not guaranteed and should be independently verified. All listing content including descriptions, pricing, images are the copyrighted material of RE/MAX Elite Realty
Investment Insights
Based on property information with market context.
A custom residential income property offering a 4-bedroom, 4.5-bath main home with tall ceilings, formal dining, a main level master en-suite, a spacious kitchen with breakfast nook, and a sun room that opens to decks and patios. The property also includes an attached 615-square-foot efficiency apartment with its own HVAC, full kitchen, laundry, bedroom, bath, and living space, accessible by its own deck entry or through the main house screen porch. Additional features include over 2,000 square feet of basement area with an oversized 2-car garage, lots of storage, an office, and a finished full bath, heated by a woodstove unit.
Outdoor amenities include over 650 square feet of decking, including a 34-by-12 screened deck with its own fireplace, described as positioned by stream sounds. The home backs up to USFS and includes mature landscaping, a fenced-in section of the backyard, and paved access to the door.
Interior appointments noted include hardwood floors, HVAC, a wood-burning fireplace with gas log option, and a woodstove. MLS rules note that only 2,750 square feet may be counted in addition to the efficiency apartment.
Outdoor amenities include over 650 square feet of decking, including a 34-by-12 screened deck with its own fireplace, described as positioned by stream sounds. The home backs up to USFS and includes mature landscaping, a fenced-in section of the backyard, and paved access to the door.
Interior appointments noted include hardwood floors, HVAC, a wood-burning fireplace with gas log option, and a woodstove. MLS rules note that only 2,750 square feet may be counted in addition to the efficiency apartment.
Key Highlights
- Custom 4‑bed, 4.5‑bath home with 5,300+ Sq Ft under roof, tall ceilings, hardwood floors, and multiple fireplaces
- Attached 615 Sq Ft efficiency apartment with its own HVAC, full kitchen, laundry, bedroom, bath, living space, and separate deck access
- Basement features over 2,000 Sq Ft with an oversized 2‑car garage, heated by woodstove unit, plus storage and an office with a finished full bath
Property Analytics
Current Use
Lease Details
Yes
Fenced yard
Yes
Paved road access
Location Intelligence
Trade Area within ½ mile
216
Businesses Nearby
Explore this area
Business Placement
Demographics for 28734, NC
29,284
Population
18,472
Households
1.6
Avg Household Size
49
Median Age
21%
College-Educated
90%
High-School Grad
301.0 sq mi
ZIP Area
97
Density / Sq Mi
$50,221
Median Household Income
$35,913
Median Earnings
$779
Median Rent
$203,700
Median Home Value
Market
Vacancy Rate% for Multifamily in South region

Questions? Ask Rey
Realmo’s AI knows this listing — price, zoning, demand, history. Ask anything.



Frequently Asked Questions
What type of property is this?
Duplex - Custom 4-bedroom main home with an attached efficiency apartment, private outdoor deck and fenced backyard.
Where is this duplex located?
The property is located at 980 Country Club Drive Franklin, NC.
What are key features of this property?
This property features: Custom 4‑bed, 4.5‑bath home with 5,300+ Sq Ft under roof, tall ceilings, hardwood floors, and multiple fireplaces; Attached 615 Sq Ft efficiency apartment with its own HVAC, full kitchen, laundry, bedroom, bath, living space, and separate deck access; Basement features over 2,000 Sq Ft with an oversized 2‑car garage, heated by woodstove unit, plus storage and an office with a finished full bath



