Equipped Conventional
For Sale
$149,900
129 W Main Avenue, Rockford, IA 50468
Commercial Sale, Rockford, IA
Property SizeContact for details
Lot Size0.16 Acres
Days on Market355
Property Features for 129 W Main Avenue
General Information
Property type
Commercial Sale
Property subtype
Other
Zoning
Business/Commercial
Parking features
On Street
Basement
Partial, Storage Space
Appliances
Cooktop, Exhaust Fan, Refrigerator, Freezer
Subdivision
RFD
Directions
129 W Main
Standard status
Active
APN
09-15-227-019-00
Lot size
0.16 Acres
Taxes and HOA fees
Tax Year
2024
Tax Description
RFD LOT 10 & LOT 11B LOCK 11
Tax Annual Amount
1192
Legal Description
RFD LOT 10 & LOT 11B LOCK 11
Utilities
Heating system
Forced Air
Cooling system
Central Air
Water source
Public
Building Details
Year built
1900
Number of units
2
Flooring type
Vinyl
Building materials
Stone, Vinyl Siding
Architectural style
Other
Listing Agency:
Century 21 Preferred
(641) 424-9400
Listed By:
Cassidy Harris · License #NOC222766
(641) 420-1346
Added: Oct 20, 2025
Changed: Oct 8
Last Checked: Oct 9 at 8:06PM
MLS# 6332975
Copyright © 2026 NoCoast MLS. All rights reserved. All information provided by the listing agent/broker is deemed reliable but is not guaranteed and should be independently verified.
Investment Insights
Based on property information with market context.
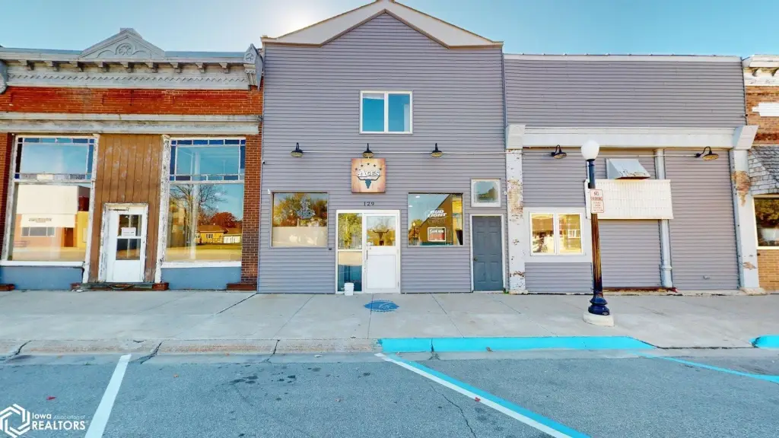
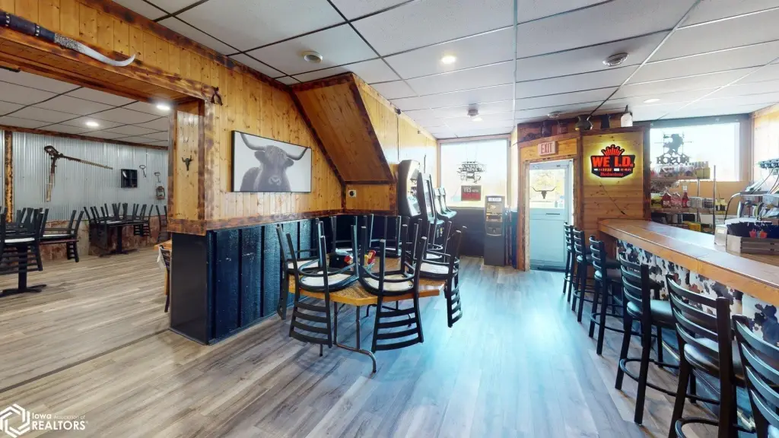
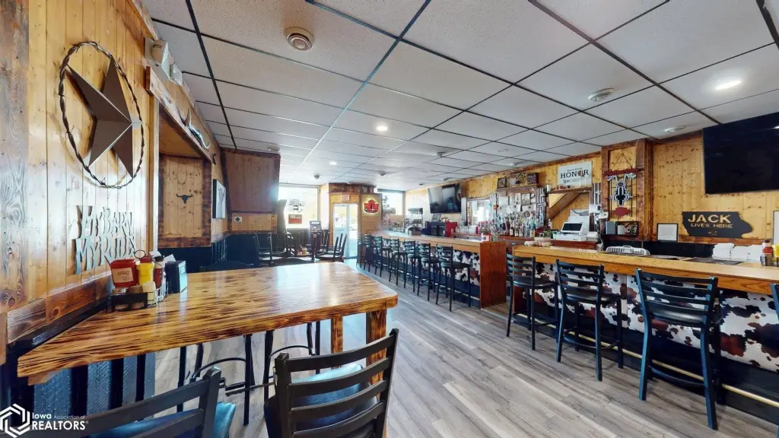
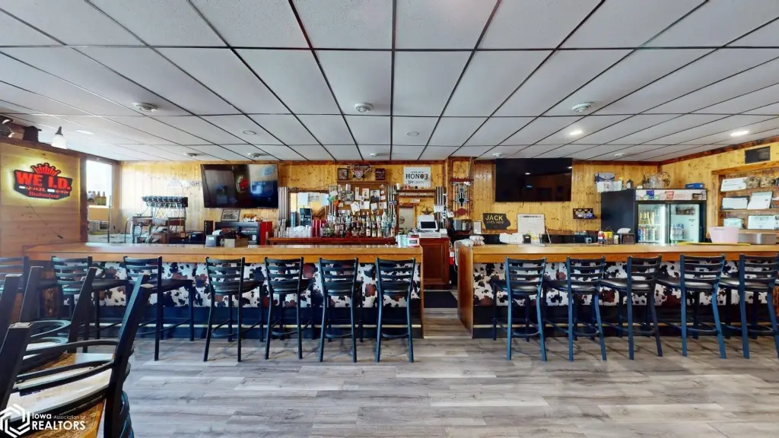
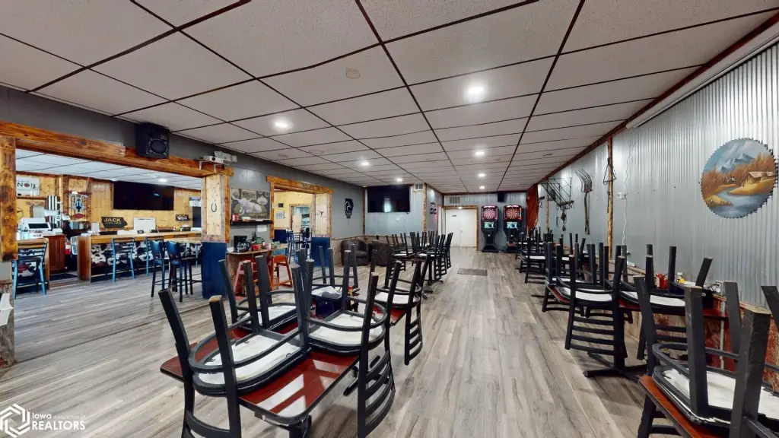
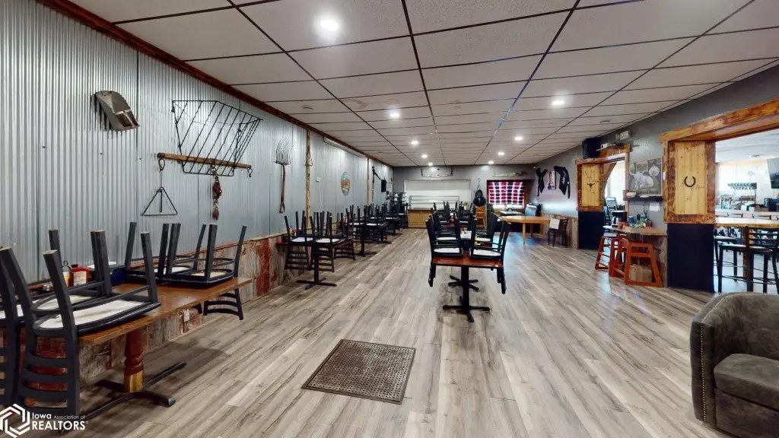
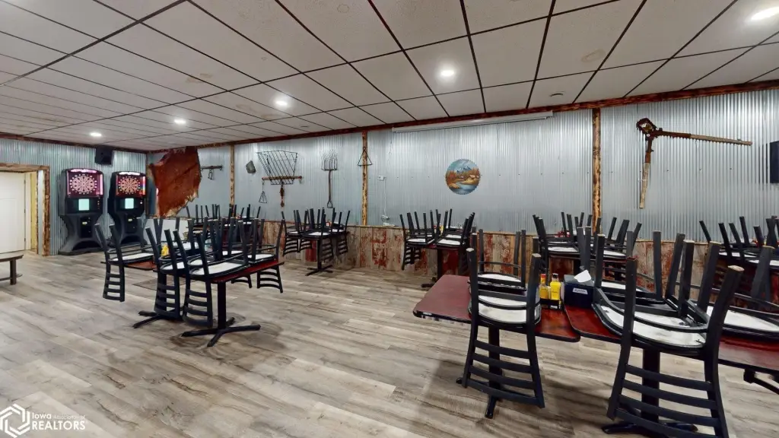
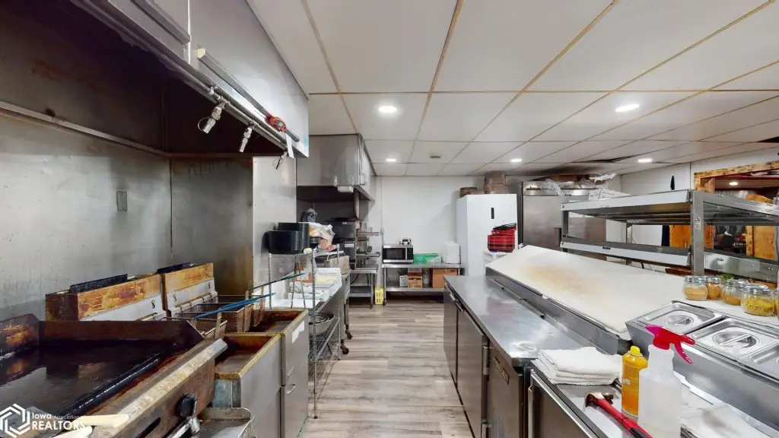
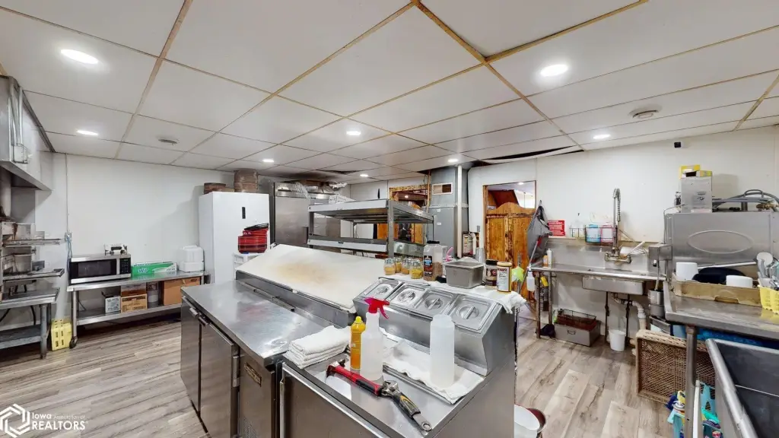
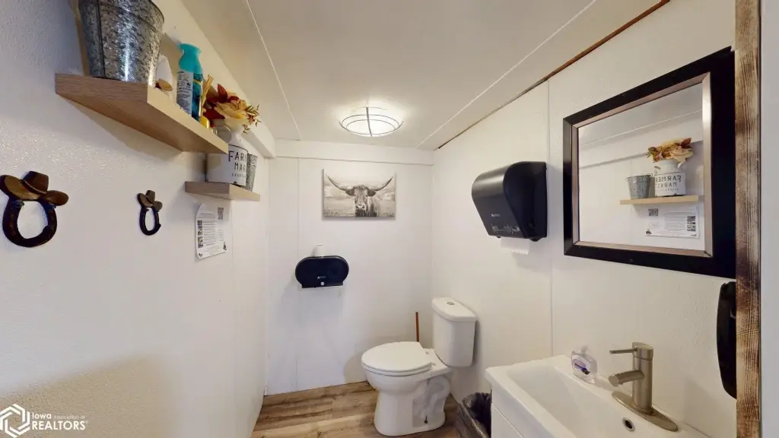
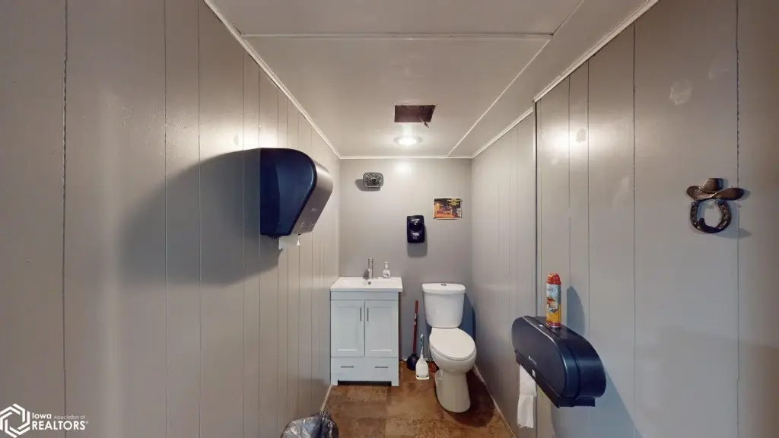
This conventional restaurant is being offered with an extensive equipment package, including a 36-inch flat-top charbroiler, 24-inch grill, chicken broaster, 3 refrigerators, 4 freezers, 4 pizza conveyor ovens, 2 eight-foot prep tables, and coolers. The property has vinyl flooring, forced-air heat, central air, public water, and on-street parking. Recent work includes new flooring, ceiling wiring, a new ANSUL system, renovated women’s restrooms, a new rear-room A/C unit, and 440 electrical service.
The upper level provides a wide-open area with an existing bathroom and laundry hookups. The property measures 0.16 acres and was built in 1900. An adjacent building at 123 W Main is included in the sale on an as-is basis and is described as uninhabitable. The restaurant is currently operating with a 90/10 food-to-bar ratio and is zoned Business/Commercial.
The upper level provides a wide-open area with an existing bathroom and laundry hookups. The property measures 0.16 acres and was built in 1900. An adjacent building at 123 W Main is included in the sale on an as-is basis and is described as uninhabitable. The restaurant is currently operating with a 90/10 food-to-bar ratio and is zoned Business/Commercial.
Key Highlights
- Extensive equipment package includes 36" flat top charbroiler, 24" grill, chicken broaster, 3 refrigerators, and 4 freezers
- Four pizza conveyor ovens, two 8' prep tables, and coolers included
- Recent improvements include flooring, ceiling wiring, ANSUL system, women’s restrooms, rear‑room A/C, and 440 electrical service
Property Analytics
Unlock full access to Insights
Subscribe to Realmo Intelligence
Open Analytics
Current Use
Lease Details
Turnkey business
Opportunity
Location Intelligence
Trade Area within ½ mile
89
Businesses Nearby
Balanced
Demand for This Use
Explore this area
Business Placement
Demographics for 50468, IA
1,497
Population
739
Households
2
Avg Household Size
45
Median Age
20%
College-Educated
95%
High-School Grad
98.6 sq mi
ZIP Area
15
Density / Sq Mi
$63,485
Median Household Income
$42,292
Median Earnings
$776
Median Rent
$139,600
Median Home Value
Check the figures for this property
Cap Rate, Value Estimation, Potential NOI and more
View Realmo Analytics
Market
Vacancy Rate% for Retail in Midwest region

Questions? Ask Rey
Realmo’s AI knows this listing — price, zoning, demand, history. Ask anything.
Frequently Asked Questions
What type of property is this?
Conventional restaurant - Operating restaurant with extensive kitchen equipment, recent improvements, and additional upper-level space for future use.
Where is this conventional restaurant located?
The property is located at 129 W Main Avenue Rockford, IA.
What is the asking price?
The asking price for this property is $149,900.
What are key features of this property?
This property features: Extensive equipment package includes 36" flat top charbroiler, 24" grill, chicken broaster, 3 refrigerators, and 4 freezers; Four pizza conveyor ovens, two 8' prep tables, and coolers included; Recent improvements include flooring, ceiling wiring, ANSUL system, women’s restrooms, rear‑room A/C, and 440 electrical service