Ranch Home with Private
For Sale
$925,000
64 Dumont Ct, Foristell, MO 63348
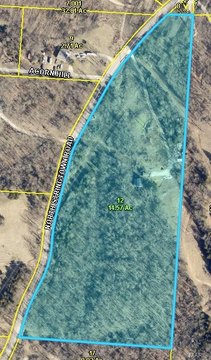
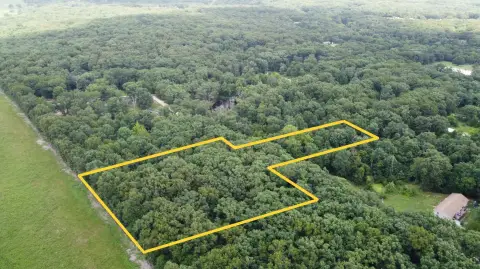
Craftsman ranch home on 18 acres with a private 1/2-acre lake and options to expand living space below grade.
Property Size3,300 SF
Lot Size18.00 Acres
Price / SF$280.30
Days on Market52
Property Features for 64 Dumont Ct
General Information
Standard status
Active
Size
3,300 SF
Total Parking Spaces
3
Lot size
18.00 Acres
Property subtype
Commercial
Additional Details
Highway Access
Yes
Clear Height
11 ft
Amenities
screened porch
expansive deck
concrete entry ramp
geothermal heating and cooling
private septic
well
wood-burning back-up heat
natural waterfall
dry creek
Building Details
Year Built
2002
Construction
Craftsman Ranch
Listing Agency:
RE/MAX EDGE
(217) 641-2995
Listed By:
Angela Wadsworth () · License #2013027175
Source:
Farlowrealestateexperts
Added: Jun 29
Changed: Aug 19
Last Checked: Aug 19 at 8:34AM
Displayed information is deemed reliable but is not guaranteed and should be independently verified. All listing content including descriptions, pricing, images are the copyrighted material of RE/MAX EDGE
Investment Insights
Based on property information with market context.
Craftsman-style ranch home totaling about 6,600 square feet, with approximately 3,300 square feet on the main level and an additional 3,300 square feet in a walk-out lower level. The home includes a private 1/2-acre lake, screened porch, expansive deck, and a concrete entry ramp for easier access. An extra-deep and wide 3-car garage features 8-foot tall garage doors, 11-foot garage ceilings, and interior dimensions noted as 48 feet wide by 24 feet deep. The layout offers multiple main-level bedrooms and a large laundry area, while the lower level provides future living space with private entrance and additional bedrooms with above-grade windows.
Horses are allowed, supporting the option to design an arena and barn. The property also features geothermal heating and cooling, private septic and well, and a new roof, along with multiple hot water heaters. Public remarks note a dry-creek with a natural waterfall when it rains and wood-burning back-up heat as an additional option.
Access and convenience are described as approximately seven minutes to Highway 70, with proximity to hospitals, shopping, parks, and schools also noted in the remarks.
Horses are allowed, supporting the option to design an arena and barn. The property also features geothermal heating and cooling, private septic and well, and a new roof, along with multiple hot water heaters. Public remarks note a dry-creek with a natural waterfall when it rains and wood-burning back-up heat as an additional option.
Access and convenience are described as approximately seven minutes to Highway 70, with proximity to hospitals, shopping, parks, and schools also noted in the remarks.
Key Highlights
- Craftsman ranch home built in 2002 with 3,300 sq ft on the main level
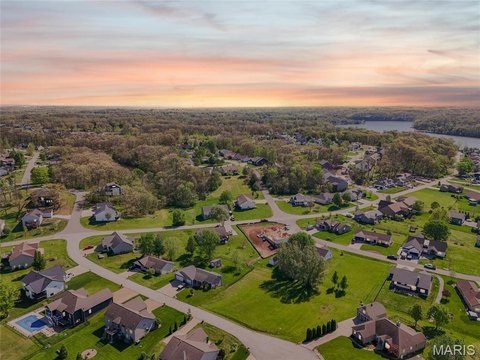
- Private 1/2‑acre lake on 18 acres in a private subdivision, with access to fishing
- Walk‑out lower level adds another 3,300 sq ft with private entrance and multiple bedrooms (4th and 5th) plus above‑grade windows
Property Analytics
Property Profile
Current Use
Lease Details
11 ft
Clear height
Yes
Highway access
Location Intelligence
Trade Area within ½ mile
4
Businesses Nearby
Explore this area
Business Placement
Demographics for 63348, MO
10,051
Population
4,018
Households
2.5
Avg Household Size
38
Median Age
32%
College-Educated
94%
High-School Grad
55.9 sq mi
ZIP Area
180
Density / Sq Mi
$106,458
Median Household Income
$50,204
Median Earnings
$1,602
Median Rent
$364,900
Median Home Value

Questions? Ask Rey
Realmo’s AI knows this listing — price, zoning, demand, history. Ask anything.




Frequently Asked Questions
What type of property is this?
Horse & equestrian property - Craftsman ranch home on 18 acres with a private 1/2-acre lake and options to expand living space below grade.
Where is this horse & equestrian property located?
The property is located at 64 Dumont Ct Foristell, MO.
What is the asking price?
The asking price for this property is $925,000.
What are key features of this property?
This property features: Craftsman ranch home built in 2002 with 3,300 sq ft on the main level; Private 1/2‑acre lake on 18 acres in a private subdivision, with access to fishing; Walk‑out lower level adds another 3,300 sq ft with private entrance and multiple bedrooms (4th and 5th) plus above‑grade windows


