Four-Story Office
For Sale
Contact for pricing
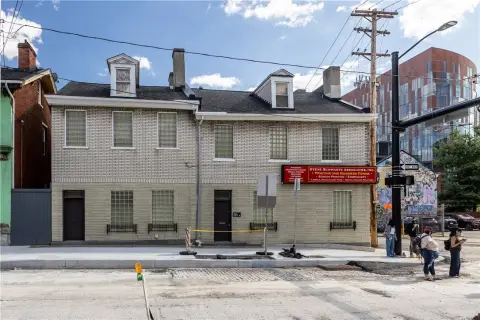
1650 Metropolitan St, Pittsburgh, PA 15233
Newer four-story office building with cafeteria and kitchen facilities plus on-site parking for 150+ vehicles.
Property SizeContact for details
Days on Market132
Property Features for 1650 Metropolitan St
General Information
Standard status
Active
Property subtype
Office
Listing Agency:
Buncher Realty Services
Listed By:
Gregg Broujos · License #PA - RM425188
Source:
Crexi
Added: Apr 12
Changed: Aug 8
Last Checked: Jul 22 at 6:19PM
Displayed information is deemed reliable but is not guaranteed and should be independently verified. All listing content including descriptions, pricing, images are the copyrighted material of Buncher Realty Services
Investment Insights
Based on property information with market context.
Built in 1999, this four-story office building offers a strong owner-occupier setup with additional income potential. The property includes concrete block and masonry construction with a stucco exterior, flat single-ply roof, and double-pane aluminum windows. Interior features include 12-foot ceilings deck to deck, a wet sprinkler system, and two 2,500-lb passenger elevators. The first floor includes a full cafeteria and commercial kitchen with a walk-in cooler and freezer, and cafe areas are provided on each floor.
The building provides on-site parking for 150+/- cars on 2.361 acres. It is positioned for visibility facing Route 65/19 and is described as being minutes to Pittsburgh’s Central Business District, with quick access to I-279, I-376, and I-79. The property is located along a major public transportation route.
Operating systems include four 40-ton Carrier HVAC units on the roof, with forced air heat (Units 1–4 totaling 50, 44, 50, and 50 tons, respectively). Floor areas are approximately 19,027 SF on the first floor and 17,487 SF on each of the second, third, and fourth floors. Zoning is listed as RIV-IMU (City of Pittsburgh).
The building provides on-site parking for 150+/- cars on 2.361 acres. It is positioned for visibility facing Route 65/19 and is described as being minutes to Pittsburgh’s Central Business District, with quick access to I-279, I-376, and I-79. The property is located along a major public transportation route.
Operating systems include four 40-ton Carrier HVAC units on the roof, with forced air heat (Units 1–4 totaling 50, 44, 50, and 50 tons, respectively). Floor areas are approximately 19,027 SF on the first floor and 17,487 SF on each of the second, third, and fourth floors. Zoning is listed as RIV-IMU (City of Pittsburgh).
Key Highlights
- Newer four‑story office building constructed in 1999 (71,488 SF gross total).
- On‑site parking for 150+ cars on 2.361 acres (150‑car lot on Lot & Block Numbers 22‑J‑138 and 22‑J‑220).
- First‑floor cafeteria and commercial kitchen with walk‑in cooler and freezer (FFE sold separately).
Property Analytics
Property Profile
Current Use
Location Intelligence
Trade Area within ½ mile
517
Businesses Nearby
Explore this area
Business Placement
Demographics for 15233, PA
2,656
Population
1,730
Households
1.5
Avg Household Size
39
Median Age
46%
College-Educated
97%
High-School Grad
1.3 sq mi
ZIP Area
2,043
Density / Sq Mi
$71,902
Median Household Income
$58,997
Median Earnings
$1,032
Median Rent
$305,600
Median Home Value
Market
Vacancy Rate% for Office in Pittsburgh, PA

Questions? Ask Rey
Realmo’s AI knows this listing — price, zoning, demand, history. Ask anything.





Frequently Asked Questions
What type of property is this?
Office building - Newer four-story office building with cafeteria and kitchen facilities plus on-site parking for 150+ vehicles.
Where is this office building located?
The property is located at 1650 Metropolitan St Pittsburgh, PA.
What are key features of this property?
This property features: Newer four‑story office building constructed in 1999 (71,488 SF gross total).; On‑site parking for 150+ cars on 2.361 acres (150‑car lot on Lot & Block Numbers 22‑J‑138 and 22‑J‑220).; First‑floor cafeteria and commercial kitchen with walk‑in cooler and freezer (FFE sold separately).



