Multi-Building Flex Industrial
For Lease
Contact for pricing
5000 W Oakey, Las Vegas, NV 89146
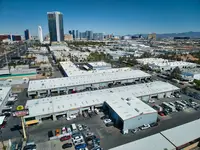
Multi-building industrial and office suites with flexible configurations, including select grade-level loading and warehouse-ready areas.
Space SizeContact for details
Property Size19,703 SF
Days on Market44
Property Features for 5000 W Oakey
General Information
Standard status
Active
Size
19,703 SF
Property subtype
Industrial
Listing Agency:
(702) 765-8894
Listed By:
Ali Roesener · License #NV #S.0172338
Source:
Lpc
Added: Jun 23
Changed: Jul 22
Last Checked: Aug 5 at 5:20AM
Displayed information is deemed reliable but is not guaranteed and should be independently verified. All listing content including descriptions, pricing, images are the copyrighted material of Ali Roesener
Investment Insights
Based on property information with market context.
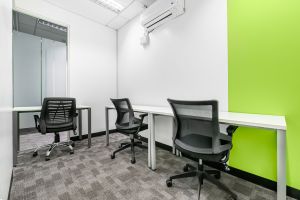
This multi-building industrial and office project offers a variety of flexible suite configurations designed to support different business needs. The property includes both office and warehouse-style spaces across several buildings, with select suites featuring grade-level loading and dedicated warehouse areas, while others provide fully finished office environments. Suites range across small and mid-sized configurations to match practical occupancy requirements.
Located at 5000 W. Oakey in Las Vegas, the property is described as a centrally located site, supporting tenants that need functional space combining office and light industrial components within the same project.
Overall, the offering provides adaptable options for tenants seeking either warehouse-style operational space, finished office space, or a combination depending on the suite selected.
Located at 5000 W. Oakey in Las Vegas, the property is described as a centrally located site, supporting tenants that need functional space combining office and light industrial components within the same project.
Overall, the offering provides adaptable options for tenants seeking either warehouse-style operational space, finished office space, or a combination depending on the suite selected.
Key Highlights
- Multi‑building industrial and office project totaling approximately 8,193 SF
- Flexible suite configurations with a mix of office and warehouse‑style spaces across several buildings
- Select suites include grade‑level loading and dedicated warehouse areas
Property Analytics
Current Use
Lease Details
NNN (Triple Net)
Lease Type
Location Intelligence
Trade Area within ½ mile
2,052
Businesses Nearby
Balanced
Demand for This Use
Explore this area
Business Placement
Demographics for 89146, NV
19,777
Population
8,385
Households
2.4
Avg Household Size
40
Median Age
25%
College-Educated
86%
High-School Grad
4.8 sq mi
ZIP Area
4,120
Density / Sq Mi
$64,330
Median Household Income
$38,121
Median Earnings
$1,407
Median Rent
$432,700
Median Home Value
Market
Lease Benchmarks for Las Vegas, NV
$11.97 /SF/Yr
Avg Asking Price
$11.88–$12 /SF/Yr
Price Range
30,453 SF
Avg Space Size
Vacancy Rate% for Office in Las Vegas, NV

Questions? Ask Rey
Realmo’s AI knows this listing — price, zoning, demand, history. Ask anything.



Similar Off Market Nearby
- Osaka Catering — 4211 W Sahara Ave, Las Vegas, NV 89102
- THE PLUGG BBQ — 1717 S Decatur Blvd Ste. B-5, Las Vegas, NV 89102
- As You Wish Catering — 5950 W Charleston Blvd # 120, Las Vegas, NV 89146
- Rafi's Place Glatt Kosher Catering of Las Vegas — 1261 Arville St, Las Vegas, NV 89102
- Firehouse Subs Westland Fair — 1121 S Decatur Blvd Suite 140, Las Vegas, NV 89102
Frequently Asked Questions
What type of property is this?
Flex space - Multi-building industrial and office suites with flexible configurations, including select grade-level loading and warehouse-ready areas.
Where is this flex space located?
The property is located at 5000 W Oakey Las Vegas, NV.
What are key features of this property?
This property features: Multi‑building industrial and office project totaling approximately 8,193 SF; Flexible suite configurations with a mix of office and warehouse‑style spaces across several buildings; Select suites include grade‑level loading and dedicated warehouse areas



