Office Suite with Open
For Lease
$3,202/Mo
941 Wheatland Avenue Suite 402, Lancaster, PA 17603
Suite 402 offers multiple offices, a kitchen/breakroom, and a large open workspace with fully operable windows.
Space SizeContact for details
Days on Market47
Property Features for 941 Wheatland Avenue Suite 402
General Information
Standard status
Active
Total Parking Spaces
110
Warehouse & Industrial
Drive-In Doors
1
Sprinkler System
Yes
Additional Details
Highway Access
Yes
Amenities
large welcoming main lobby
shared restrooms on each level
directory signage
monument signage
storage space
freight elevator
FedEx and UPS drop boxes
fully operable windows
24/7 key card access
professionally managed
Building Details
Year Built
1950
Tenancy
Multi
Listing Agency:
Rock Commercial Real Estate
Listed By:
Patten Mills · License #RS352792
(717) 854-5357
Source:
Kandorre
Added: Jul 21
Changed: Aug 24
Last Checked: Sep 4 at 9:23AM
Displayed information is deemed reliable but is not guaranteed and should be independently verified. All listing content including descriptions, pricing, images are the copyrighted material of Rock Commercial Real Estate
Investment Insights
Based on property information with market context.
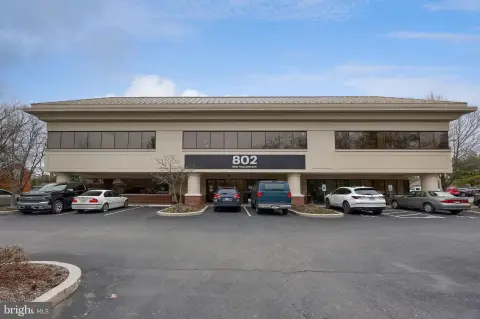
Suite 402 is located on the 4th floor and includes seven offices/meeting spaces, a kitchen/breakroom area, closets, and a large open workspace. Fully operable windows throughout the suite provide natural light, and the layout also features fully accessible facilities within the building.
Wheatland Place is a professional office property with an on-site lobby, shared restrooms on each level, and directory signage throughout. On-site storage is available, and freight access is supported by a freight elevator and a 10' x 10' drive-in door for loading and unloading convenience. FedEx and UPS drop boxes are also on-site.
The building is 100% sprinklered and professionally managed, with 24/7 key card access. The property’s parking supports approximately 110 vehicles, and anchor tenants include Sequinox Wealth Managers and Prima Theatre.
Wheatland Place is a professional office property with an on-site lobby, shared restrooms on each level, and directory signage throughout. On-site storage is available, and freight access is supported by a freight elevator and a 10' x 10' drive-in door for loading and unloading convenience. FedEx and UPS drop boxes are also on-site.
The building is 100% sprinklered and professionally managed, with 24/7 key card access. The property’s parking supports approximately 110 vehicles, and anchor tenants include Sequinox Wealth Managers and Prima Theatre.
Key Highlights
- Suite 402 is a 3,494 SF, 4th‑floor office suite with 7 offices/meeting spaces and a large open workspace
- Includes a kitchen/breakroom area plus closets, and features fully operable windows throughout the suite
- Available October 1, 2024
Property Analytics
Property Profile
Current Use
Lease Details
1
Drive-in doors
Multi-tenant
Tenancy
Yes
Sprinkler system
Yes
Highway access
NNN (Triple Net)
Lease Type
Location Intelligence
Trade Area within ½ mile
867
Businesses Nearby
Explore this area
Business Placement
Demographics for 17603, PA
66,739
Population
28,142
Households
2.4
Avg Household Size
37
Median Age
37%
College-Educated
90%
High-School Grad
30.0 sq mi
ZIP Area
2,225
Density / Sq Mi
$77,156
Median Household Income
$40,043
Median Earnings
$1,265
Median Rent
$244,500
Median Home Value
Market
Vacancy Rate% for Office in Northeast region

Questions? Ask Rey
Realmo’s AI knows this listing — price, zoning, demand, history. Ask anything.





Frequently Asked Questions
What type of property is this?
Office building - Suite 402 offers multiple offices, a kitchen/breakroom, and a large open workspace with fully operable windows.
Where is this office building located?
The property is located at 941 Wheatland Avenue Suite 402 Lancaster, PA.
What is the lease rate?
The lease rate is $3,202/Mo.
What are key features of this property?
This property features: Suite 402 is a 3,494 SF, 4th‑floor office suite with 7 offices/meeting spaces and a large open workspace; Includes a kitchen/breakroom area plus closets, and features fully operable windows throughout the suite; Available October 1, 2024